

637 Boulevard WayOakland, CA 94610
Mortgage Calculator
Monthly Payment (Est.)
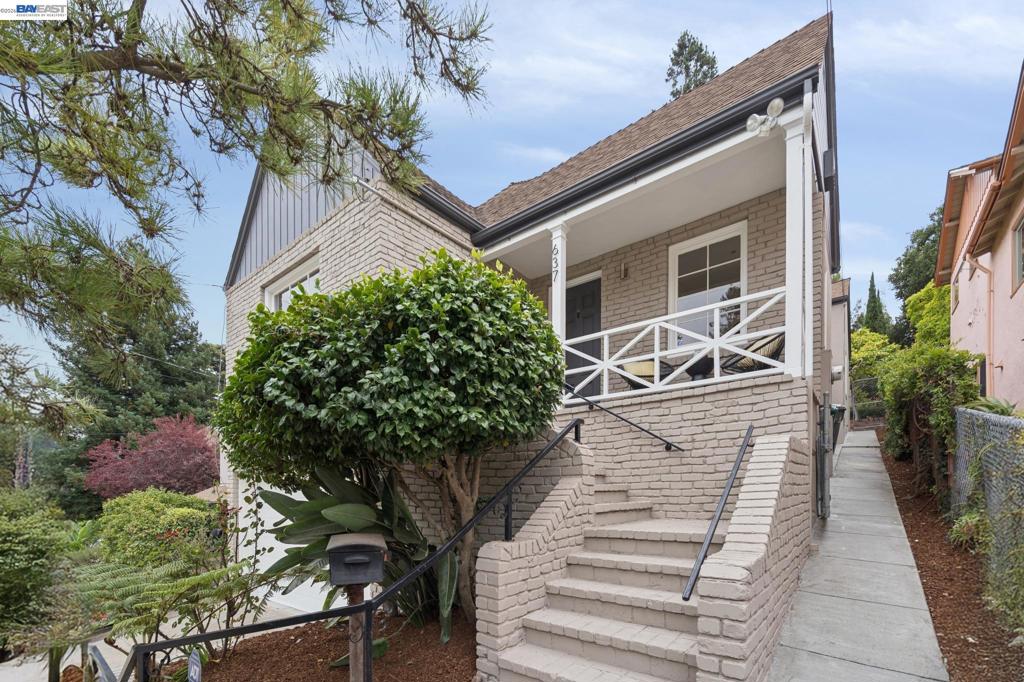
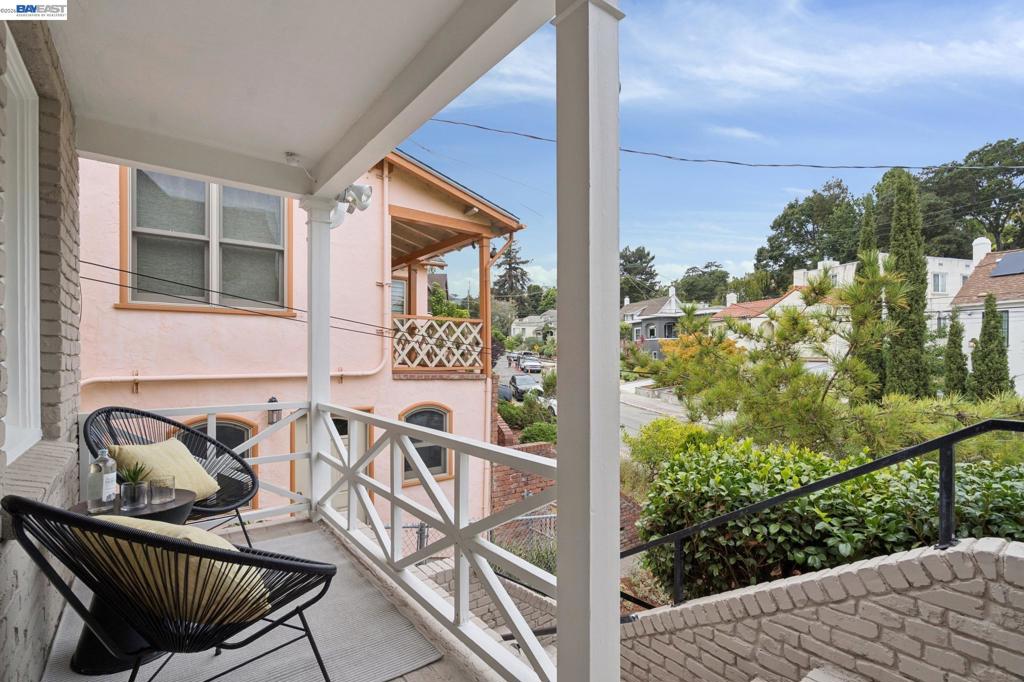
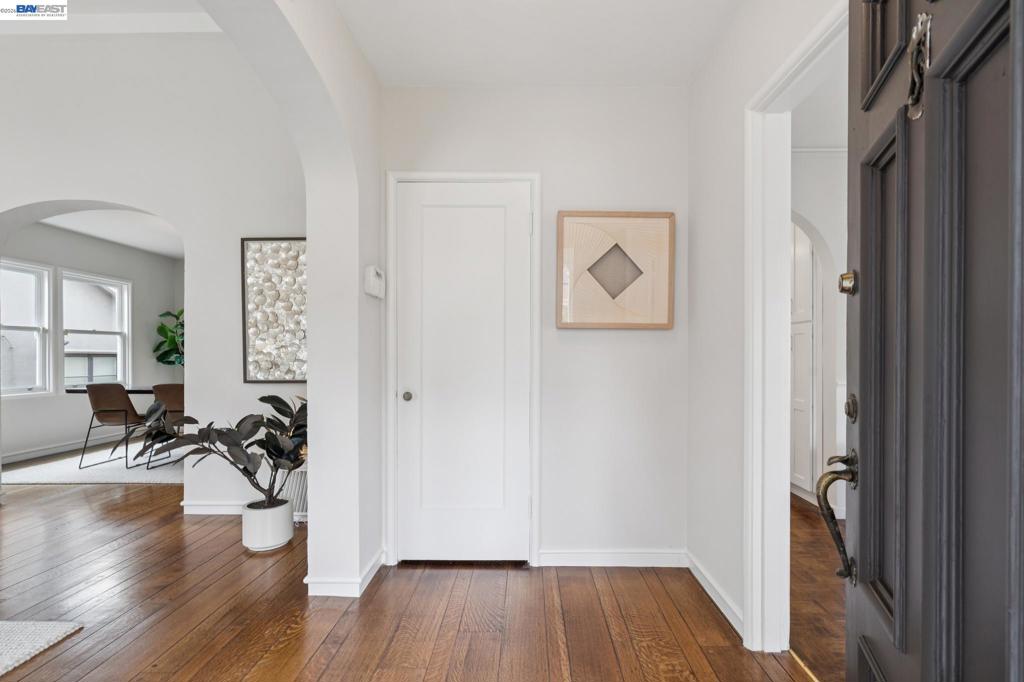
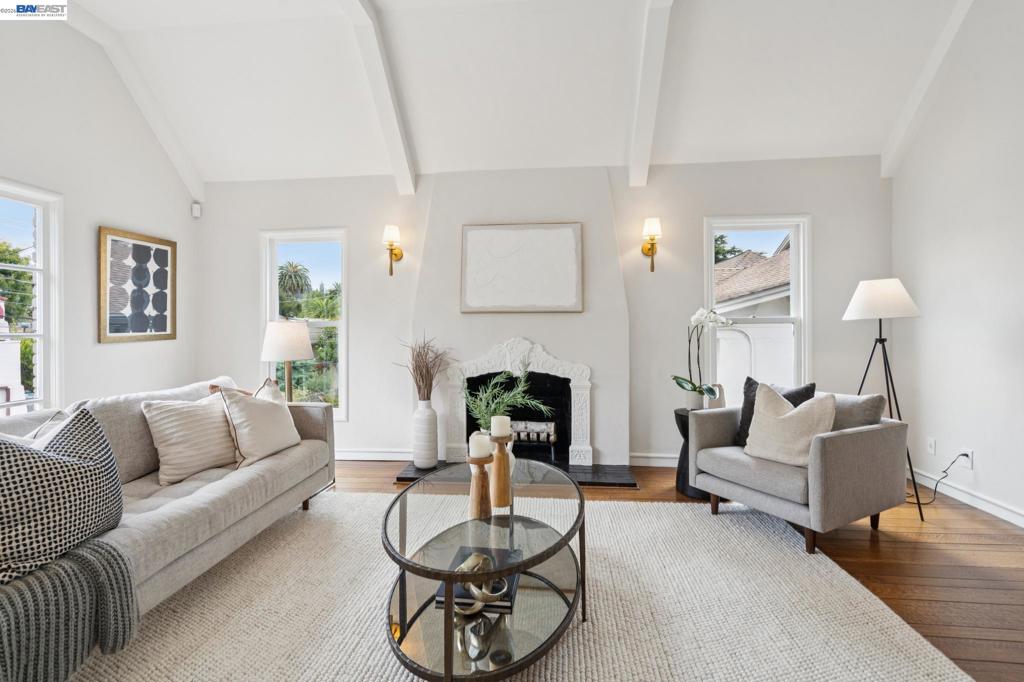
$6,337637 Boulevard Way is situated on a delineating street between Oakland and Piedmont. This charming 4-bedroom, 3-bath home, built in 1936, perfectly blends vintage character with modern updates. Spanning 2,029 square feet, this expansive residence boasts a striking living room showcasing vaulted ceilings, a decorative fireplace, and stunning random-plank, quartersawn white oak floors. The spacious dining room can accommodate a large table and is ideal for hosting holiday gatherings, while the updated kitchen features quartz countertops, stainless steel appliances, soft-close cabinetry, and a cozy breakfast nook. Head upstairs and you will find three bedrooms and two updated bathrooms, including a private primary en suite. Approximately one-third of the windows have been upgraded to dual-pane and maintain the property's original architectural integrity. The lower level offers a private fourth bedroom and third bathroom finished with luxury vinyl plank flooring—perfect for guests or a home office. There is a generous one-car garage with laundry and storage. You’ll love spending time outdoors on the backyard patio surrounded by a mature redwood tree and raised vegetable beds. Situated between Lakeshore and Grand Avenues, this home offers prime access to Trader Joe’s, Safeway, the Grand Lake Theatre, Zachary’s Pizza, Piedmont Hardware, and a myriad of cafés and shops!
| yesterday | Listing updated with changes from the MLS® | |
| 2 days ago | Status changed to Pending | |
| 2 weeks ago | Listing first seen on site |

This information is for your personal, non-commercial use and may not be used for any purpose other than to identify prospective properties you may be interested in purchasing. The display of MLS data is usually deemed reliable but is NOT guaranteed accurate by the MLS. Buyers are responsible for verifying the accuracy of all information and should investigate the data themselves or retain appropriate professionals. Information from sources other than the Listing Agent may have been included in the MLS data. Unless otherwise specified in writing, the Broker/Agent has not and will not verify any information obtained from other sources. The Broker/Agent providing the information contained herein may or may not have been the Listing and/or Selling Agent.
