

106 Copper Ridge RdSan Ramon, CA 94582
Mortgage Calculator
Monthly Payment (Est.)
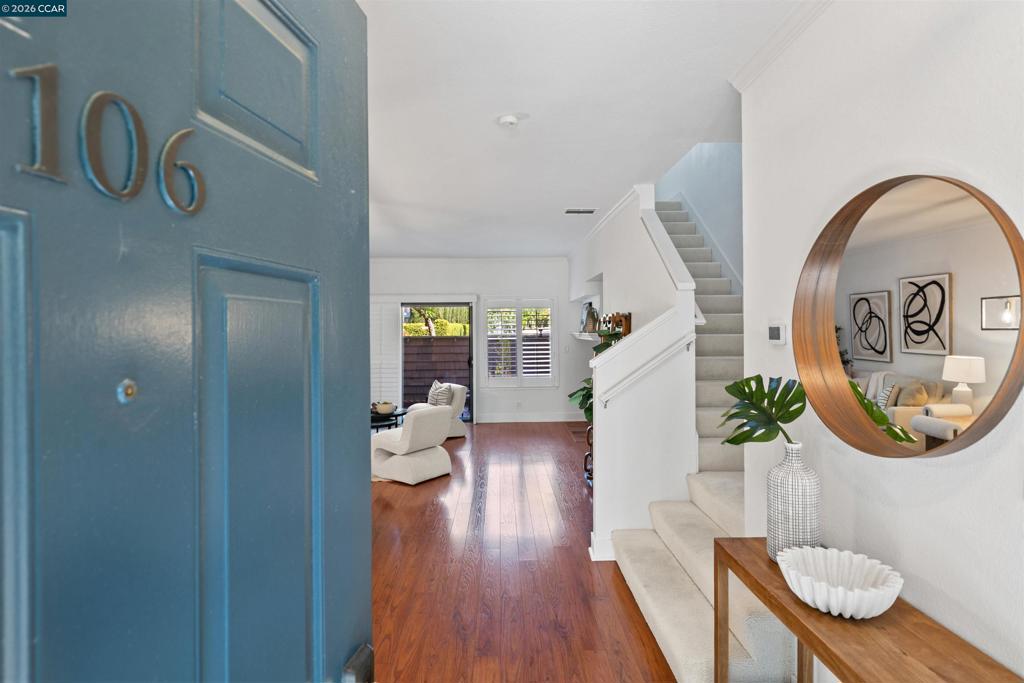
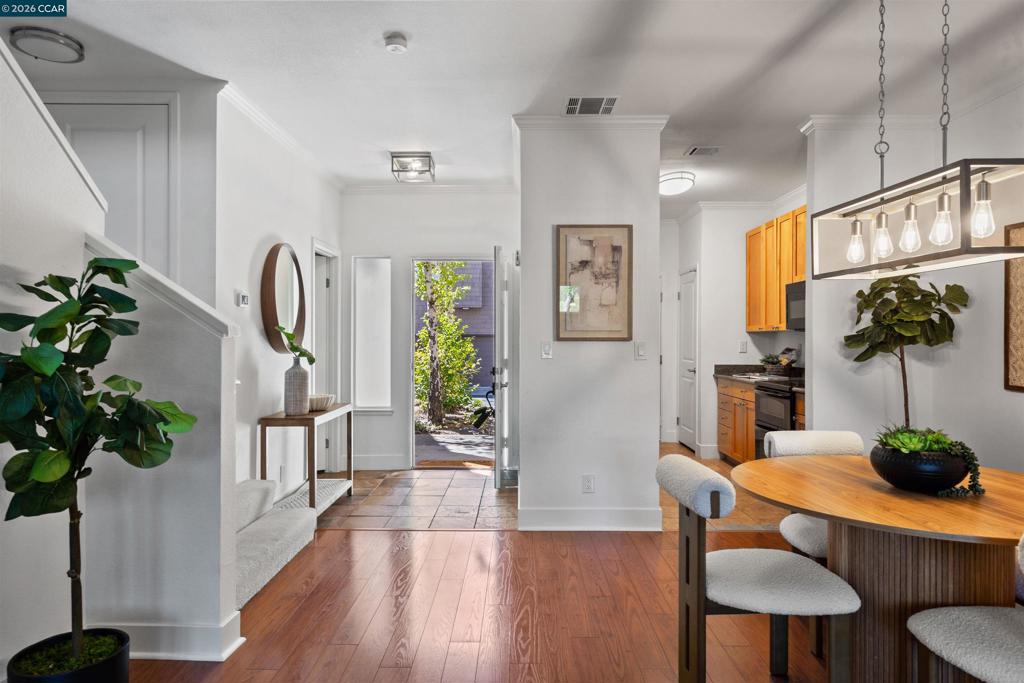
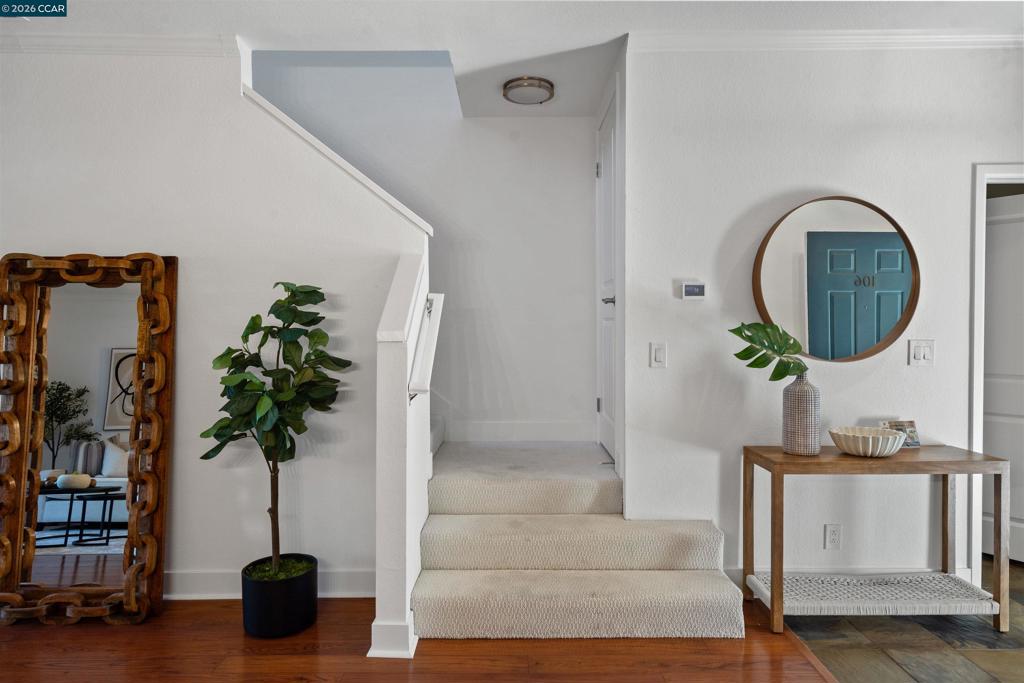
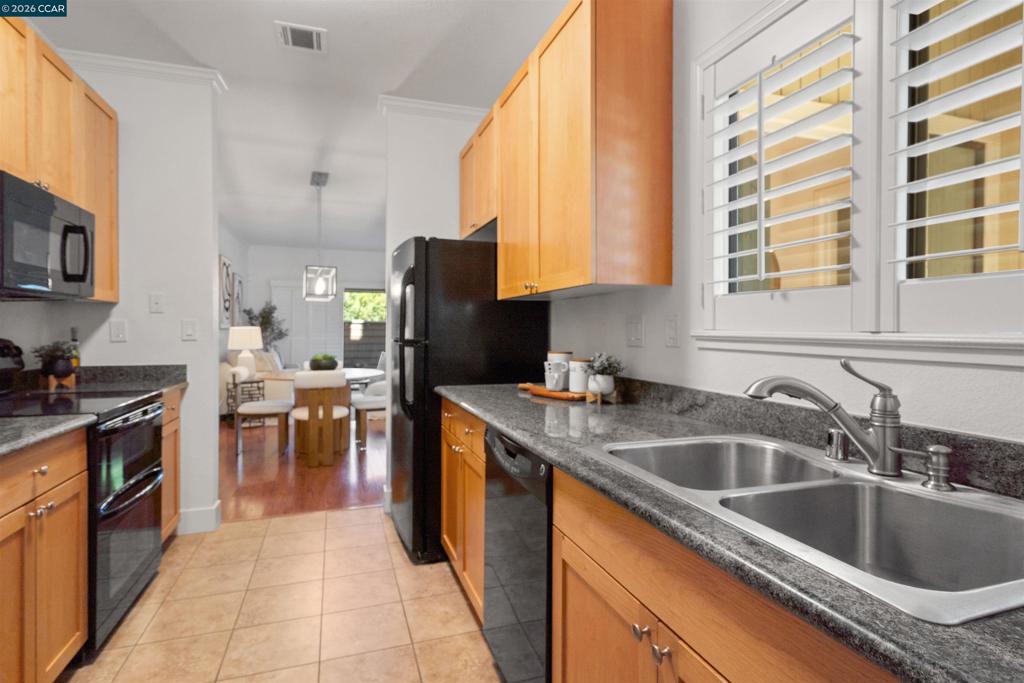
Enter an interest rate to see your estimated monthly payment.Welcome to 106 Copper Ridge, located in one of San Ramon’s most desirable gated communities. This inviting, turnkey home features the community’s largest floor plan, offering 2 bedrooms, 2.5 bathrooms, and approximately 1,314 square feet of bright, open living space. The kitchen showcases granite countertops, GE appliances, generous storage, and easy flow into the dining and living areas creating a comfortable space for everyday living and entertaining. Both bedrooms are en-suite, with private bathrooms and spacious closets. Enjoy your own private patio, perfect for entertaining or enjoying your morning coffee while taking in the views. Copper Ridge offers resort-style amenities including two heated pools, spa, tennis courts, fitness center, clubhouse, greenbelt, playground, and 24-hour guarded security. Includes a one-car garage. Conveniently located near City Center Bishop Ranch, shopping, dining, parks, golf, and the Iron Horse Trail, with easy access to I-680 and I-580. Located within the San Ramon Valley Unified School District, home to top-rated schools. This is more than a home, it’s a lifestyle in the heart of San Ramon. Great news for financing! This condo is Fannie Mae eligible! Qualified buyers can take advantage of conventional financing options, smoothing the path to ownership. (Buyers should confirm financing and project eligibility directly with their lender.)
| a week ago | Listing updated with changes from the MLS® | |
| a week ago | Status changed to Pending | |
| a month ago | Listing first seen on site |

This information is for your personal, non-commercial use and may not be used for any purpose other than to identify prospective properties you may be interested in purchasing. The display of MLS data is usually deemed reliable but is NOT guaranteed accurate by the MLS. Buyers are responsible for verifying the accuracy of all information and should investigate the data themselves or retain appropriate professionals. Information from sources other than the Listing Agent may have been included in the MLS data. Unless otherwise specified in writing, the Broker/Agent has not and will not verify any information obtained from other sources. The Broker/Agent providing the information contained herein may or may not have been the Listing and/or Selling Agent.
