

29392 Alpine DrCold Springs, CA 95335
Mortgage Calculator
Monthly Payment (Est.)
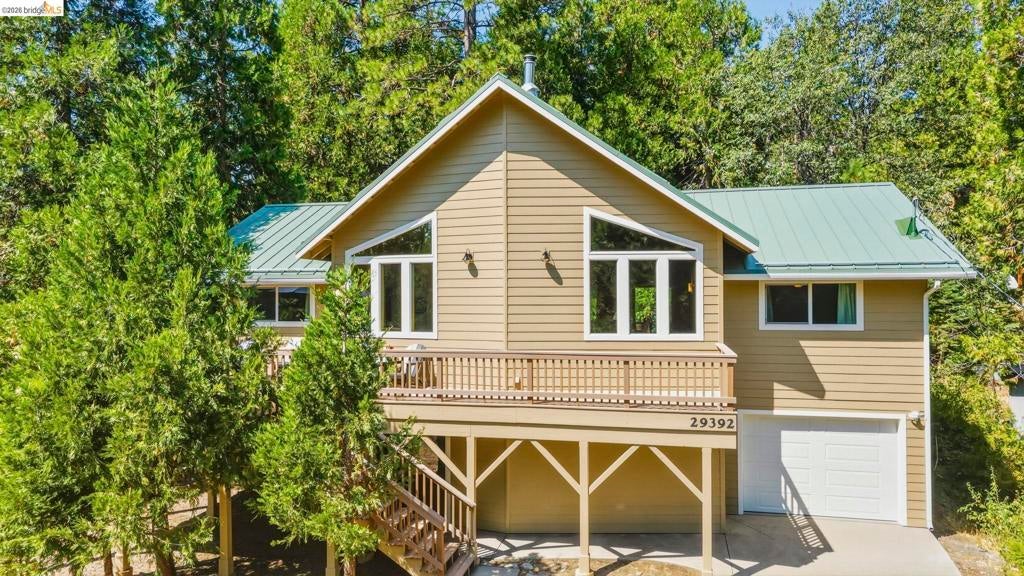
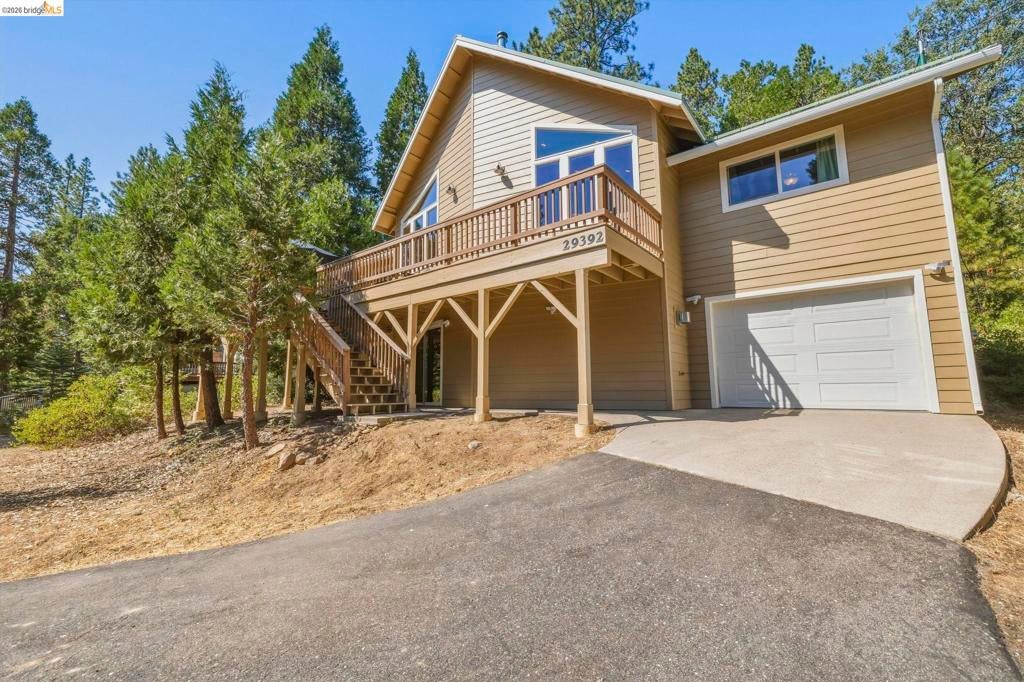
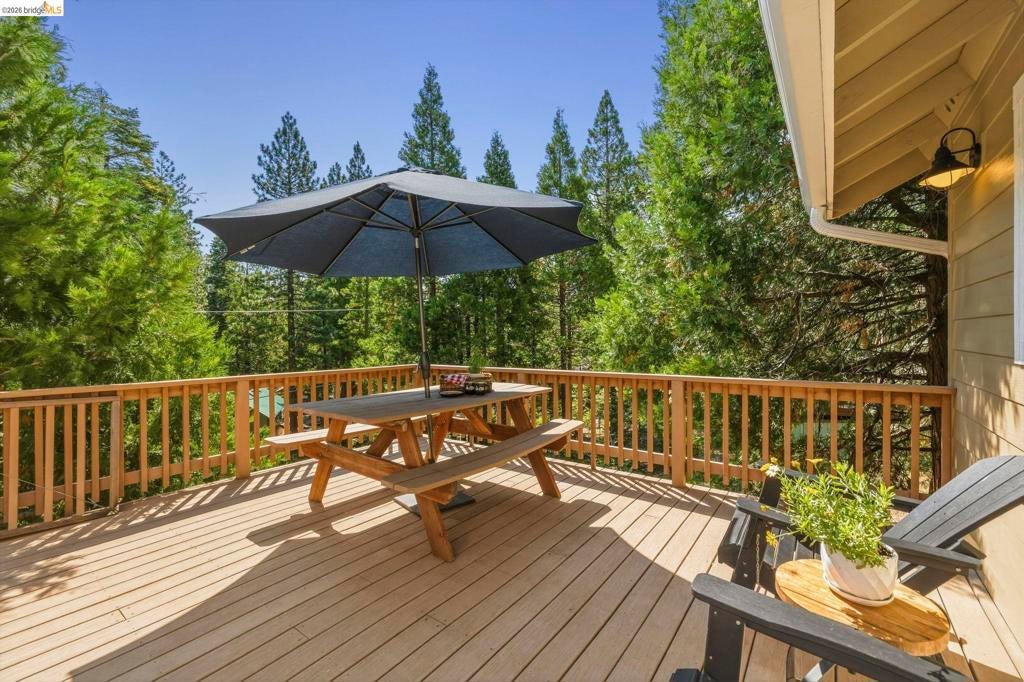
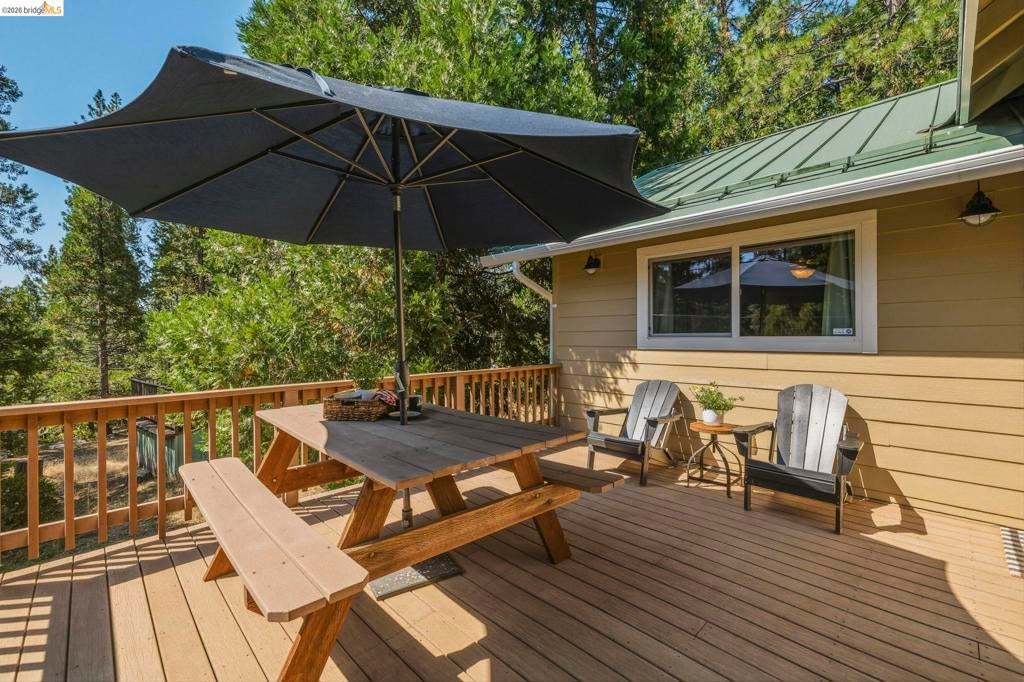
$2,827BRAND NEW TO MARKET! BUILT IN 2008! Beautiful mountain retreat nestled in the sleepy town of Cold Springs with perfect proximity to Pinecrest Lake, Dodge Ridge Ski Resort and our community's well loved Mia's Restaurant! What a rare find with so many quality features: floor to ceiling windows in upstairs great room creating a dramatic lodge style feel coupled with a cozy wood burning stove on an elevated rustic slate hearth - the perfect place to experience the first snowfall right around the corner! AN ENTERTAINER'S DELIGHT with kitchen / dining / living room combo - spacious for large gatherings and peaceful evenings. Open, spacious kitchen with plenty of counter space and includes a convenient kitchen island for additional seating. Master bedroom is located separately from guest rooms offering additional privacy and boasting a very nice walk in closet. DOWNSTAIRS BONUS ROOM - COULD BE 4TH BEDROOM! Wow factor downstairs with additional family room, propane stove, full bathroom and bonus play room which could easily transition into another bedroom / bunk room. Don't let the garage fool you from the outside. It is tandem style - extra deep and offering lots of additional storage. Practical construction with metal roof and cement siding offering low maintenance and fire safety. You won't want to overlook the extra space in the front yard for additional parking. Lot's of potential in the front with a few bushes and trees removed it could really make an impact creating extra usable space for parking, gardening and play. CONTACT AGENT FOR 3D TOUR OF HOME.
| 7 days ago | Listing updated with changes from the MLS® | |
| 2 weeks ago | Status changed to Active | |
| 2 weeks ago | Listing first seen on site |

This information is for your personal, non-commercial use and may not be used for any purpose other than to identify prospective properties you may be interested in purchasing. The display of MLS data is usually deemed reliable but is NOT guaranteed accurate by the MLS. Buyers are responsible for verifying the accuracy of all information and should investigate the data themselves or retain appropriate professionals. Information from sources other than the Listing Agent may have been included in the MLS data. Unless otherwise specified in writing, the Broker/Agent has not and will not verify any information obtained from other sources. The Broker/Agent providing the information contained herein may or may not have been the Listing and/or Selling Agent.
