

520 Pamela DrBay Point, CA 94565
Mortgage Calculator
Monthly Payment (Est.)
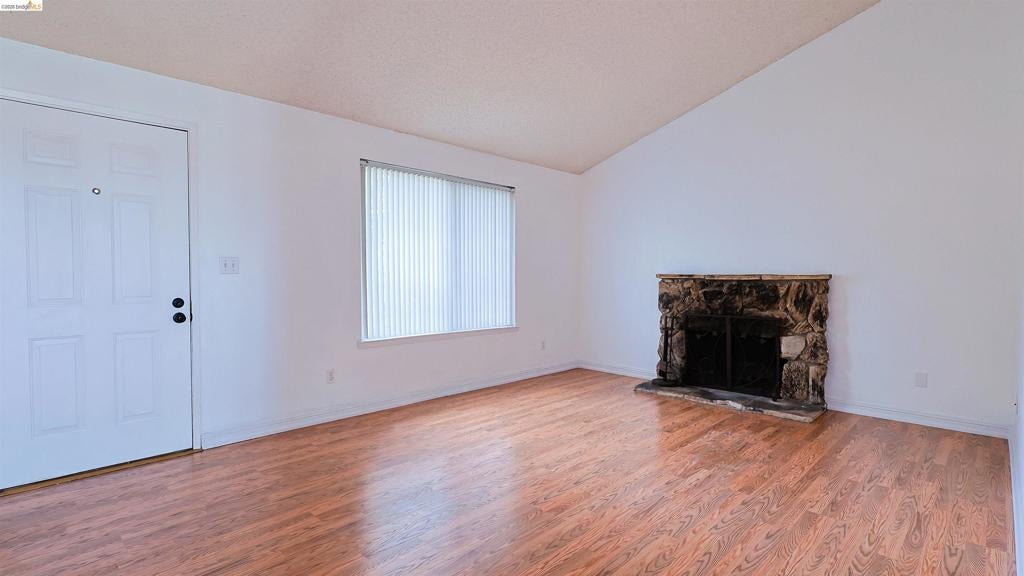
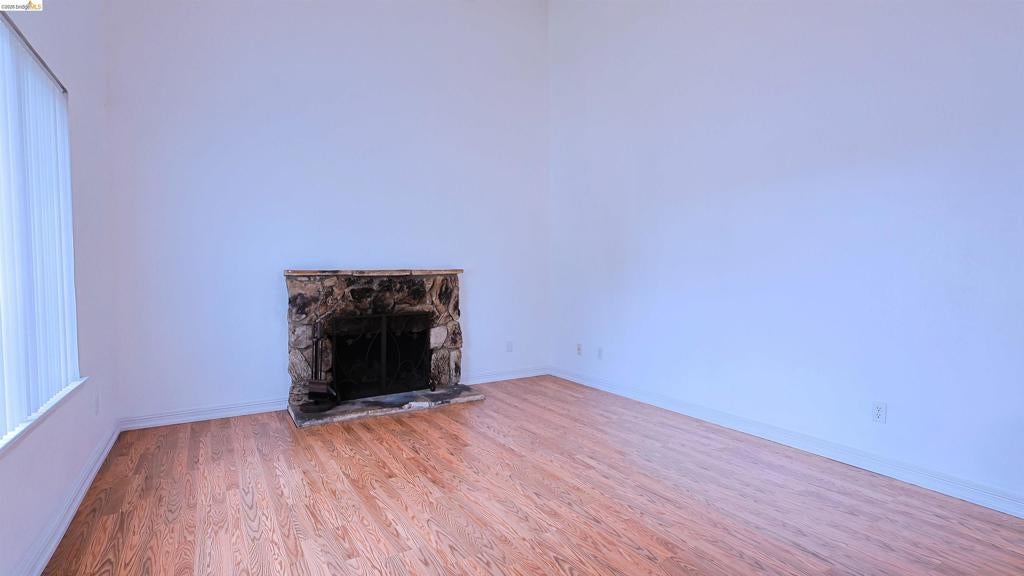
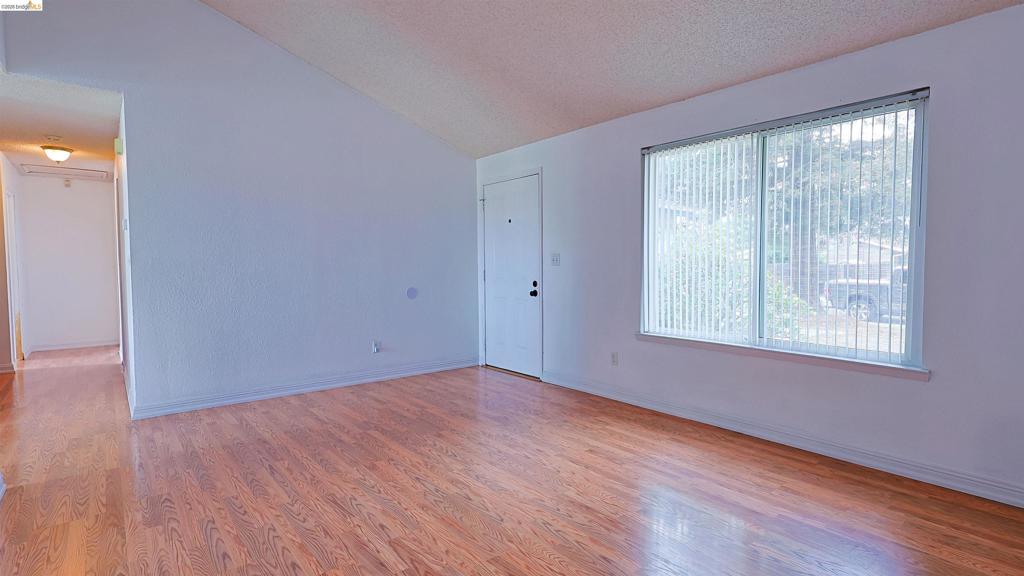
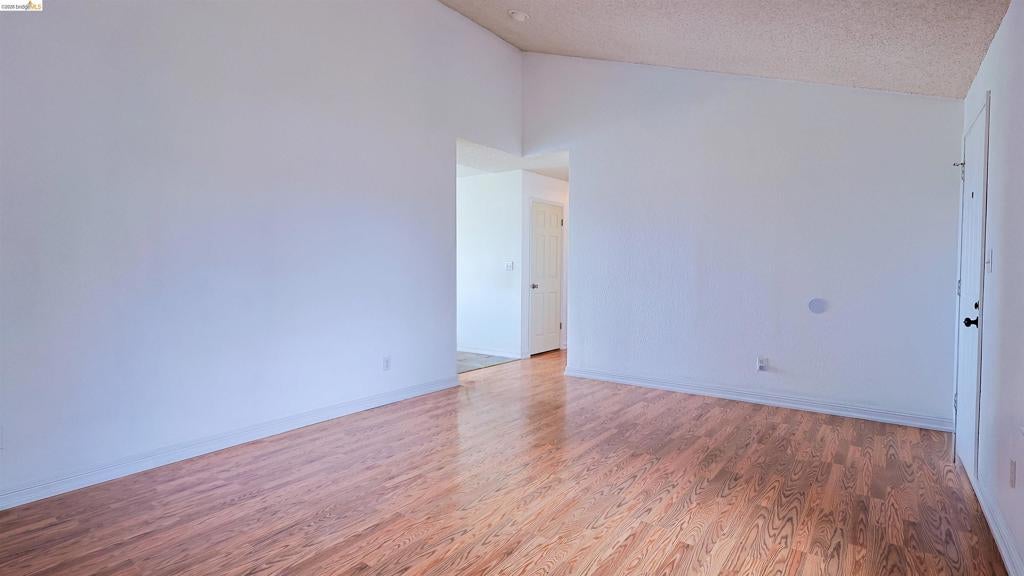
$2,418Welcome to this charming 3-bedroom, 2-bathroom home nestled in a quiet Bay Point neighborhood on a generous 6,100-square-foot lot. The home features a functional layout with a primary suite and private bathroom, along with a kitchen that was updated in 2015 and includes soft-close cabinetry. Step outside to a spacious backyard with open views of the surrounding pasture and grazing cattle. The blank canvas offers plenty of potential to create your own outdoor retreat, from a patio or garden to an entertaining area or peaceful space to unwind. Enjoy your morning coffee while taking in the wide-open views and peaceful, country like setting. With a sizable lot, quiet surroundings, and plenty of opportunity to personalize the outdoor space, this home offers a great chance to create something truly your own. Some of the highlights: 3 bedrooms 2 bathrooms Primary bedroom with private bath 6,100 sq. ft. lot Kitchen updated in 2015 Soft-close kitchen cabinets Spacious front and backyard Open pasture and cattle views Quiet neighborhood Plenty of potential for outdoor living and entertaining
| 3 days ago | Listing updated with changes from the MLS® | |
| 5 days ago | Status changed to Pending | |
| 2 weeks ago | Listing first seen on site |

This information is for your personal, non-commercial use and may not be used for any purpose other than to identify prospective properties you may be interested in purchasing. The display of MLS data is usually deemed reliable but is NOT guaranteed accurate by the MLS. Buyers are responsible for verifying the accuracy of all information and should investigate the data themselves or retain appropriate professionals. Information from sources other than the Listing Agent may have been included in the MLS data. Unless otherwise specified in writing, the Broker/Agent has not and will not verify any information obtained from other sources. The Broker/Agent providing the information contained herein may or may not have been the Listing and/or Selling Agent.
