

1121 40th Street 4202Emeryville, CA 94608

Mortgage Calculator
Monthly Payment (Est.)
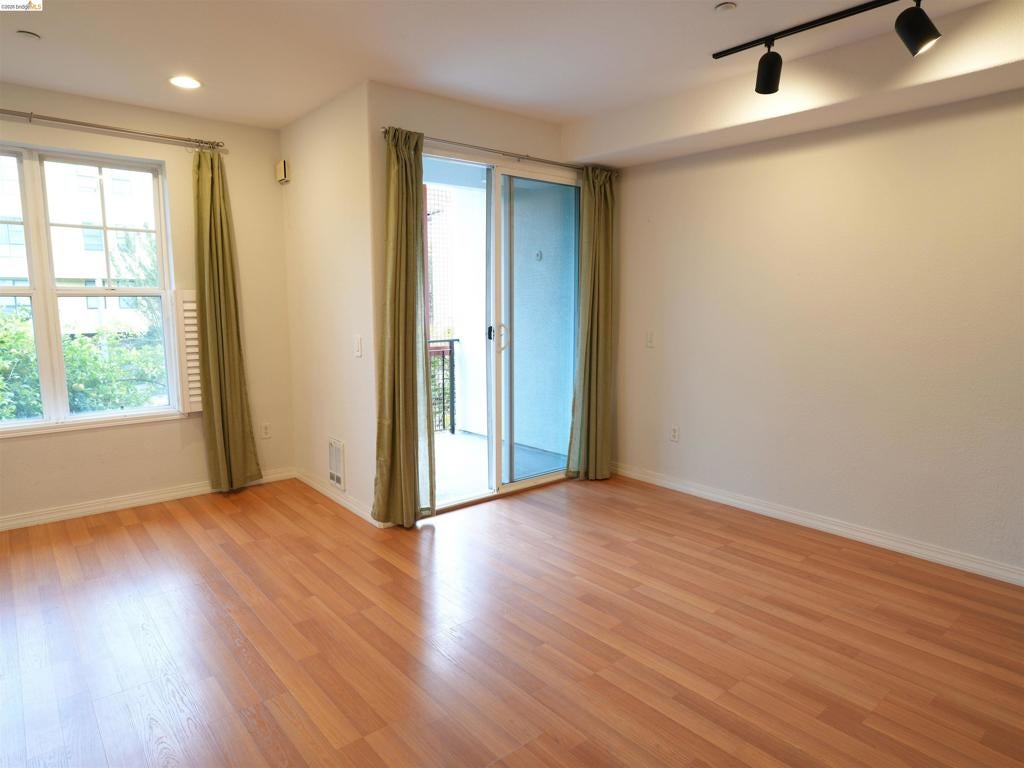
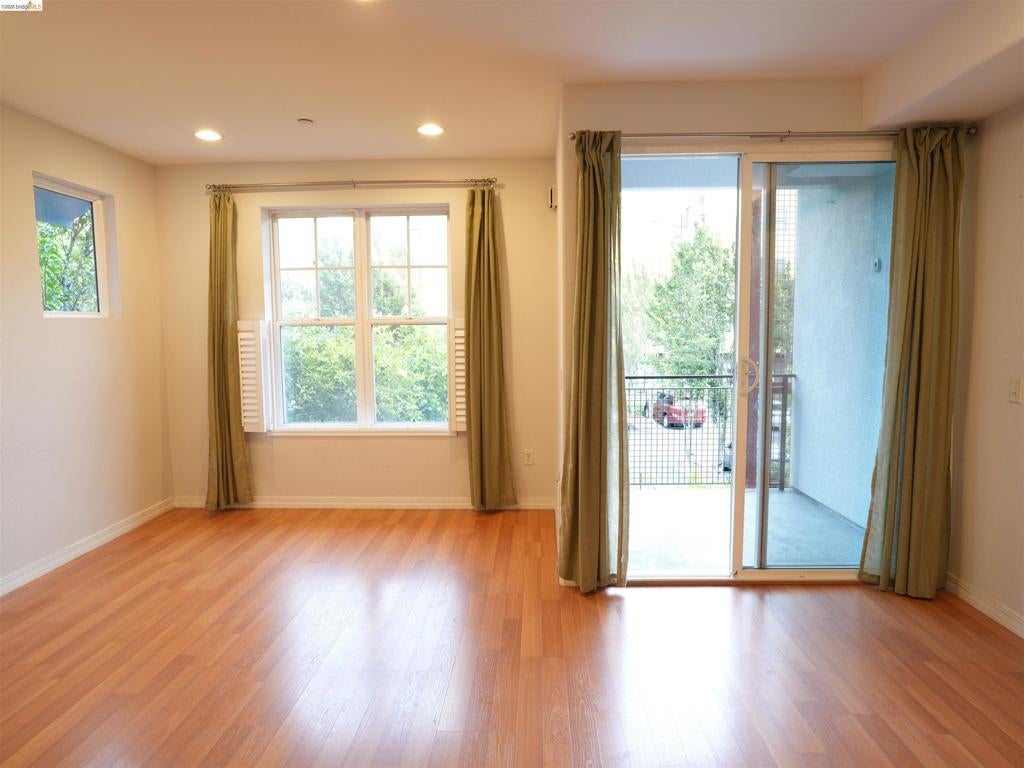
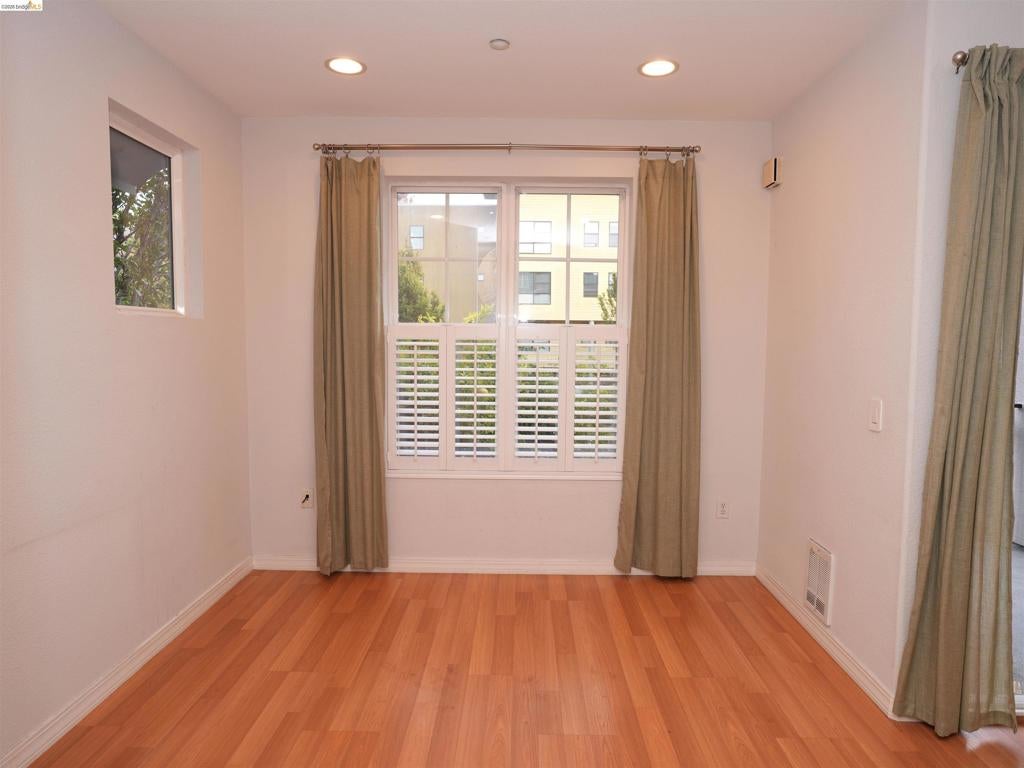
$765Rarely available Below Market Rate (BMR) in Emeryville. This one bedroom home offers a bright, inviting living space with treetop views, featuring laminate flooring, blackout blinds in the bedroom, window shutters in the living room, in-unit washer and dryer. Residents also enjoy excellent building amenities, including landscaped courtyards, a fitness center, a hot tub, and private parking. Located in a vibrant hub, the community is within two miles of Bay Street shopping mall, Tokyo Central Market, Ikea, and Target. Commuting is a breeze with the MacArthur BART station, and Amtrak. BMR program allows for a household size of 1–3 people. The maximum income limits are 80% AMI, income limits are as follow: $95,050 for one person, $108,600 for a two-person household, and $122,200 for a three-person household. Per program requirements, BMR units must remain on the market for at least three weeks before an offer can be accepted. The offer deadline is Thursday, September 24th, by 11:00 AM. In the event that multiple offers are received, the City will require a lottery to determine which offer will proceed. For additional information, application details, and program restrictions, please visit https://www.hellohousing.org/ or review the disclosure packet.
| 4 days ago | Listing updated with changes from the MLS® | |
| a week ago | Status changed to Active | |
| 2 weeks ago | Listing first seen on site |

This information is for your personal, non-commercial use and may not be used for any purpose other than to identify prospective properties you may be interested in purchasing. The display of MLS data is usually deemed reliable but is NOT guaranteed accurate by the MLS. Buyers are responsible for verifying the accuracy of all information and should investigate the data themselves or retain appropriate professionals. Information from sources other than the Listing Agent may have been included in the MLS data. Unless otherwise specified in writing, the Broker/Agent has not and will not verify any information obtained from other sources. The Broker/Agent providing the information contained herein may or may not have been the Listing and/or Selling Agent.
