

11738 Silvergate DrDublin, CA 94568
Mortgage Calculator
Monthly Payment (Est.)
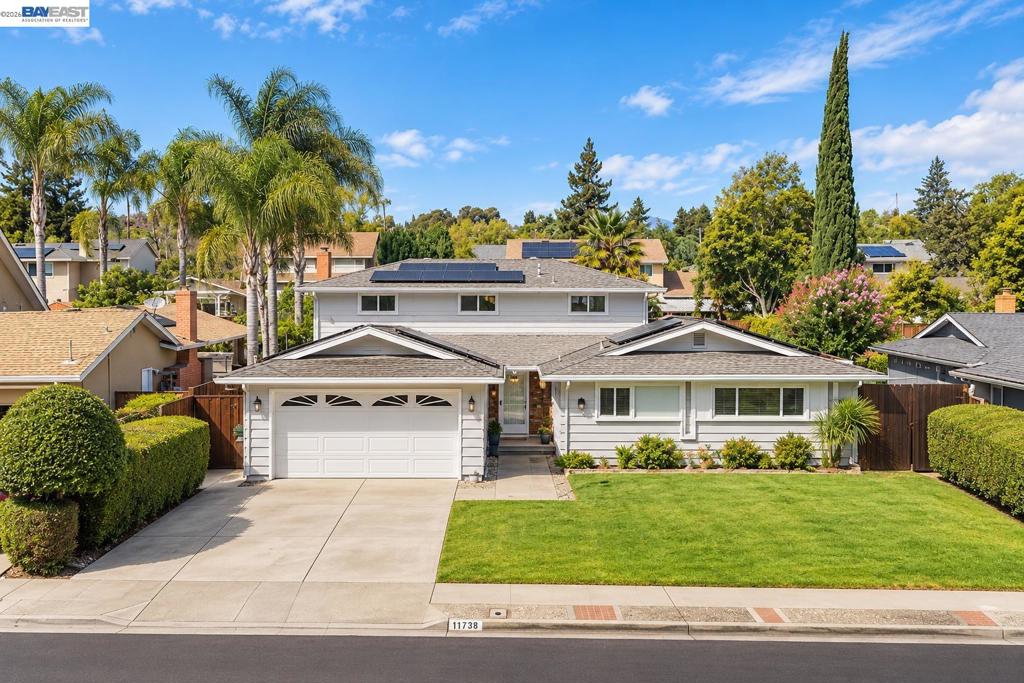
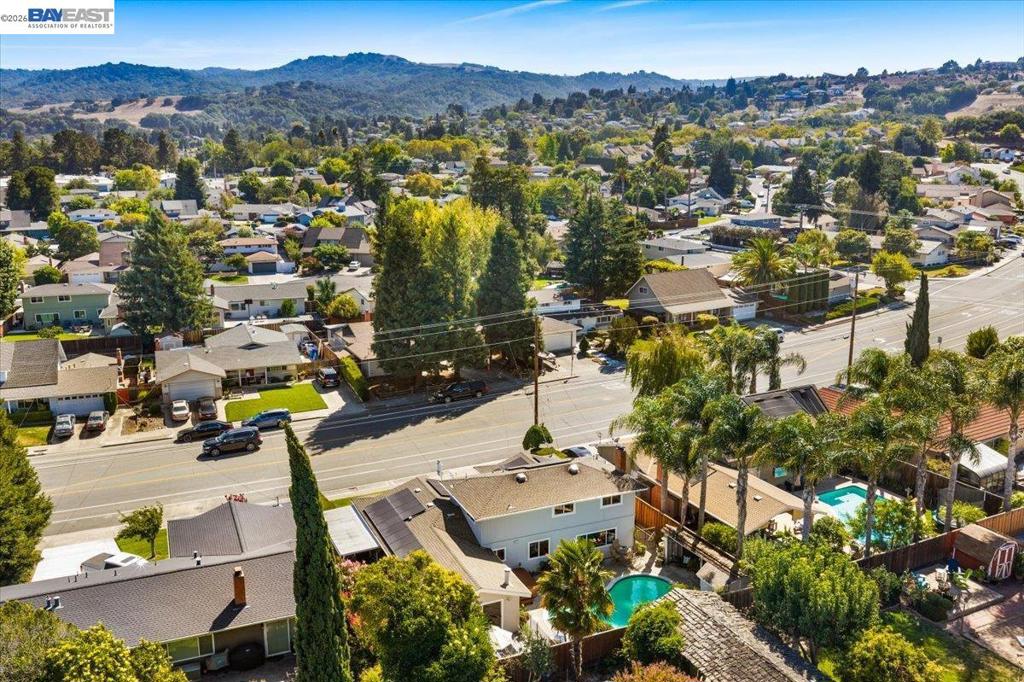
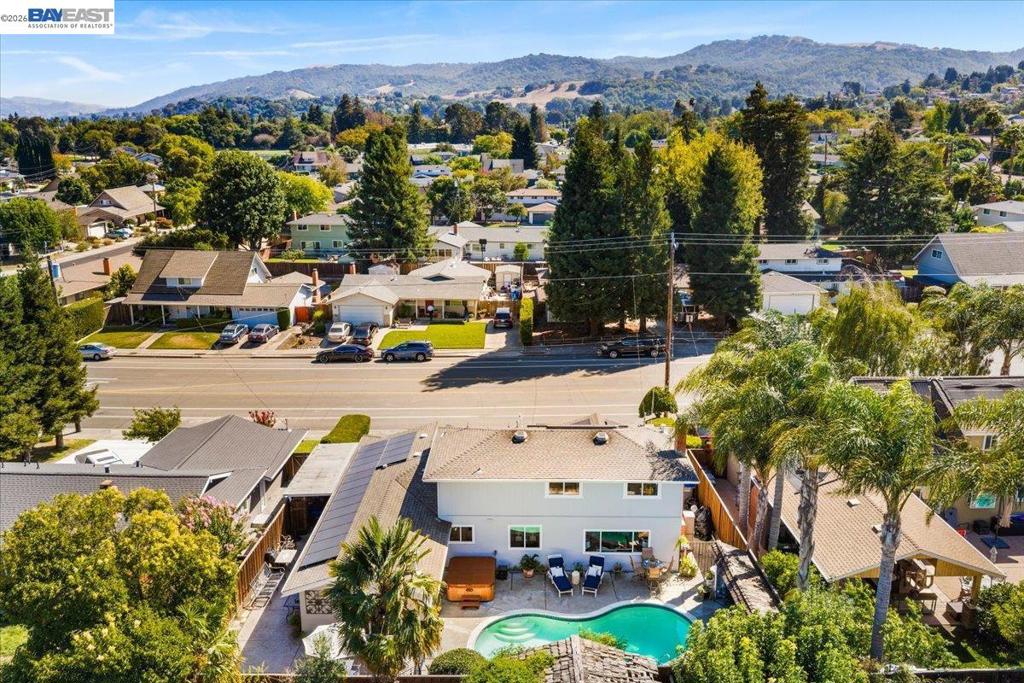
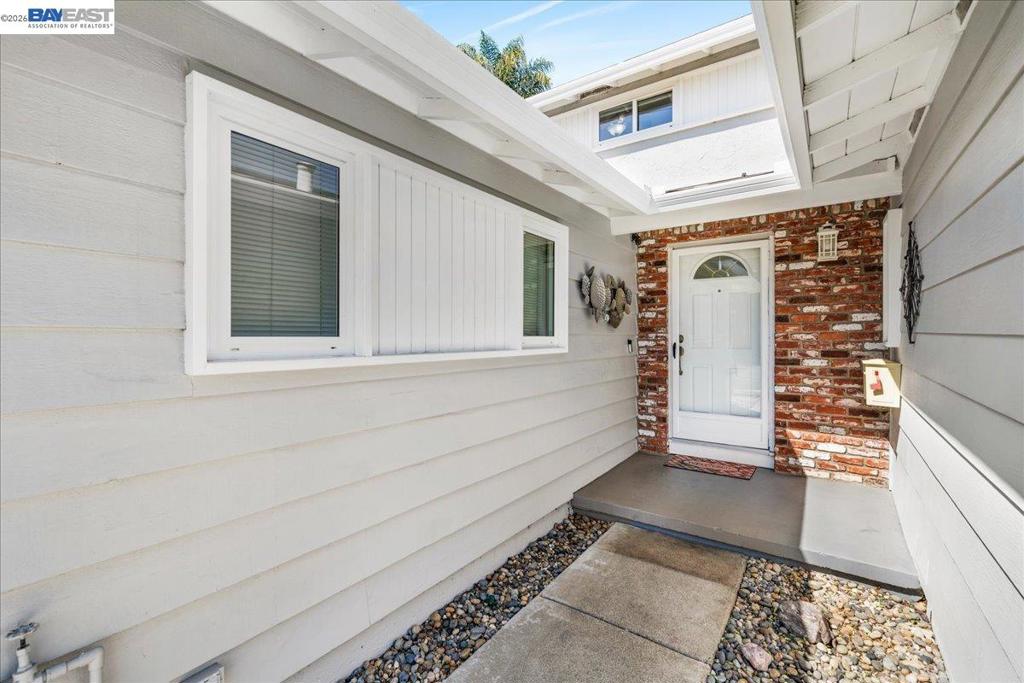
Enter an interest rate to see your estimated monthly payment.Welcome to 11738 Silvergate Drive, where spacious living, incredible flexibility, and your own private backyard retreat come together in one of West Dublin’s most desirable established neighborhoods. Beautifully maintained and freshly painted throughout, this special home reflects decades of thoughtful care while offering fresh updates, new light fixtures, fantastic curb appeal, and fully paid-off solar. Step inside to bright, inviting living spaces filled with natural light and designed for both comfortable everyday living and effortless entertaining. The spacious kitchen is truly the heart of the home, featuring freshly painted cabinetry, abundant counter space, and plenty of room to cook and gather. Even better, the kitchen enjoys a beautiful view of the resort-style backyard, creating the perfect connection between indoor and outdoor entertaining. A major highlight is the exceptionally spacious primary suite located on the main level, offering privacy, comfort, and the convenience of main-level living. Upstairs, a newly remodeled second bathroom adds a fresh, updated feel. The home features four bedrooms plus a generous bonus room with the potential to become a fifth bedroom, home office, media room, fitness studio, playroom, or private guest retreat. Outside is where this property truly shines. The spectacular resort-style backyard is made for California living, complete with a sparkling swimming pool, large six-person spa, and fantastic cabana area. Host unforgettable summer gatherings, dine outdoors, relax in the spa, or spend the afternoon poolside in your own private retreat. With the kitchen overlooking the backyard and multiple spaces to gather inside and out, this home was made for entertaining. The location is equally impressive. Nestled near the Dublin Hills, trails, and open space, Silvergate offers an established neighborhood setting while keeping you close to everything the Tri-Valley has to offer. Enjoy easy access to I-580 and I-680, nearby West Dublin/Pleasanton BART, Stoneridge Shopping Center, and countless shopping, dining, entertainment, and everyday conveniences throughout Dublin and Pleasanton. Freshly painted throughout, lovingly maintained, and thoughtfully refreshed, 11738 Silvergate Drive delivers the complete package: owned solar, an expansive kitchen, main-level primary suite, remodeled upstairs bathroom, flexible bonus room, and an unforgettable resort-style backyard with pool, six-person spa, and cabana.
| a week ago | Listing updated with changes from the MLS® | |
| a week ago | Status changed to Pending | |
| 3 weeks ago | Listing first seen on site |

This information is for your personal, non-commercial use and may not be used for any purpose other than to identify prospective properties you may be interested in purchasing. The display of MLS data is usually deemed reliable but is NOT guaranteed accurate by the MLS. Buyers are responsible for verifying the accuracy of all information and should investigate the data themselves or retain appropriate professionals. Information from sources other than the Listing Agent may have been included in the MLS data. Unless otherwise specified in writing, the Broker/Agent has not and will not verify any information obtained from other sources. The Broker/Agent providing the information contained herein may or may not have been the Listing and/or Selling Agent.
