

5260 Robert WayOakley, CA 94561
Mortgage Calculator
Monthly Payment (Est.)
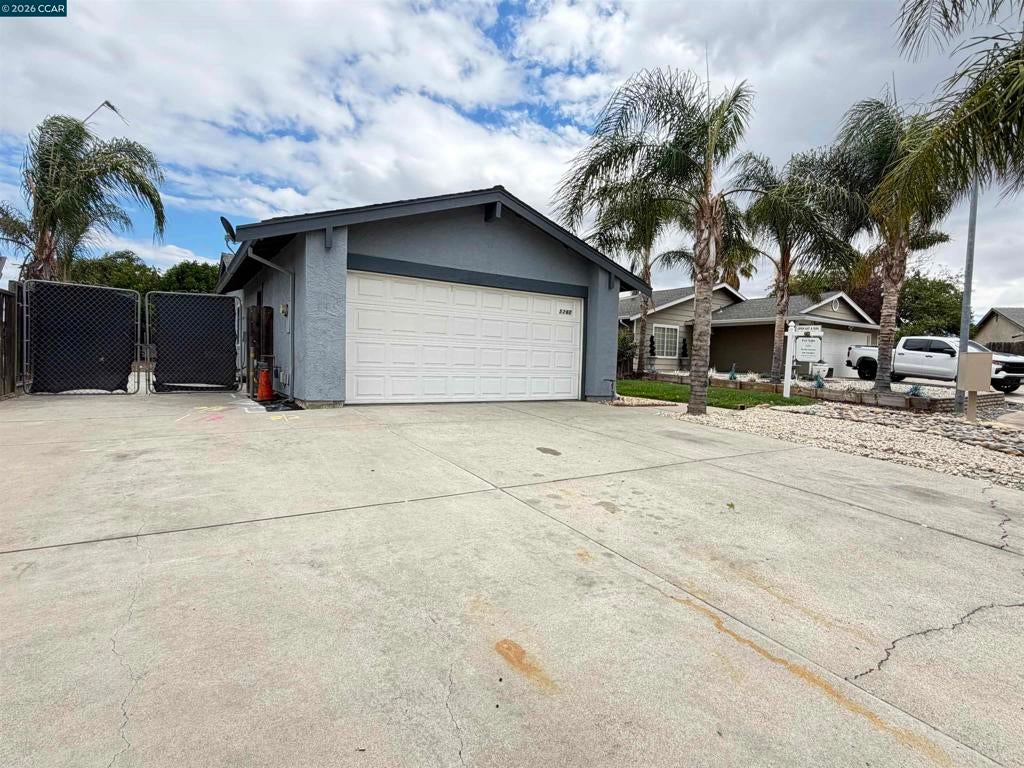
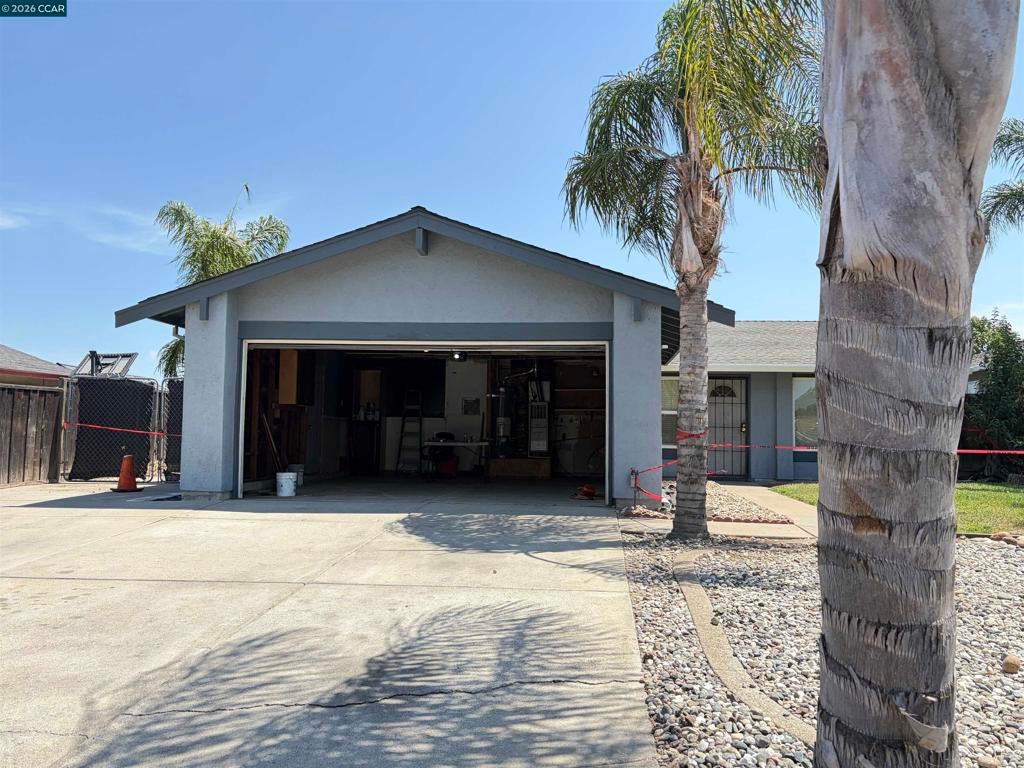
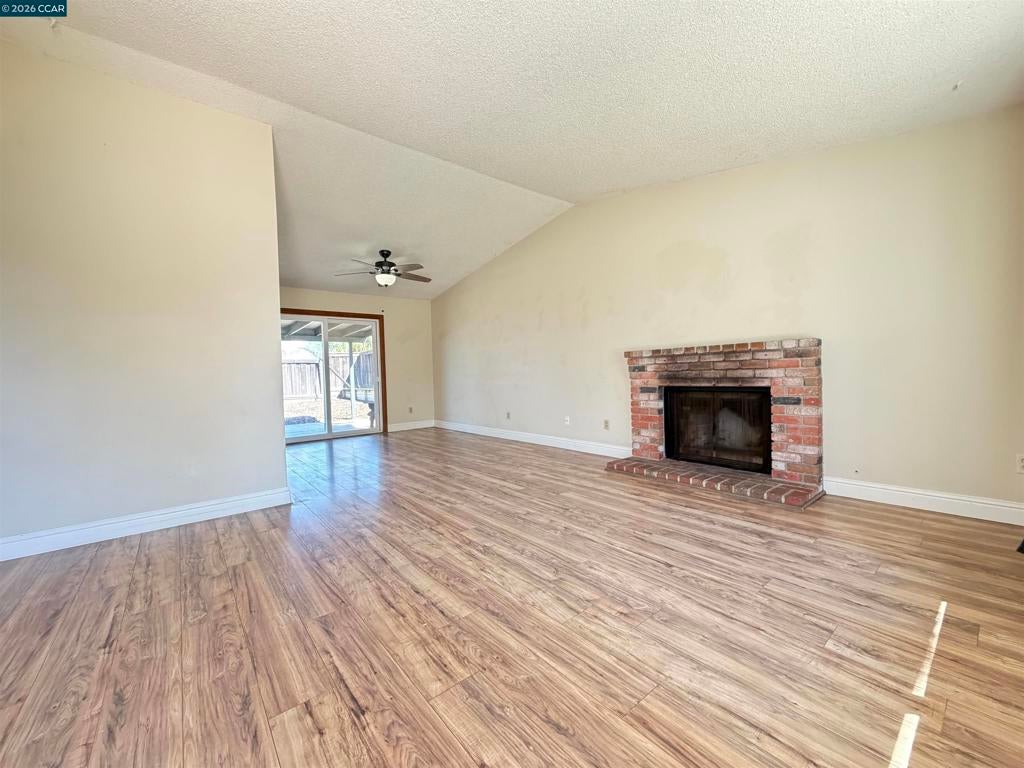
$2,167**Curb-Appealing Charmer in Oakley Ranch!** This affordable, cozy, and light-filled one-story home offers a welcoming layout and plenty of outdoor space. The inviting living room flows into the dining area and good-sized kitchen, while three bedrooms and one bathroom provide comfortable everyday living. The primary bedroom features direct access to the bathroom, with two additional good-sized bedrooms. Enjoy the landscaped front yard, spacious backyard with patio, and wide side yard with potential RV parking, perfect for outdoor living, gardening, entertaining, or creating your own backyard retreat. A 2-car garage and large driveway provide convenient off-street parking, plus plenty of additional street parking for guests. **NO HOA!** Conveniently located within walking distance to shops and restaurants. First-time homebuyer grants and assistance programs may make this home even more affordable, helping make homeownership a breeze while leaving more of your budget available for the things that matter most. Move-in ready and ready to be yours! Open house Sat and Sun, 1- 4 pm.
| a week ago | Listing updated with changes from the MLS® | |
| a week ago | Status changed to Pending | |
| 2 weeks ago | Listing first seen on site |

This information is for your personal, non-commercial use and may not be used for any purpose other than to identify prospective properties you may be interested in purchasing. The display of MLS data is usually deemed reliable but is NOT guaranteed accurate by the MLS. Buyers are responsible for verifying the accuracy of all information and should investigate the data themselves or retain appropriate professionals. Information from sources other than the Listing Agent may have been included in the MLS data. Unless otherwise specified in writing, the Broker/Agent has not and will not verify any information obtained from other sources. The Broker/Agent providing the information contained herein may or may not have been the Listing and/or Selling Agent.
