3523 Park Ridge Dr, Richmond, CA, 94806

Save
Ask
Tour
Hide
Share
$998,000
16 Days On Site

3523 Park Ridge Dr
Richmond, CA 94806

Single Family Residence|Pending
5
Beds
4
Total Baths
4
Full Baths
3,604
SqFt
$277
/SqFt
2005
Built
Subdivision:
HILLTOP
County:
Contra Costa
Listed by Brandon Fong of eXp Realty of California brandonfongrealestate@gmail.com
Call Now: 951-203-4426
Is this the listing for you? We can help make it yours.
951-203-4426
3523 Park Ridge Dr3523 Park Ridge Dr3523 Park Ridge Dr3523 Park Ridge Dr
Save
Ask
Tour
Hide
Share

Mortgage Calculator

Monthly Payment (Est.)

$4,553
Calculator powered by Showcase IDX, a Constellation1 Company. Copyright ©2026 Information is deemed reliable but not guaranteed.

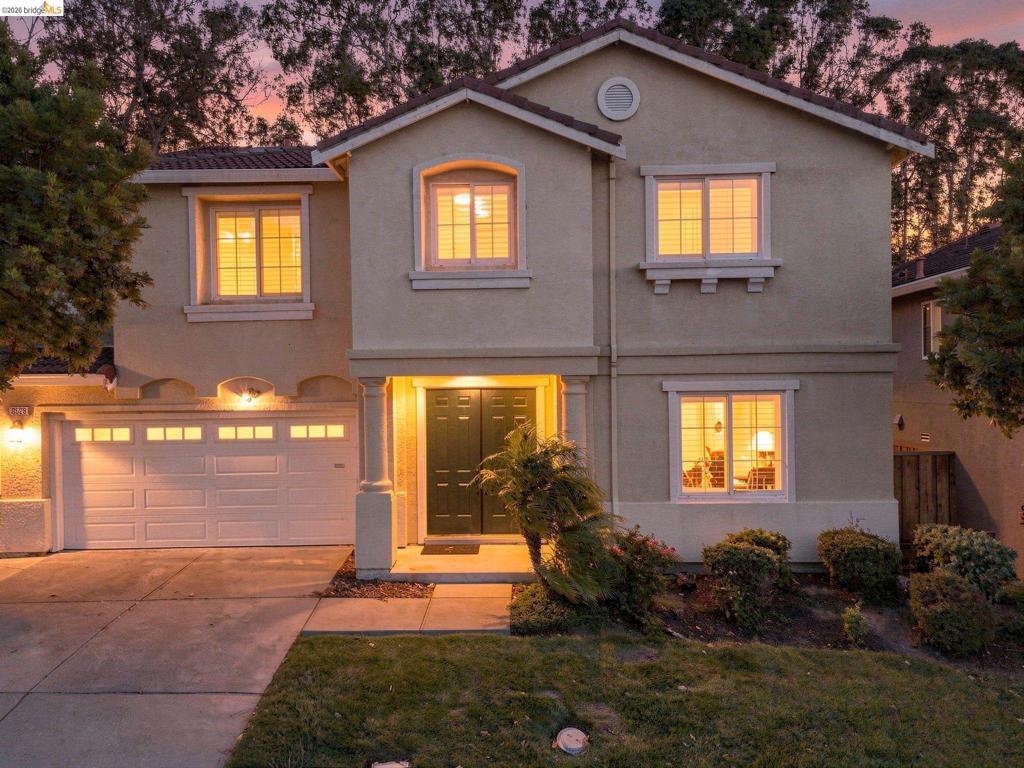
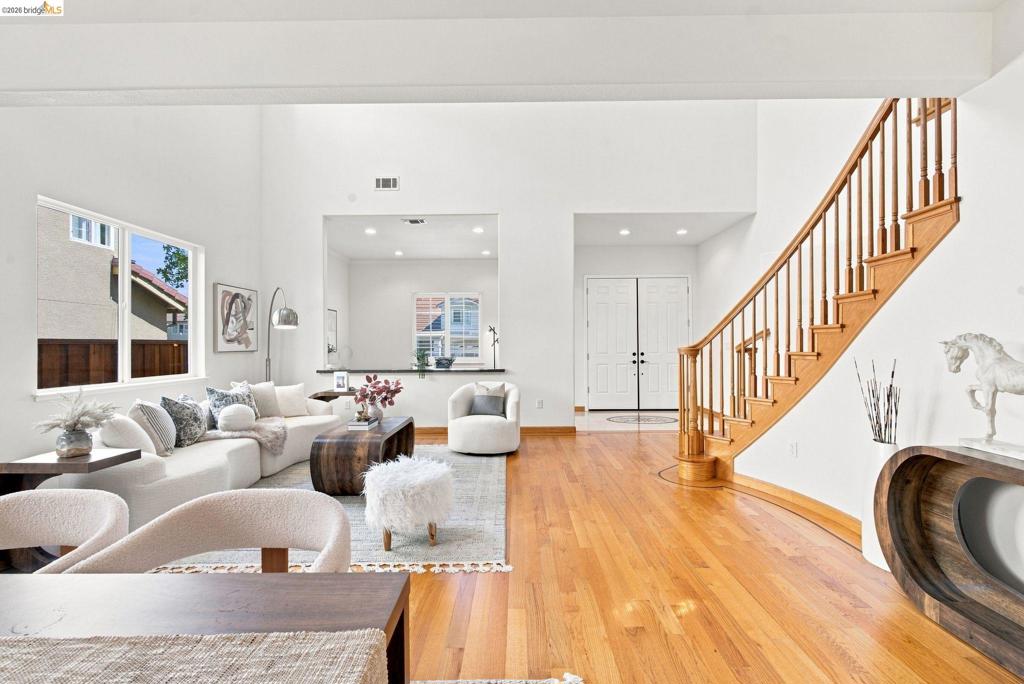
Imagine waking up to THIS view every single day. Welcome to 3523 Park Ridge Drive — a home where timeless character meets one of Richmond’s most unique backdrops. Inside, you’ll find classic touches throughout, giving the home a warmth and personality that you just don’t get with newer construction. The spaces feel bright, comfortable, and inviting, but the moment you look outside, you’ll understand what makes this home truly special. Right behind you are sweeping views of the Richmond Country Club golf course, creating an incredible sense of openness, greenery, and tranquility. It’s the kind of setting that makes morning coffee better and evenings at home a little harder to leave. Classic charm. Golf course views. And a location that’s tough to replicate. This is 3523 Park Ridge Drive.

Save
Ask
Tour
Hide
Share
Listing Snapshot
Price 
$998,000
Days On Site 
16 Days
Bedrooms 
5
Inside Area (SqFt) 
3,604 sqft
Total Baths 
4
Full Baths 
4
Partial Baths 
N/A
Lot Size 
0.101 Acres
Year Built 
2005
MLS® Number 
41147138
Status 
Pending
Property Tax 
N/A
HOA/Condo/Coop Fees 
$145 monthly
Sq Ft Source 
N/A
Friends & Family
Recent Activity
6 days agoListing updated with changes from the MLS®
a week agoStatus changed to Pending
2 weeks agoListing first seen on site
General Features
Acres 
0.101
Attached Garage 
Yes
Garage 
Yes
Garage Spaces 
2
Levels 
Two
Parking 
AttachedGarageGarage Door Opener
Parking Spaces 
2
Property Sub Type 
Single Family Residence
Style 
Mediterranean
Interior Features
Appliances 
Dryer
Cooling 
Central Air
Fireplace 
Yes
Fireplace Features 
Dining Room
Flooring 
Wood
Heating 
Kitchen 
Features - Kitchen Island
Office 
Save
Ask
Tour
Hide
Share
Exterior Features
Construction Details 
Stucco
Lot Features 
Back YardSloped Down
Pool Features 
None
Community Features
Association Amenities 
Maintenance GroundsPlayground
Association Fee 
$145.0
Association Fee Frequency 
Monthly


This information is for your personal, non-commercial use and may not be used for any purpose other than to identify prospective properties you may be interested in purchasing. The display of MLS data is usually deemed reliable but is NOT guaranteed accurate by the MLS. Buyers are responsible for verifying the accuracy of all information and should investigate the data themselves or retain appropriate professionals. Information from sources other than the Listing Agent may have been included in the MLS data. Unless otherwise specified in writing, the Broker/Agent has not and will not verify any information obtained from other sources. The Broker/Agent providing the information contained herein may or may not have been the Listing and/or Selling Agent.

Neighborhood & Commute
Source: Walkscore
Disclosure: Community information and market data powered by Constellation Data Labs. Information is deemed reliable but not guaranteed.
Save
Ask
Tour
Hide
Share