7634 buckeye ct, Dublin, CA, 94568

Save
Ask
Tour
Hide
Share
$1,799,000
16 Days On Site

7634 buckeye ct
Dublin, CA 94568

For Sale|Single Family Residence|Active
4
Beds
4
Total Baths
3
Full Baths
1
Partial Bath
2,936
SqFt
$613
/SqFt
1997
Built
Subdivision:
HANSEN HILL
County:
Alameda
Listed by Shelly Ouyang of Shelly Ouyang, Broker ouyangshelly@gmail.com
Call Now: 951-203-4426
Is this the listing for you? We can help make it yours.
951-203-4426
Upcoming Open Houses
Sun, Sep 20, 12:00 PM - 3:00 PM
7634 buckeye ct7634 buckeye ct7634 buckeye ct7634 buckeye ct
Save
Ask
Tour
Hide
Share

Mortgage Calculator

Monthly Payment (Est.)

$8,208
Calculator powered by Showcase IDX, a Constellation1 Company. Copyright ©2026 Information is deemed reliable but not guaranteed.

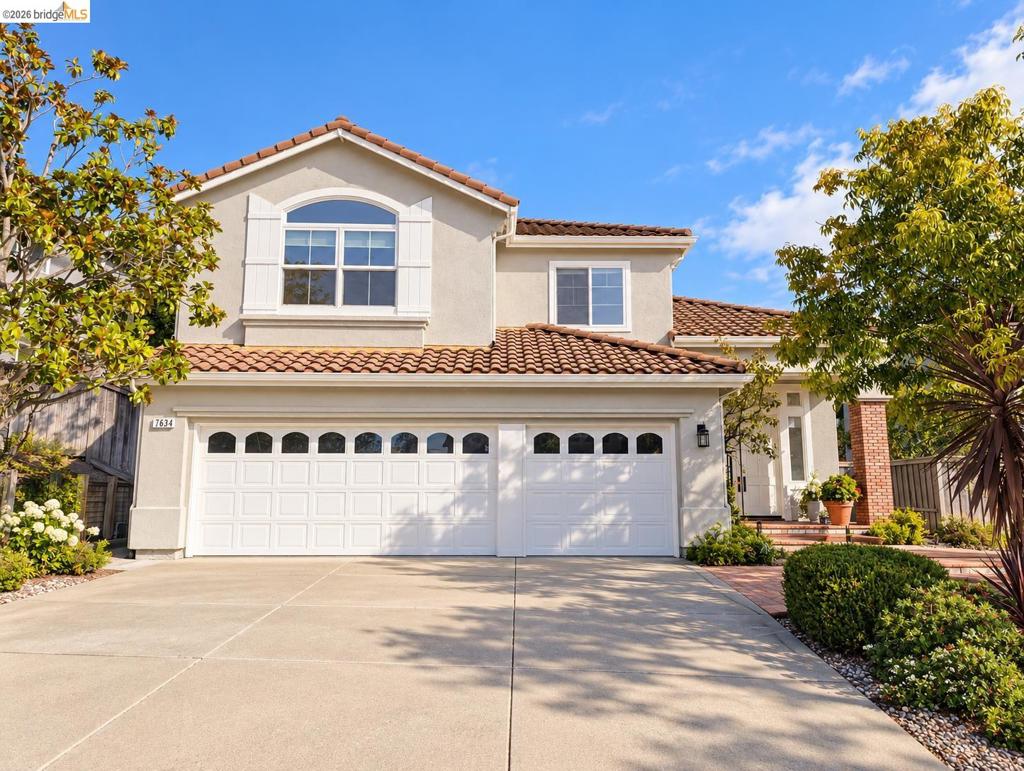
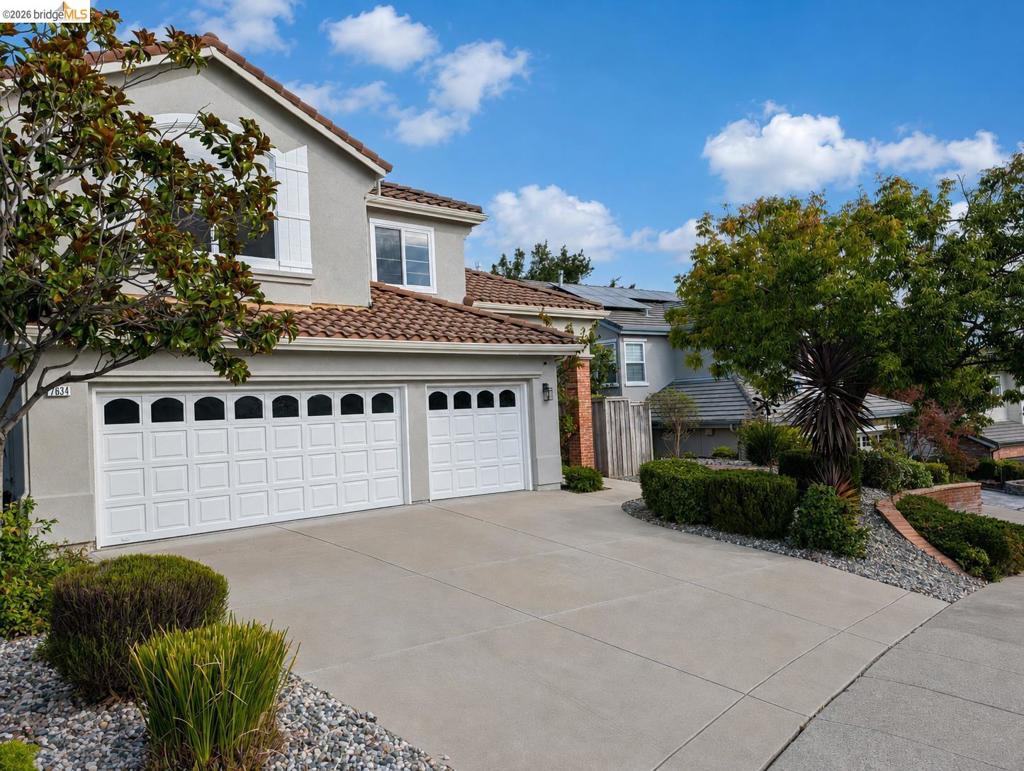
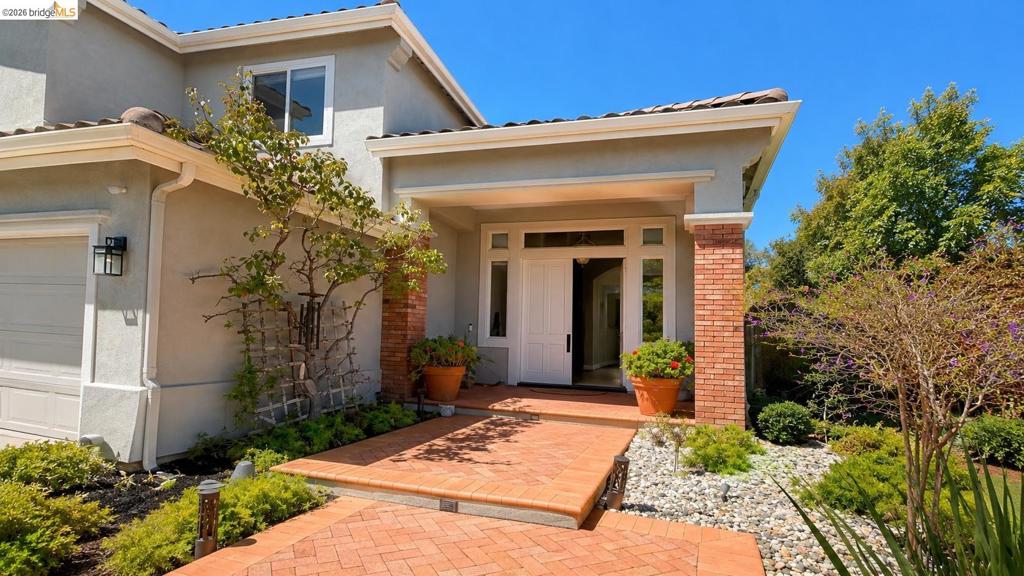
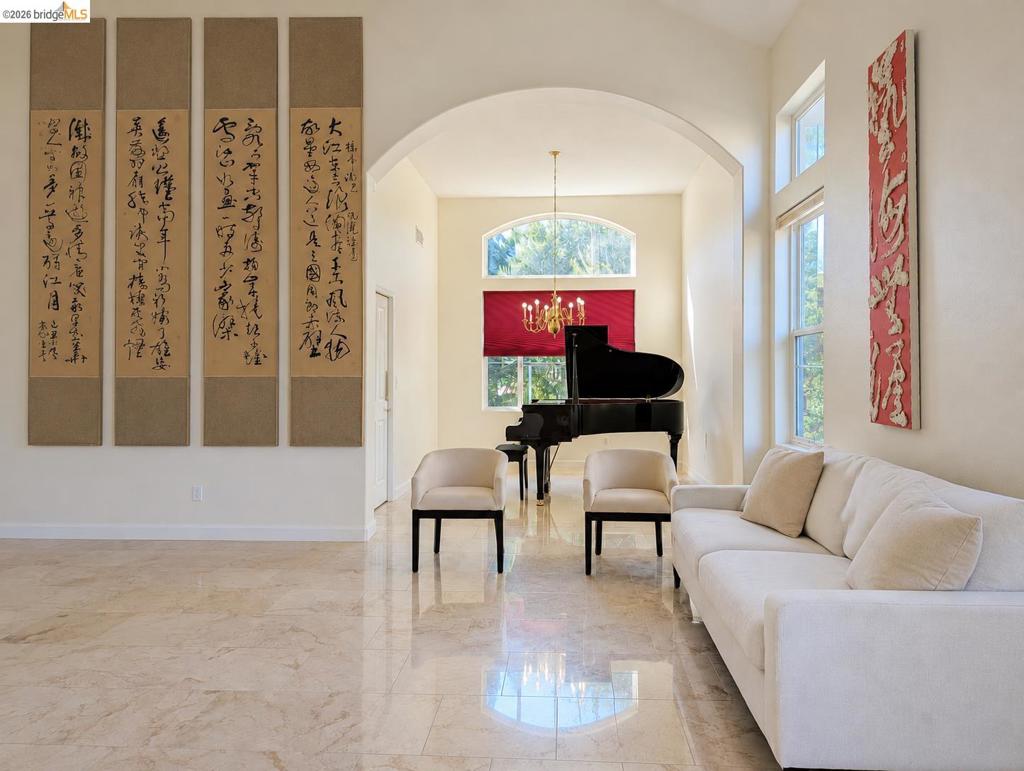
Coveted school district and convenient location. Enjoy sweeping views, generous outdoor living spaces, entertaining, gardening, or simply relaxing in a serene setting. Walking distance to 2 famous private schools. Also, minutes driving to top public schools. Down to the hill, there are banks, shopping mall, international restaurants, Ranch 99 and H Mart. Easy access to Highway and Bart station. Next to trailhead of Martin Canyon. Fantastic view of Hill and city lights. Featuring 4 bedrooms 3.5 bathrooms with one extra-large office. Each master suit is located in downstairs and upstairs. Nicely maintained wooden cabinets in the kitchen and bathrooms. High celling living room and Fayer are impressive. A lot of modern living features. Do not miss it.

Save
Ask
Tour
Hide
Share
Listing Snapshot
Price 
$1,799,000
Days On Site 
16 Days
Bedrooms 
4
Inside Area (SqFt) 
2,936 sqft
Total Baths 
4
Full Baths 
3
Partial Baths 
1
Lot Size 
0.1972 Acres
Year Built 
1997
MLS® Number 
41147153
Status 
Active
Property Tax 
N/A
HOA/Condo/Coop Fees 
$132 monthly
Sq Ft Source 
N/A
Friends & Family
Recent Activity
2 days agoListing updated with changes from the MLS®
2 weeks agoStatus changed to Active
2 weeks agoListing first seen on site
General Features
Acres 
0.1972
Attached Garage 
Yes
Foundation 
Slab
Garage 
Yes
Garage Spaces 
3
Levels 
Two
Parking 
AttachedGarageGarage Door Opener
Parking Spaces 
3
Property Sub Type 
Single Family Residence
Style 
Contemporary
Interior Features
Appliances 
Gas Water HeaterDryerWasher
Cooling 
Central Air
Fireplace 
Yes
Fireplace Features 
Family RoomGasMaster Bedroom
Flooring 
Wood
Heating 
Forced AirNatural Gas
Interior 
Breakfast BarEat-in Kitchen
Bathroom 
Kitchen 
Features - Kitchen Island
Library 
Office 
Save
Ask
Tour
Hide
Share
Exterior Features
Construction Details 
Stucco
Lot Features 
Back YardCul-De-Sac
Pool Features 
None
Roof 
Shingle
Community Features
Association Amenities 
Trash
Association Fee 
$132.0
Association Fee Frequency 
Monthly
Financing Terms Available 
CashConventionalFHA1031 Exchange


This information is for your personal, non-commercial use and may not be used for any purpose other than to identify prospective properties you may be interested in purchasing. The display of MLS data is usually deemed reliable but is NOT guaranteed accurate by the MLS. Buyers are responsible for verifying the accuracy of all information and should investigate the data themselves or retain appropriate professionals. Information from sources other than the Listing Agent may have been included in the MLS data. Unless otherwise specified in writing, the Broker/Agent has not and will not verify any information obtained from other sources. The Broker/Agent providing the information contained herein may or may not have been the Listing and/or Selling Agent.

Neighborhood & Commute
Source: Walkscore
Disclosure: Community information and market data powered by Constellation Data Labs. Information is deemed reliable but not guaranteed.
Save
Ask
Tour
Hide
Share