

2706 Canyon Creek Dr.San Ramon, CA 94583
Mortgage Calculator
Monthly Payment (Est.)
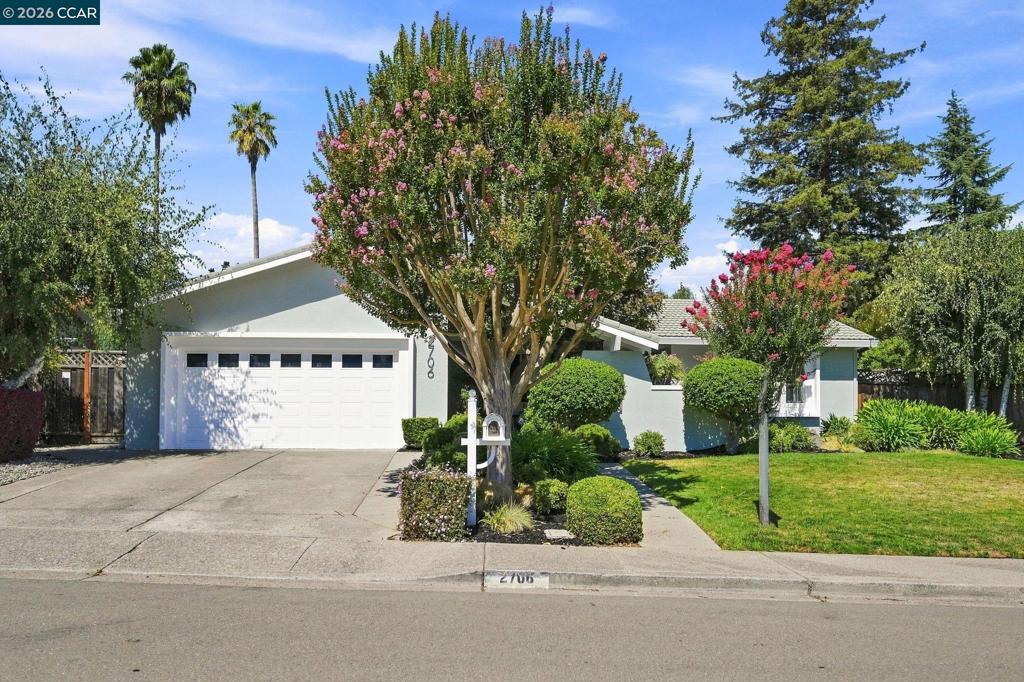
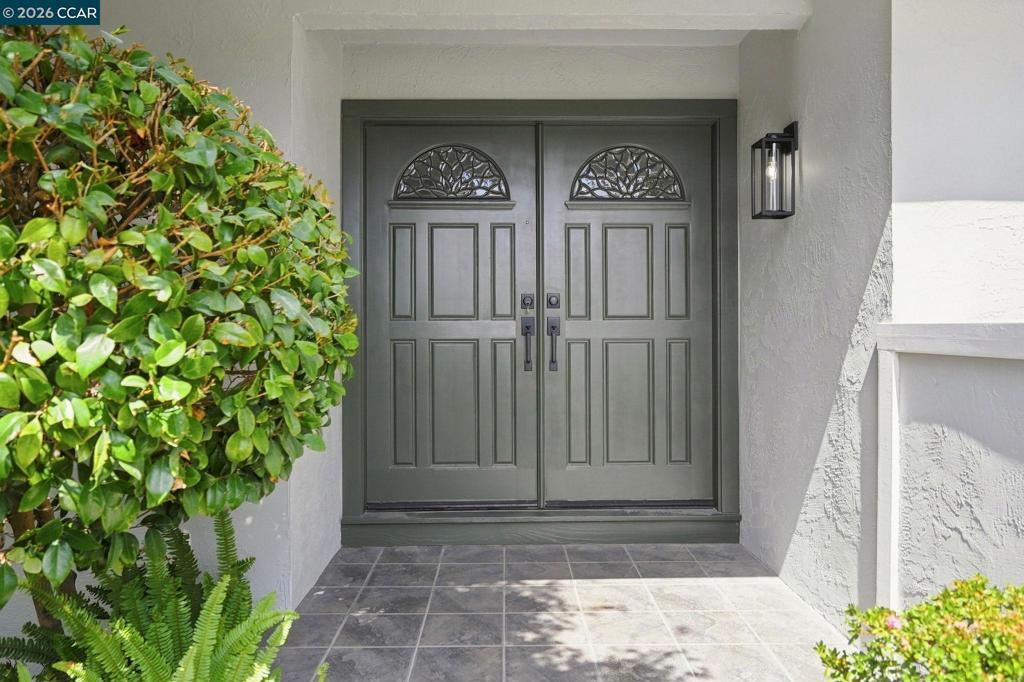
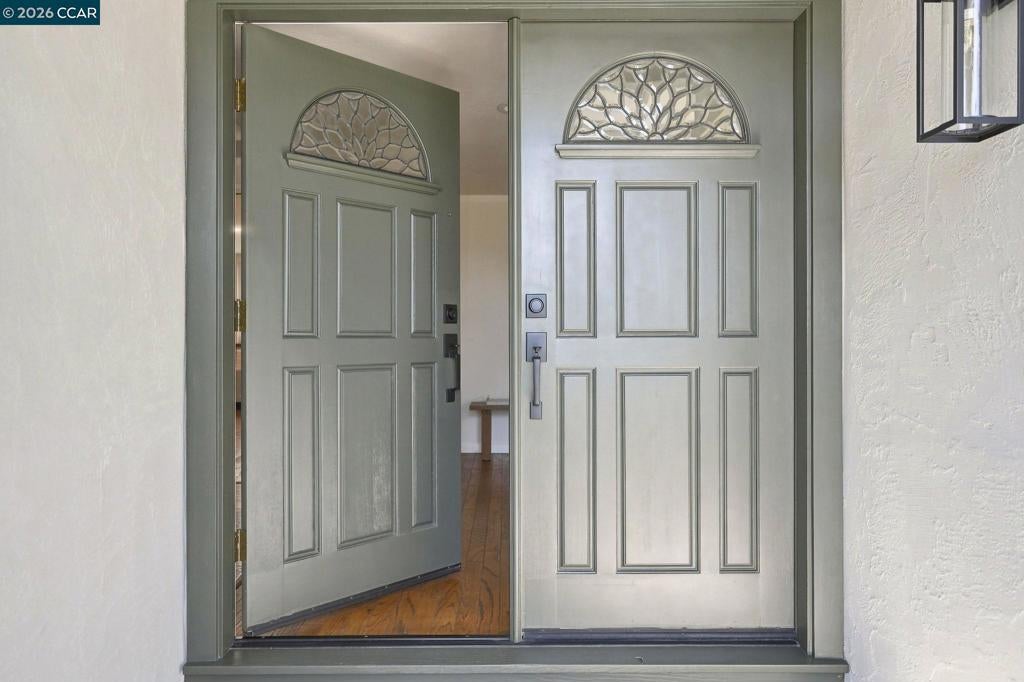
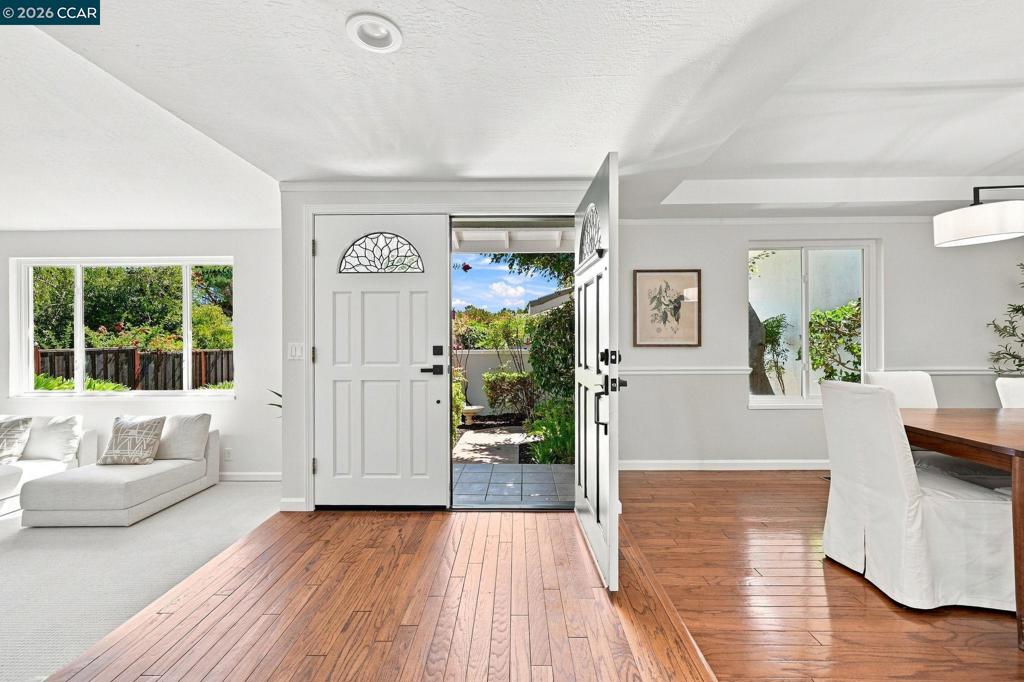
$6,839Welcome to 2706 Canyon Creek Drive, an inviting and beautifully refreshed San Ramon residence offering a thoughtful blend of comfort, style, and everyday livability. Freshly painted interiors and new carpeting create a crisp, contemporary feel, while hardwood floors and updated bathrooms add timeless appeal. The welcoming living room features soaring vaulted ceilings and abundant natural light, flowing into a generous dining room accented by a new statement light fixture. Designed for both relaxed living and entertaining, the open-concept kitchen and family room are the heart of the home, featuring an abundance of cabinetry, granite countertops, recessed lighting, and a wood-burning fireplace that creates a warm and inviting gathering space. Dual-pane windows throughout enhance energy efficiency and natural light. A spacious laundry room with pantry provides exceptional storage and convenience. Step outside to the private, level backyard—an ideal setting for outdoor dining, play, gardening, or quiet relaxation. Completing the home is a two-car garage and a desirable location near Twin Creeks Elementary, shopping, dining, parks, and everyday conveniences. Move-in ready and thoughtfully updated, this is a wonderful opportunity to enjoy the San Ramon lifestyle in a home designed for both comfort and connection.
| 3 days ago | Listing updated with changes from the MLS® | |
| 4 days ago | Status changed to Pending | |
| 2 weeks ago | Listing first seen on site |

This information is for your personal, non-commercial use and may not be used for any purpose other than to identify prospective properties you may be interested in purchasing. The display of MLS data is usually deemed reliable but is NOT guaranteed accurate by the MLS. Buyers are responsible for verifying the accuracy of all information and should investigate the data themselves or retain appropriate professionals. Information from sources other than the Listing Agent may have been included in the MLS data. Unless otherwise specified in writing, the Broker/Agent has not and will not verify any information obtained from other sources. The Broker/Agent providing the information contained herein may or may not have been the Listing and/or Selling Agent.
