

808 Rosedale AveLafayette, CA 94549
Mortgage Calculator
Monthly Payment (Est.)
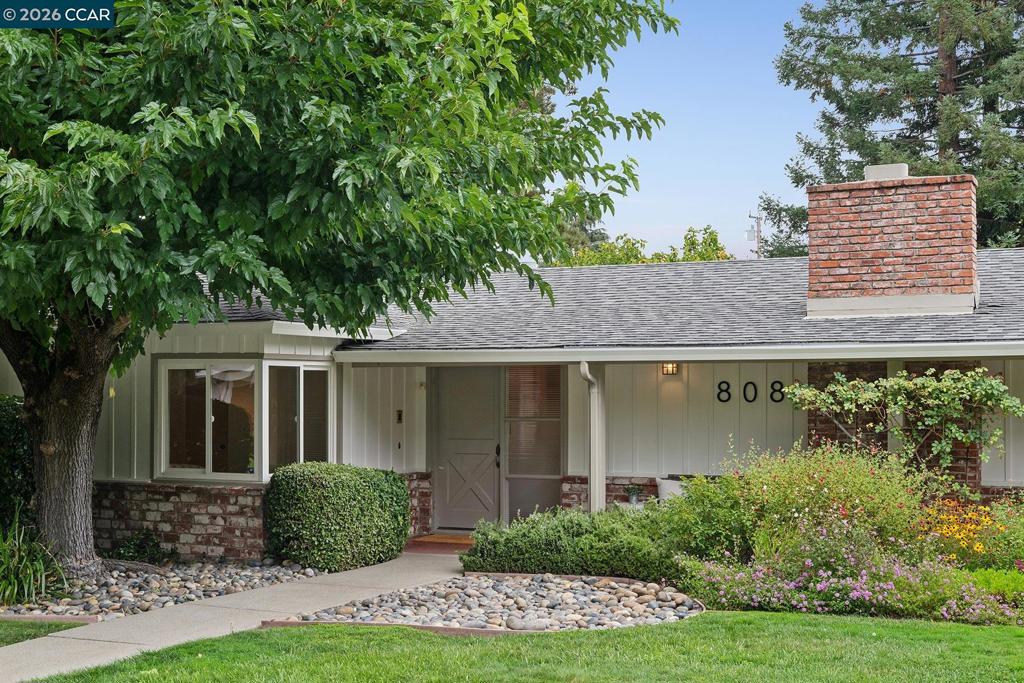
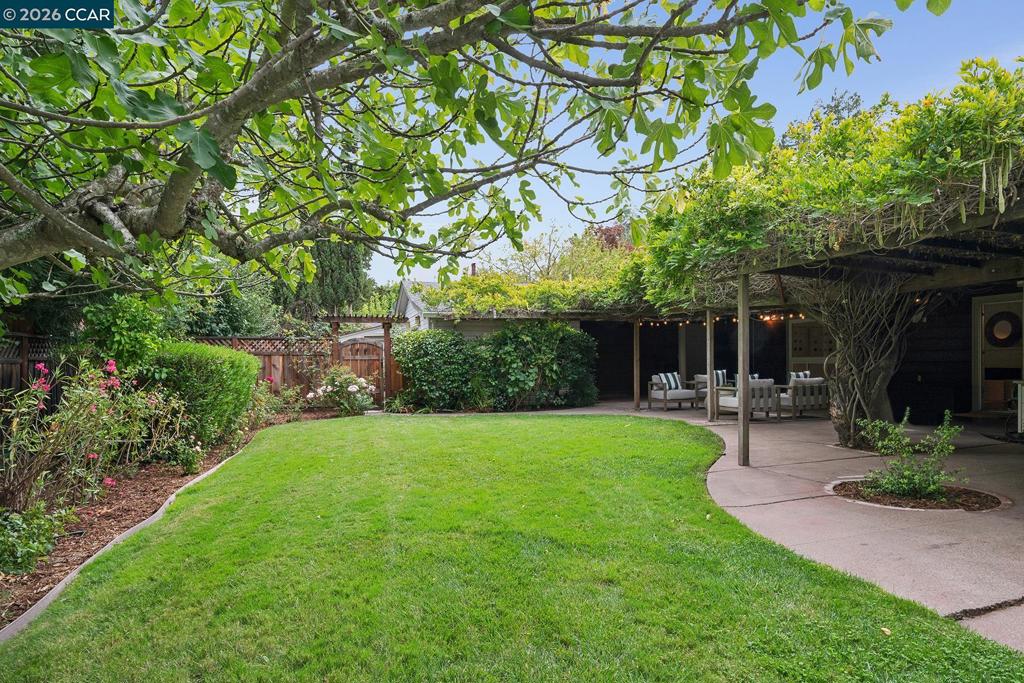
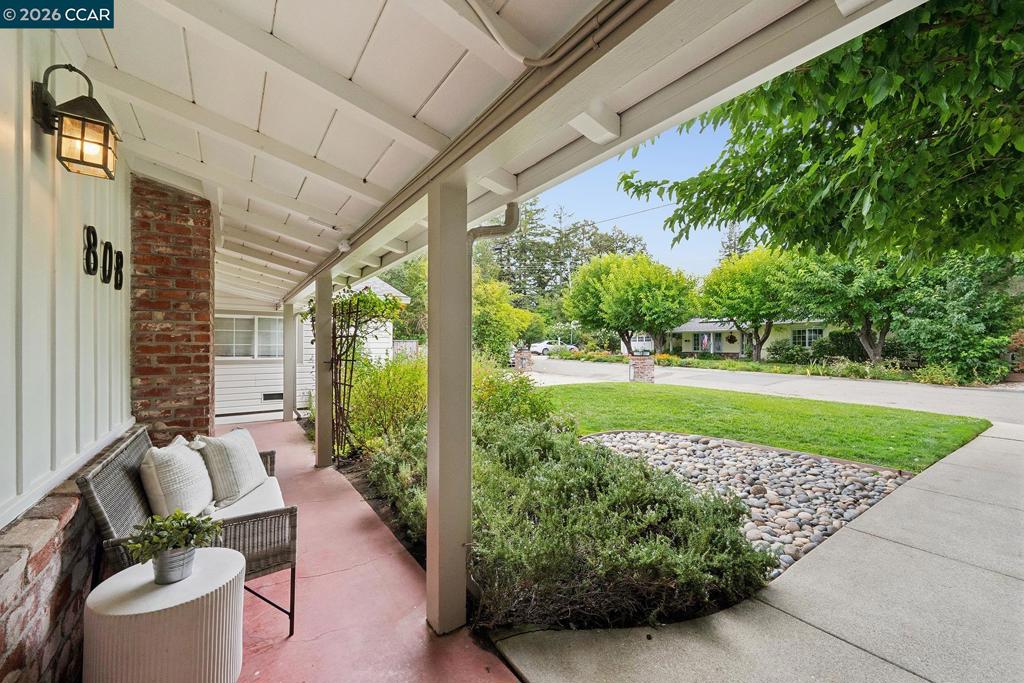
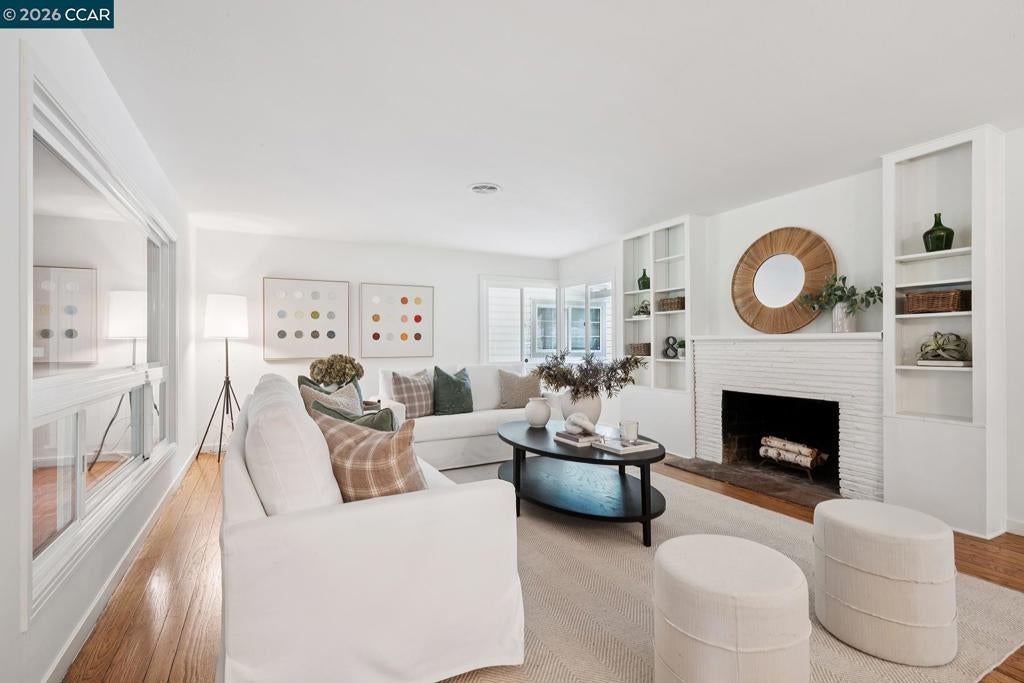
$8,326808 Rosedale offers a comfortable, connected Lafayette lifestyle in the coveted Downtown Trails neighborhood, just minutes from downtown, where morning coffee runs, dinner out, shopping, and errands are all within easy reach. The 1,832± square foot main house features three bedrooms and two updated bathrooms in a floor plan that feels both comfortable and effortless. Outside, a patio and level lawn create inviting space for outdoor dining, play, pets, and everyday enjoyment, while two garage spaces add welcome storage and convenience. A fabulous standout is the permitted 822± square foot ADU tucked at the back of the property. Complete with its own address, separate meter, garage space, and private yard, it offers exceptional flexibility: whether as a guest house, home office, space for extended family, or an income-producing rental. With downtown Lafayette just moments away, access to Lafayette Elementary and Stanley Middle School, convenient Highway 24 access, and a permitted ADU, 808 Rosedale Avenue delivers the rare combination of location, flexibility, and long-term value in one of Lafayette's most coveted neighborhoods.
| 2 weeks ago | Listing updated with changes from the MLS® | |
| 2 weeks ago | Status changed to Pending | |
| 2 weeks ago | Listing first seen on site |

This information is for your personal, non-commercial use and may not be used for any purpose other than to identify prospective properties you may be interested in purchasing. The display of MLS data is usually deemed reliable but is NOT guaranteed accurate by the MLS. Buyers are responsible for verifying the accuracy of all information and should investigate the data themselves or retain appropriate professionals. Information from sources other than the Listing Agent may have been included in the MLS data. Unless otherwise specified in writing, the Broker/Agent has not and will not verify any information obtained from other sources. The Broker/Agent providing the information contained herein may or may not have been the Listing and/or Selling Agent.
