

9790 O Neil CtJamestown, CA 95327
Mortgage Calculator
Monthly Payment (Est.)
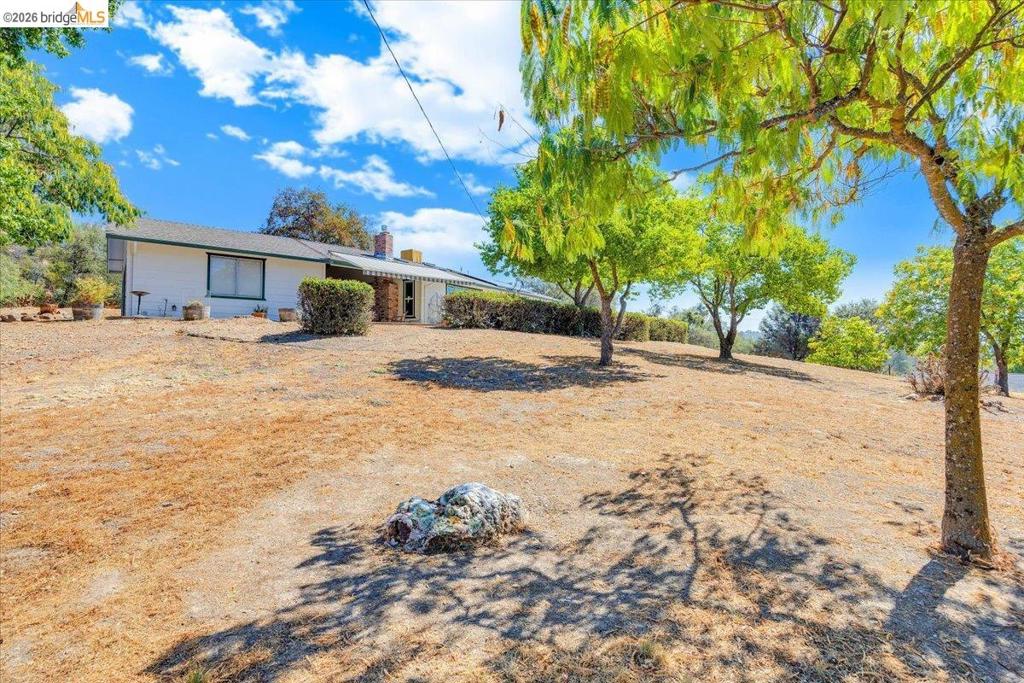
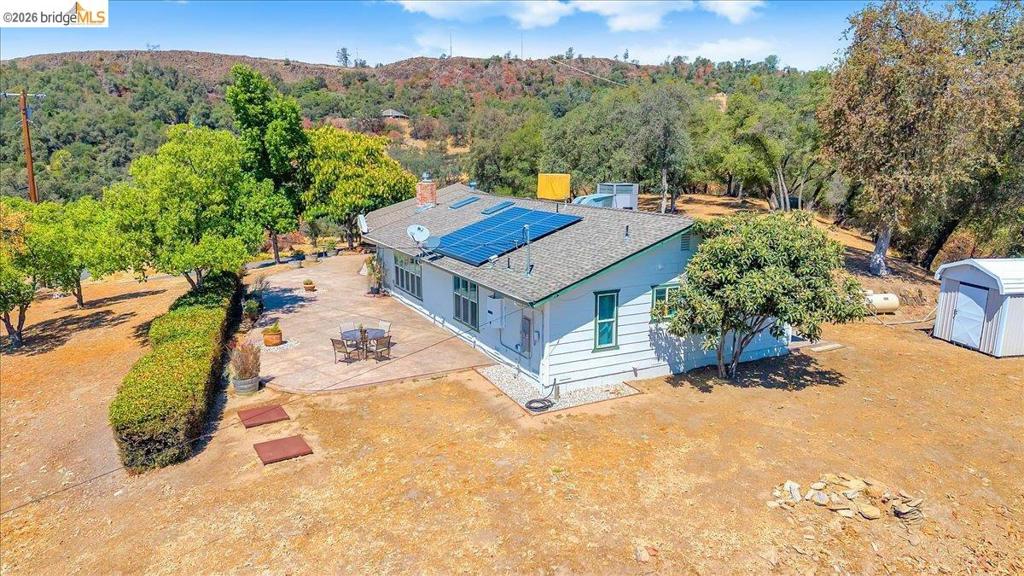
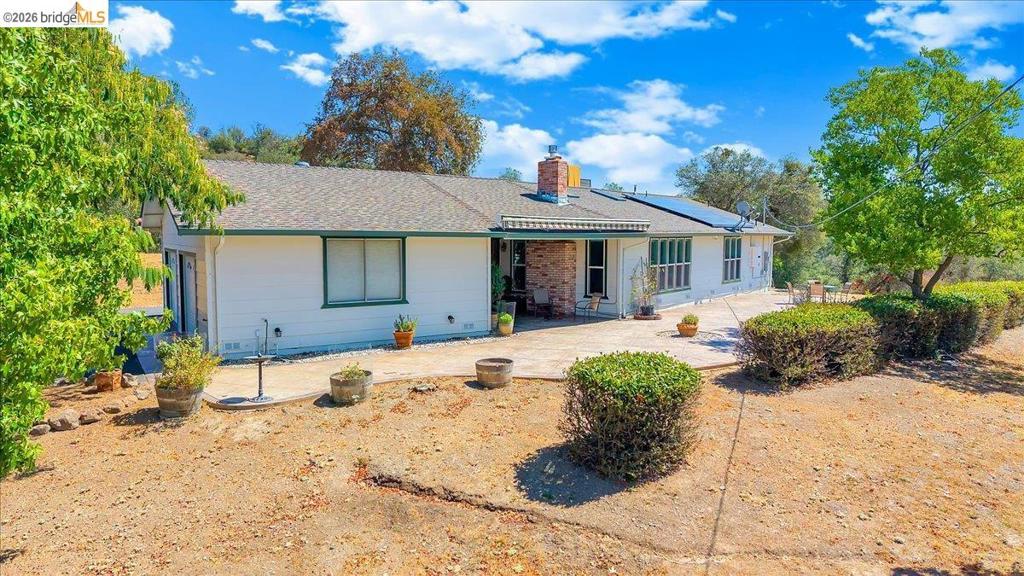
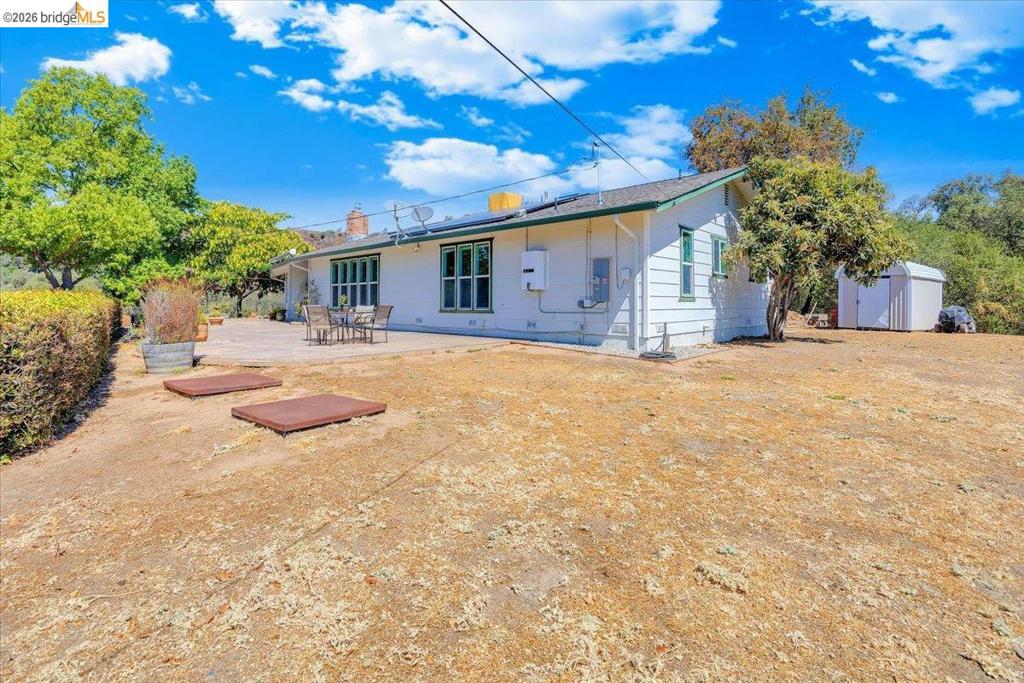
Enter an interest rate to see your estimated monthly payment.Welcome to 9790 O’Neil Court in Jamestown—a single-story ranch-style home offering comfortable country living on 2.19 acres with beautiful hill and mountain views. This light-filled home features three bedrooms, two bathrooms, an open floor plan, and striking open-beam ceilings that bring warmth and character to the main living space. Kitchen boast granite counter tops and new range. Accessibility features include an entry ramp and an accessible shower. Recent improvements include a new septic system, new electrical panel and new well pump. Property also features an on-demand water heater, central heating and air conditioning, and a well equipped with a UV treatment and filtration system. The leased solar system is currently $78.57 per month. Outside, the spacious acreage is ready for your vision—create gardens, outdoor entertaining areas, space for hobbies, or your own peaceful country retreat. Enjoy room to breathe, scenic surroundings, and the convenience of single-level living just minutes from historic Jamestown.
| 4 weeks ago | Listing updated with changes from the MLS® | |
| 4 weeks ago | Status changed to Active | |
| a month ago | Listing first seen on site |

This information is for your personal, non-commercial use and may not be used for any purpose other than to identify prospective properties you may be interested in purchasing. The display of MLS data is usually deemed reliable but is NOT guaranteed accurate by the MLS. Buyers are responsible for verifying the accuracy of all information and should investigate the data themselves or retain appropriate professionals. Information from sources other than the Listing Agent may have been included in the MLS data. Unless otherwise specified in writing, the Broker/Agent has not and will not verify any information obtained from other sources. The Broker/Agent providing the information contained herein may or may not have been the Listing and/or Selling Agent.
