

2279 Saint George DrConcord, CA 94520
Mortgage Calculator
Monthly Payment (Est.)
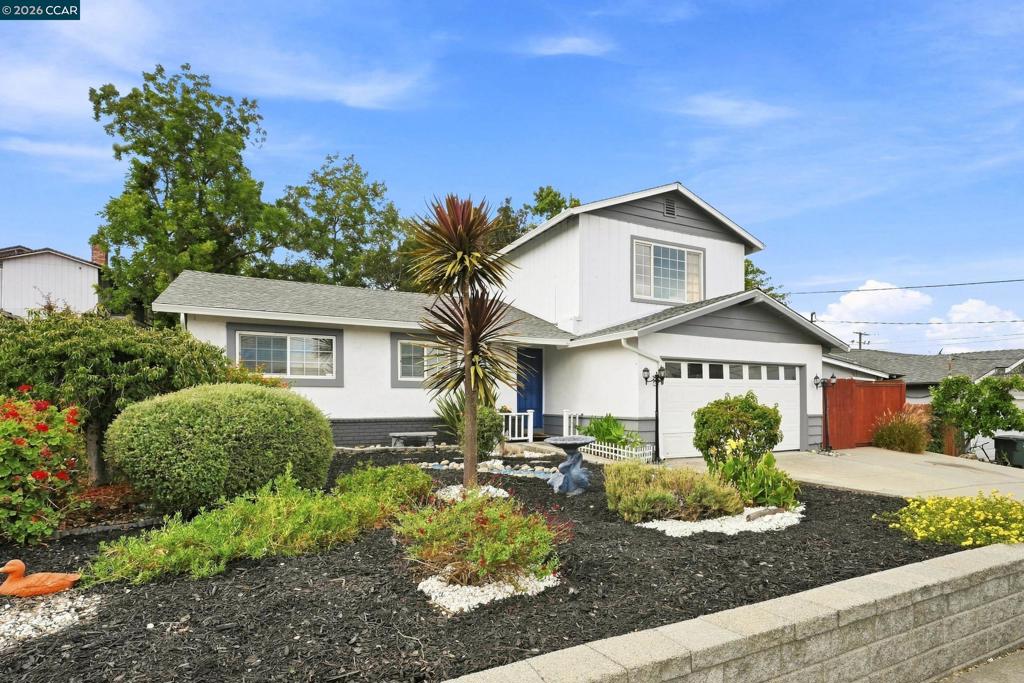
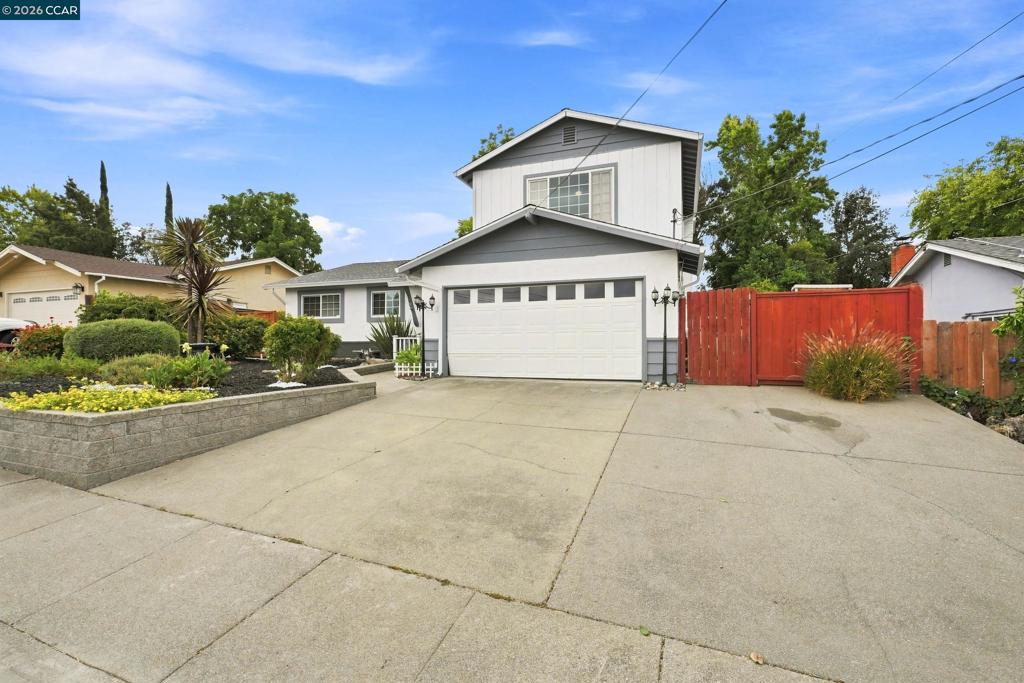
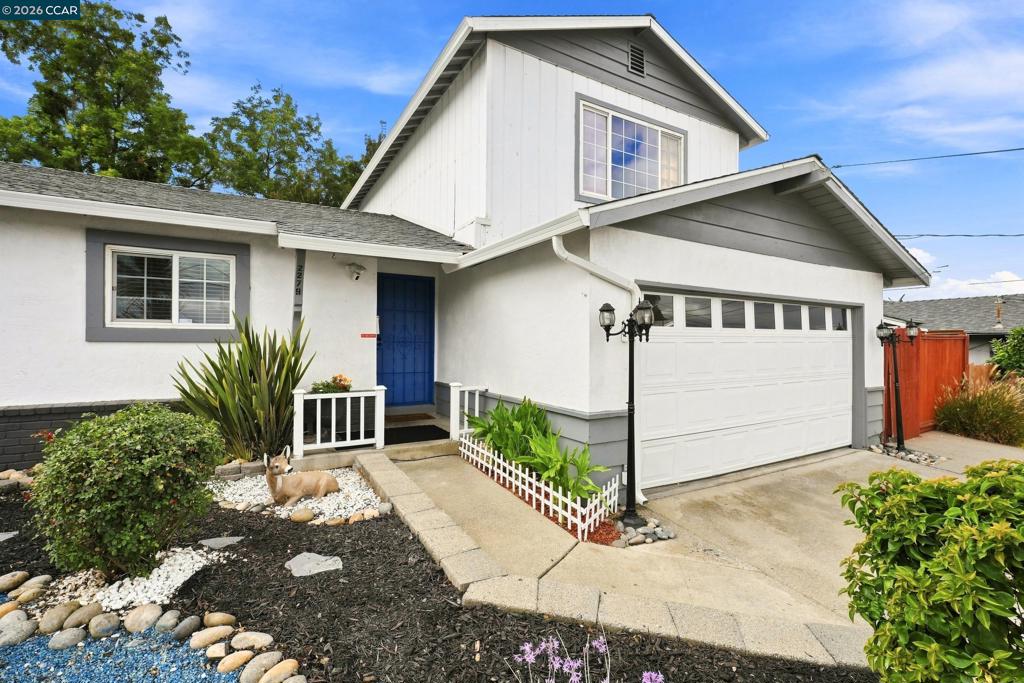
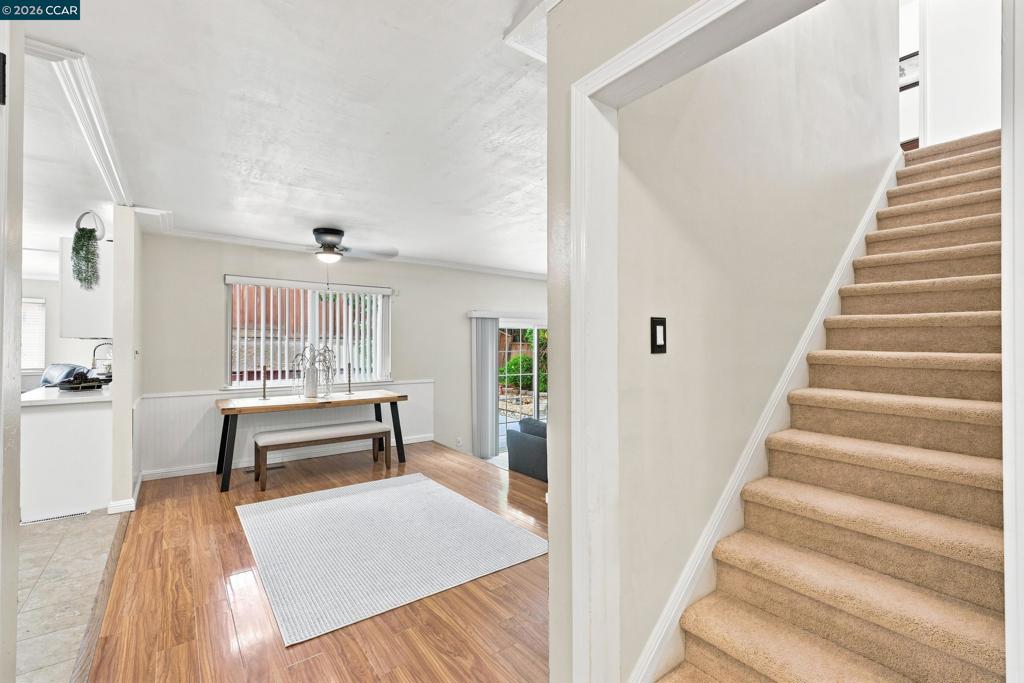
$3,782Welcome home, 2279 Saint George Dr presents a contemporary, move-in ready home with versatile living spaces and thoughtful upgrades. This 5-bedroom layout includes three bedrooms on the main level—ideal for families or a home office—and two private upstairs bedrooms with the potential for an additional bathroom. The fully remodeled kitchen showcases clean lines, stylish countertops, and an open plan that flows into the dining and living areas. Enjoy a light-filled family room with a fireplace and oversized sliding doors that open to a low-maintenance backyard patio designed for easy entertaining. Recent interior paint and new carpeting complete the refreshed interior. Located in a prime Concord locale with easy access to parks, schools, shopping, dining, BART and highways, the property also offers potential RV parking — a rare combination of modern finishes, space and convenience.
| 5 days ago | Listing updated with changes from the MLS® | |
| a week ago | Status changed to Active | |
| 2 weeks ago | Listing first seen on site |

This information is for your personal, non-commercial use and may not be used for any purpose other than to identify prospective properties you may be interested in purchasing. The display of MLS data is usually deemed reliable but is NOT guaranteed accurate by the MLS. Buyers are responsible for verifying the accuracy of all information and should investigate the data themselves or retain appropriate professionals. Information from sources other than the Listing Agent may have been included in the MLS data. Unless otherwise specified in writing, the Broker/Agent has not and will not verify any information obtained from other sources. The Broker/Agent providing the information contained herein may or may not have been the Listing and/or Selling Agent.
