

1741 Whitman RdConcord, CA 94518
Mortgage Calculator
Monthly Payment (Est.)
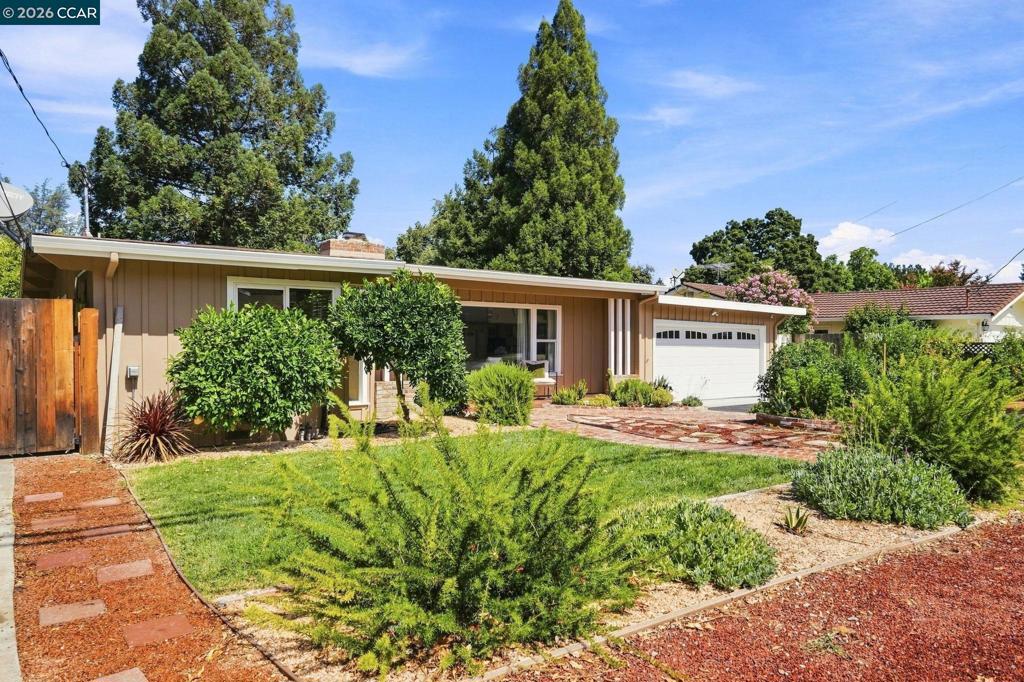
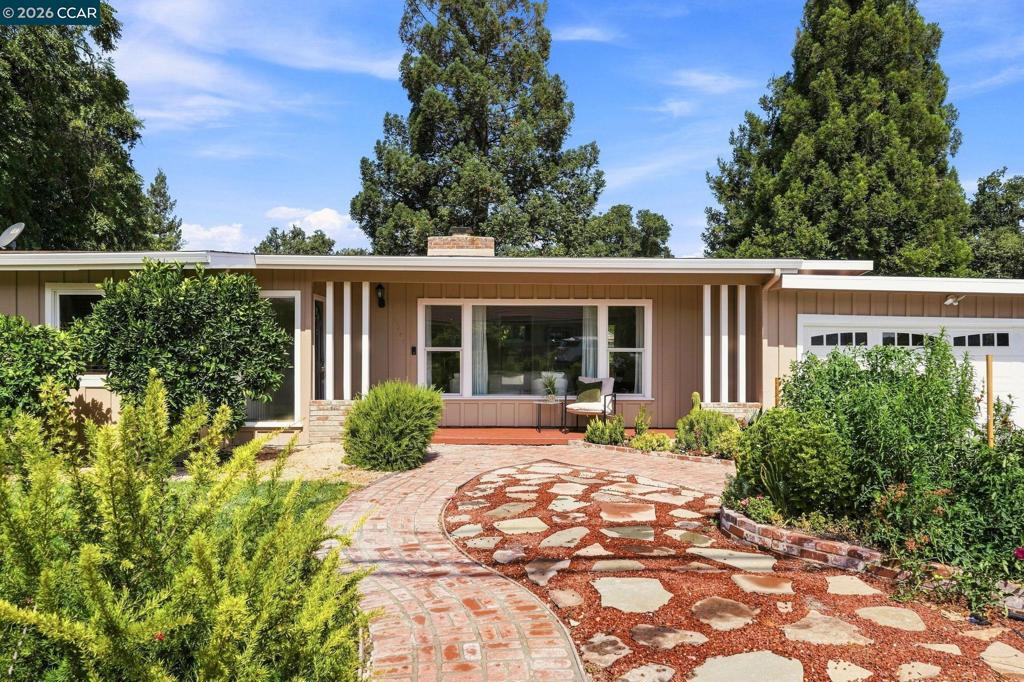
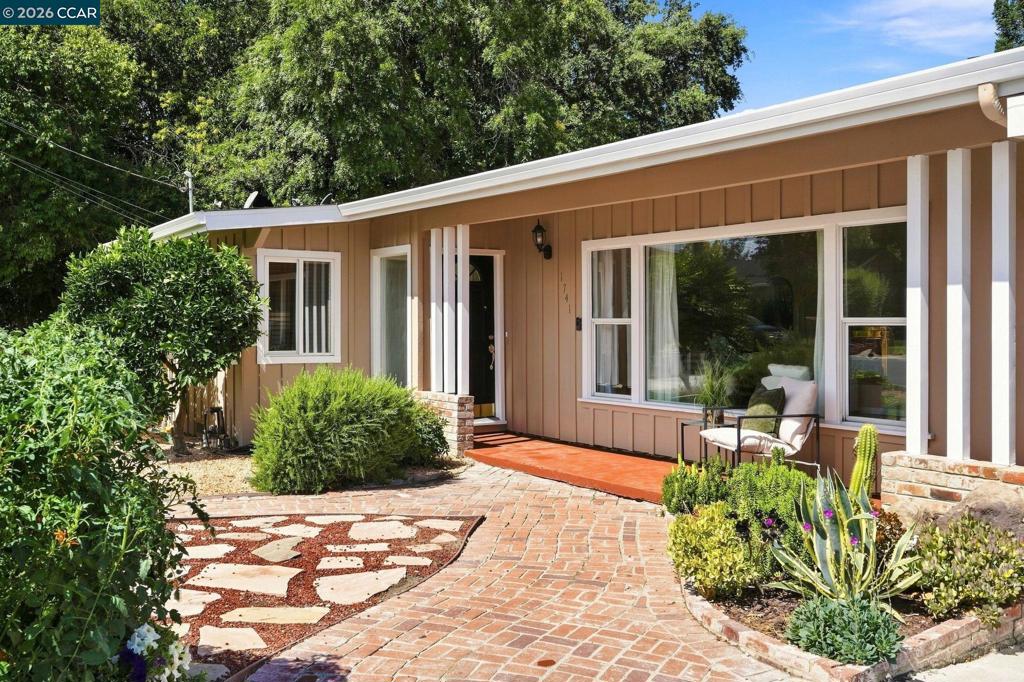
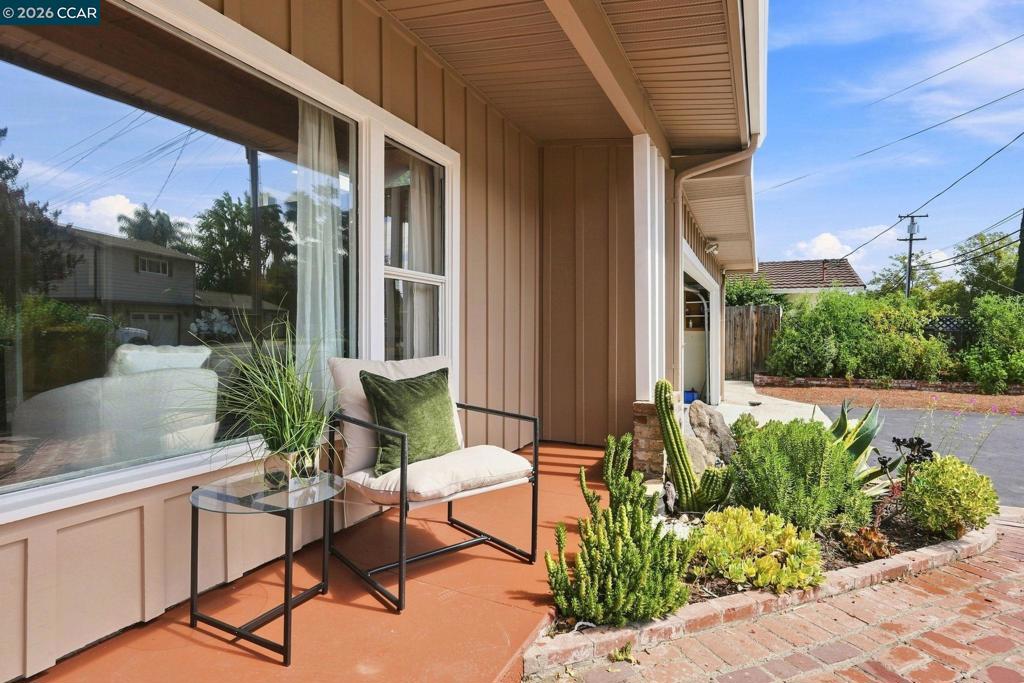
$3,764Enjoy the best of country living in this charming, single-story Concord home. Freshly painted inside and out, this well-appointed property features beautiful hardwood floors, a welcoming formal entry, and an outstanding floor plan centered around a striking double-sided fireplace. The spacious dining room offers direct access to the rear yard, while dual-pane windows provide comfort and natural light throughout. A generous two-car garage and possible RV or boat parking add plenty of flexibility. Step outside and enjoy exceptional outdoor living, with an expansive covered deck perfect for relaxing or entertaining, low-maintenance landscaping, a towering redwood, and a dedicated vegetable garden. Don't miss the garage BONUS ROOM with full bath. Comfortable, inviting, and full of character, this wonderful home offers a rare opportunity to enjoy a country feel while still being close to everything Concord has to offer.
| 6 days ago | Listing updated with changes from the MLS® | |
| a week ago | Status changed to Pending | |
| 2 weeks ago | Listing first seen on site |

This information is for your personal, non-commercial use and may not be used for any purpose other than to identify prospective properties you may be interested in purchasing. The display of MLS data is usually deemed reliable but is NOT guaranteed accurate by the MLS. Buyers are responsible for verifying the accuracy of all information and should investigate the data themselves or retain appropriate professionals. Information from sources other than the Listing Agent may have been included in the MLS data. Unless otherwise specified in writing, the Broker/Agent has not and will not verify any information obtained from other sources. The Broker/Agent providing the information contained herein may or may not have been the Listing and/or Selling Agent.
