

4480 Fuchsia AveRohnert Park, CA 94928
Mortgage Calculator
Monthly Payment (Est.)
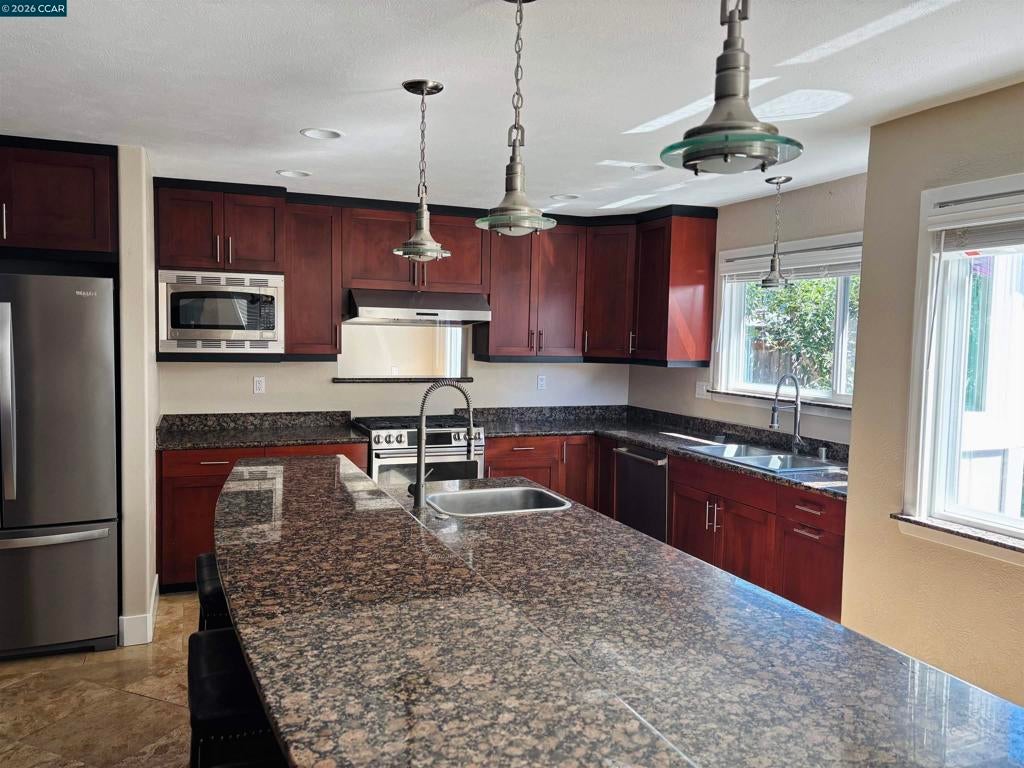
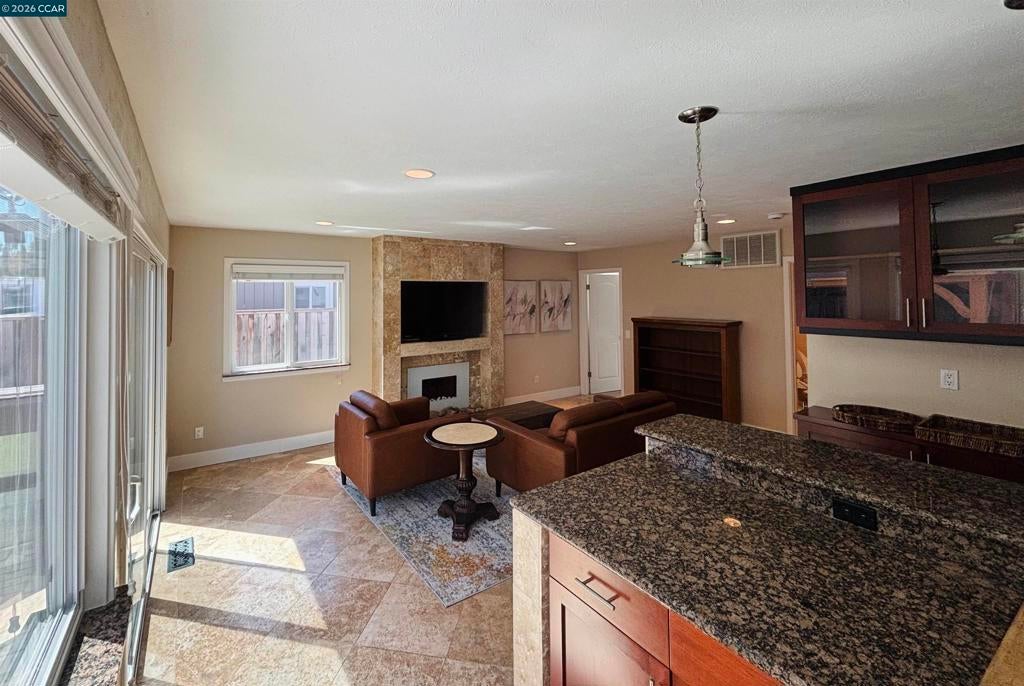
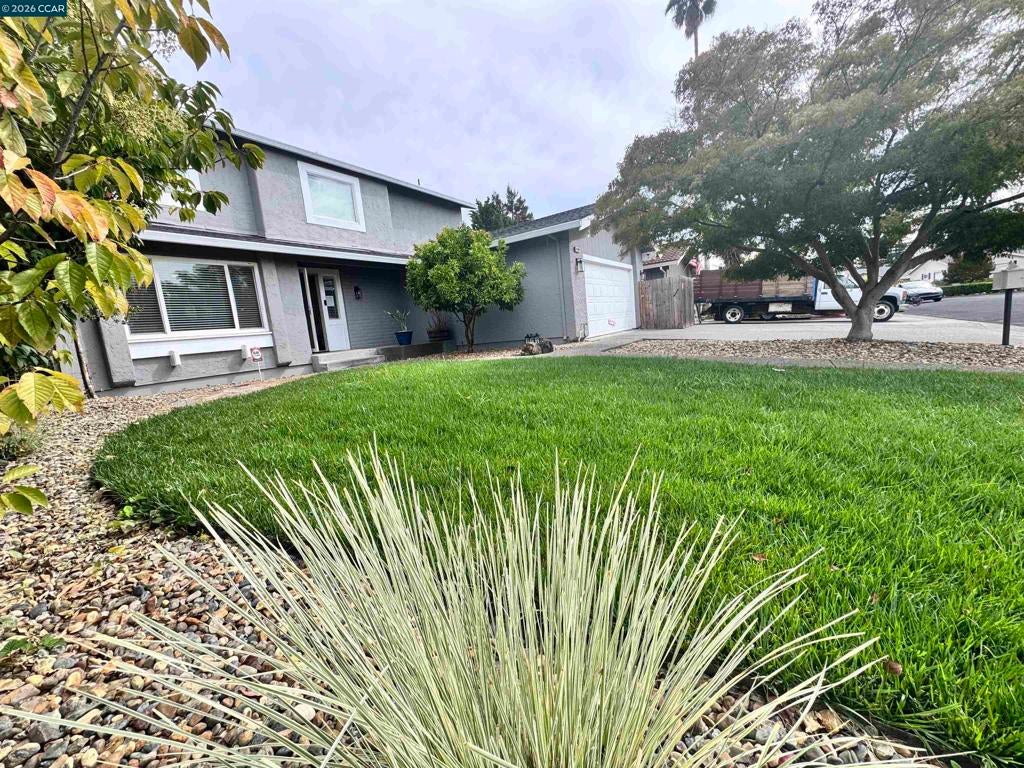
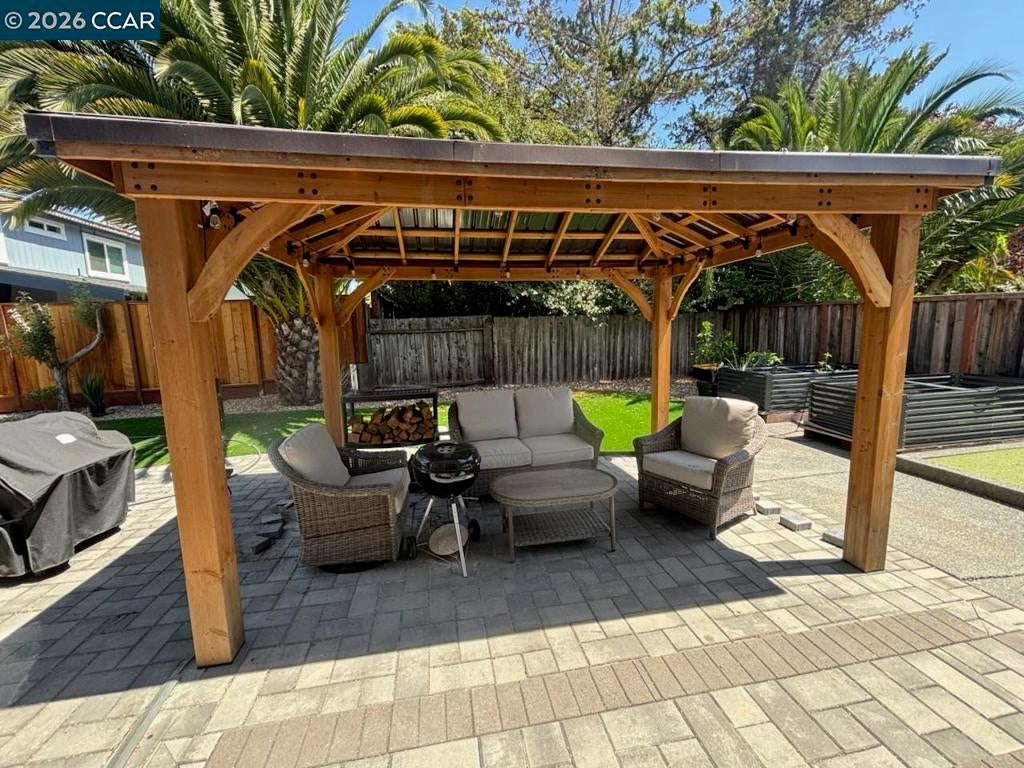
Enter an interest rate to see your estimated monthly payment.Beautifully Updated Family Home Near Foxtail Golf Club • 2,104 sq. ft. | 3-4 Bedrooms | 2.5 Baths | 5,998 sq. ft. lot • Located on a tree-lined street in a bike-friendly neighborhood • $66,000 in upgrades completed within the past 2 years • Dramatic entry with high ceilings and new hardwood staircase • Bright open-concept floor plan with oversized picture windows • Expanded gourmet kitchen with 8-foot island, granite counters, cherry cabinets, new high-output gas range, and dual electric ovens • Spacious family room with floor-to-ceiling hearth and electronic fireplace • Oversized primary suite created by incorporating the optional 4th bedroom • Newly remodeled spa-like primary bath with dual showers, dual vanity, walk-in closet, and bidet-ready electrical outlet • New wood grain matching luxury vinyl flooring throughout bedrooms • Inviting backyard with new gazebo, artificial lawn, and brick patio, perfect for outdoor dining and entertaining • Energy-efficient central A/C installed last year • Finished 2-car garage with EV-charging-ready electrical access to dryer outlet • Convenient to Foxtail Golf Club, shops, groceries, schools, and Highway 101 • Easy access to Petaluma and Santa Rosa Disclosures available upon request. Easy to show. Text or email today for a private showing!
| 4 days ago | Listing updated with changes from the MLS® | |
| 5 days ago | Status changed to Active | |
| 2 weeks ago | Price changed to $939,000 | |
| a month ago | Listing first seen on site |

This information is for your personal, non-commercial use and may not be used for any purpose other than to identify prospective properties you may be interested in purchasing. The display of MLS data is usually deemed reliable but is NOT guaranteed accurate by the MLS. Buyers are responsible for verifying the accuracy of all information and should investigate the data themselves or retain appropriate professionals. Information from sources other than the Listing Agent may have been included in the MLS data. Unless otherwise specified in writing, the Broker/Agent has not and will not verify any information obtained from other sources. The Broker/Agent providing the information contained herein may or may not have been the Listing and/or Selling Agent.
