

6363 Christie Ave 2307Emeryville, CA 94608
Mortgage Calculator
Monthly Payment (Est.)
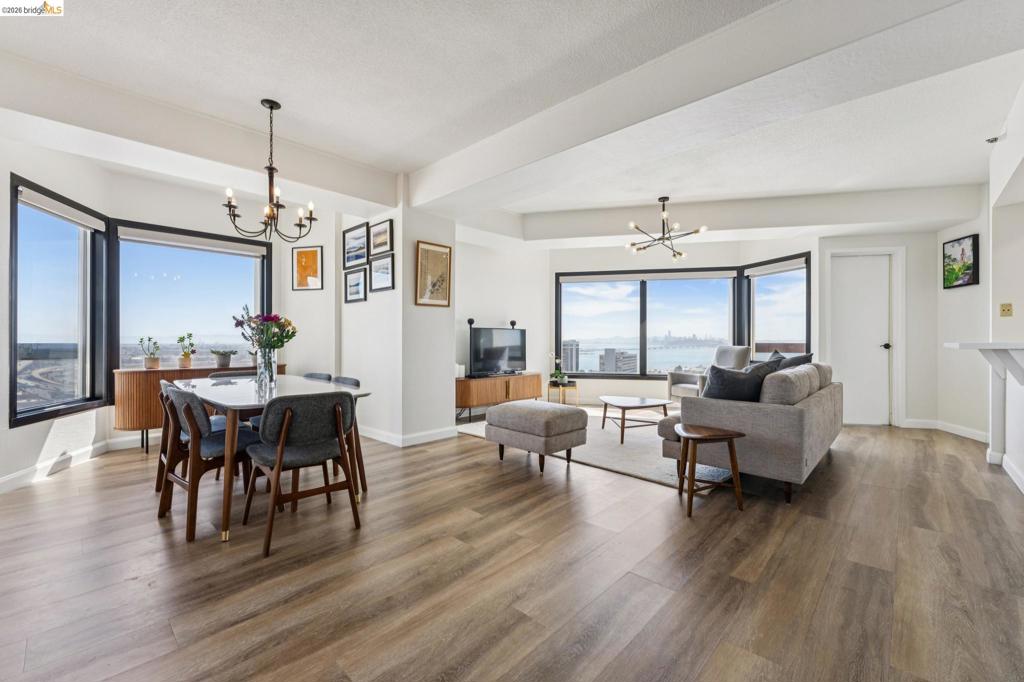
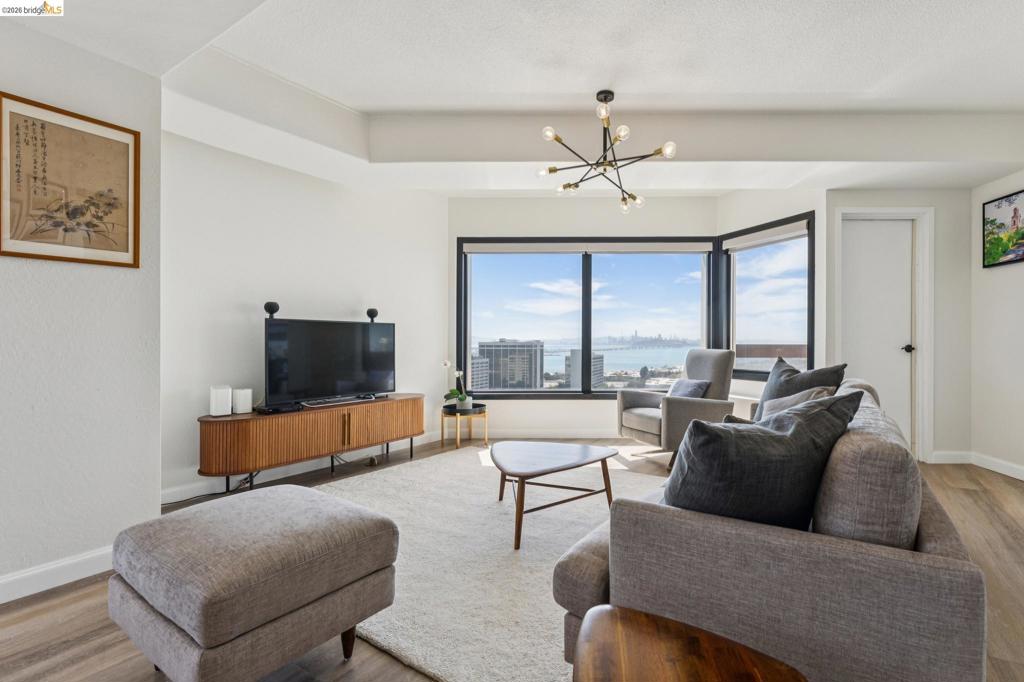
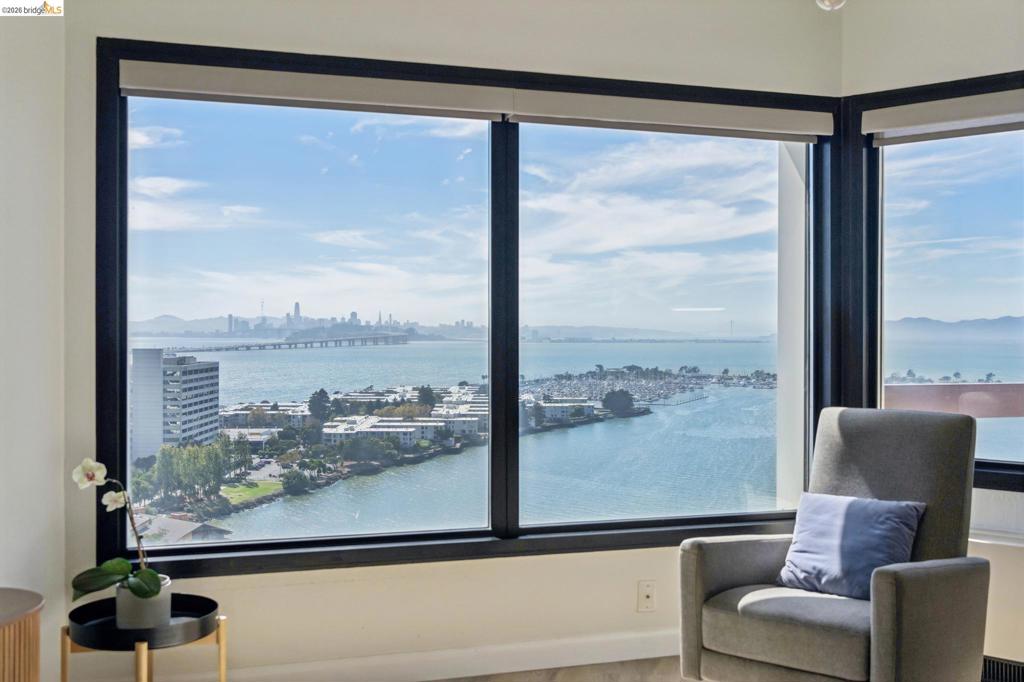
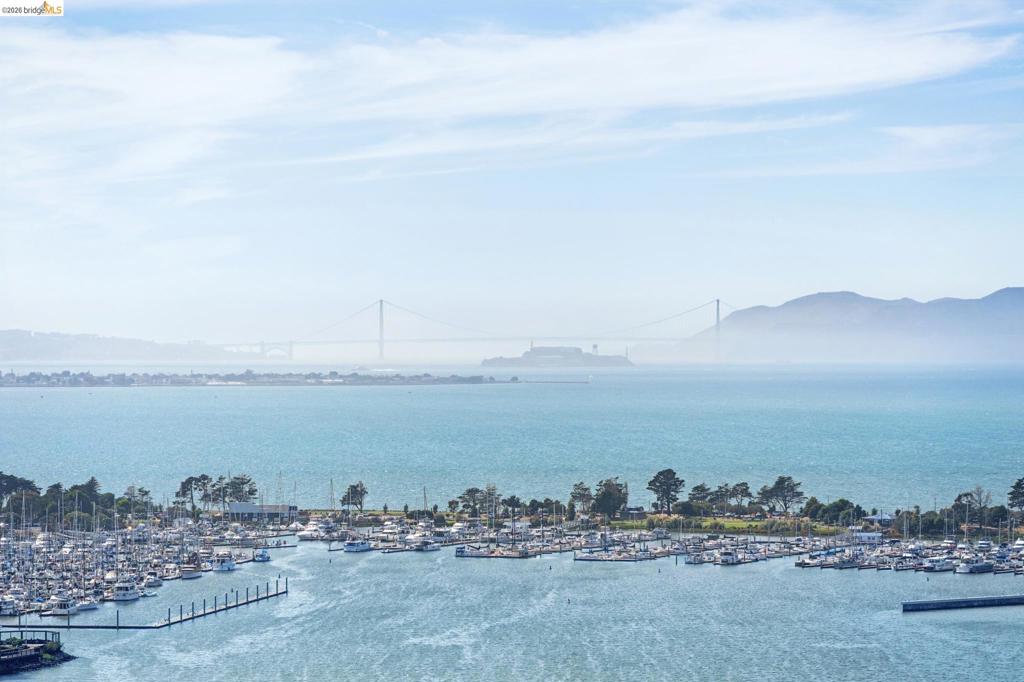
$3,645Stunning 23rd-floor corner residence at Pacific Park Plaza, offering sweeping, unobstructed views of San Francisco, the Bay Bridge, Golden Gate Bridge, downtown Oakland, and the East Bay hills. Rarely available on the building’s upper floors, this sophisticated home features upgraded flooring, kitchen cabinetry, and bathrooms—all complemented by an extraordinary Bay Area panorama. Enjoy a resort-style lifestyle with a private community pool and spa, tennis courts, fitness center, sauna, gated parking, E-V chargers and most importantly 24/7 on-site security staff. Pacific Park Plaza also offers a lively calendar of resident activities and opportunities to connect with neighbors. Ideally situated across from Christie Park and near Emeryville Public Market, with the Bay Trail and Emeryville Marina just minutes away. Trader Joe’s, Powell Street Plaza, and the shops, restaurants, and entertainment of Bay Street are all close at hand. Free shuttle service provides convenient access to BART and surrounding areas, with San Francisco easily accessible by transit. A rare opportunity to combine spectacular views, an upgraded interior, extensive amenities, and an exceptionally convenient Emeryville location—all from a coveted high-floor corner residence.
| yesterday | Listing updated with changes from the MLS® | |
| 2 days ago | Status changed to Pending | |
| a week ago | Listing first seen on site |

This information is for your personal, non-commercial use and may not be used for any purpose other than to identify prospective properties you may be interested in purchasing. The display of MLS data is usually deemed reliable but is NOT guaranteed accurate by the MLS. Buyers are responsible for verifying the accuracy of all information and should investigate the data themselves or retain appropriate professionals. Information from sources other than the Listing Agent may have been included in the MLS data. Unless otherwise specified in writing, the Broker/Agent has not and will not verify any information obtained from other sources. The Broker/Agent providing the information contained herein may or may not have been the Listing and/or Selling Agent.
