

6601 Aberdale CirSan Ramon, CA 94582
Mortgage Calculator
Monthly Payment (Est.)
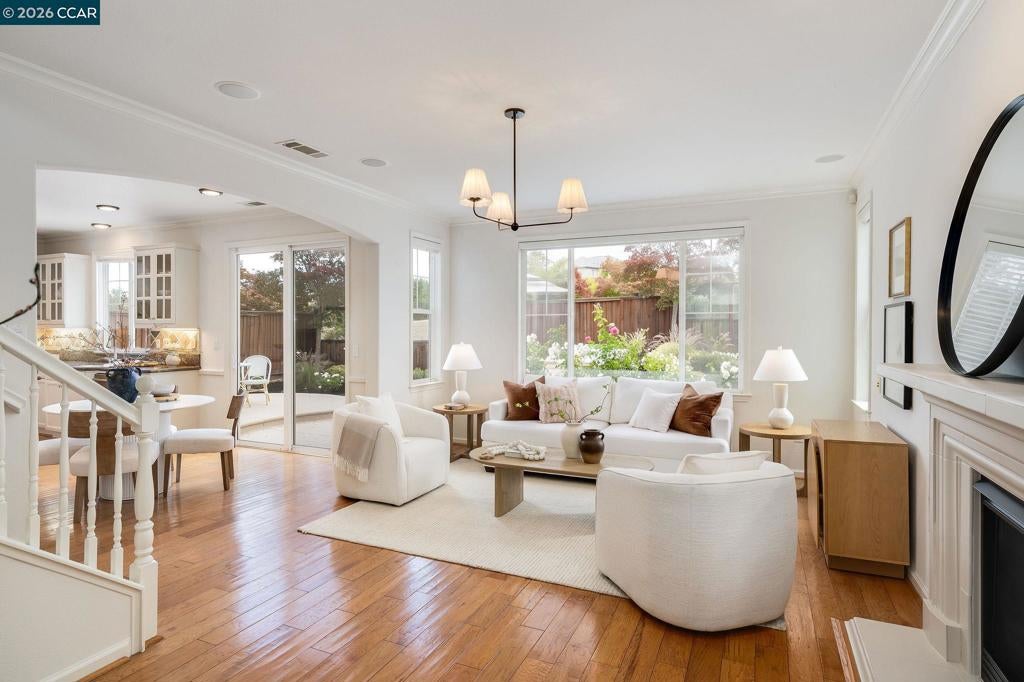
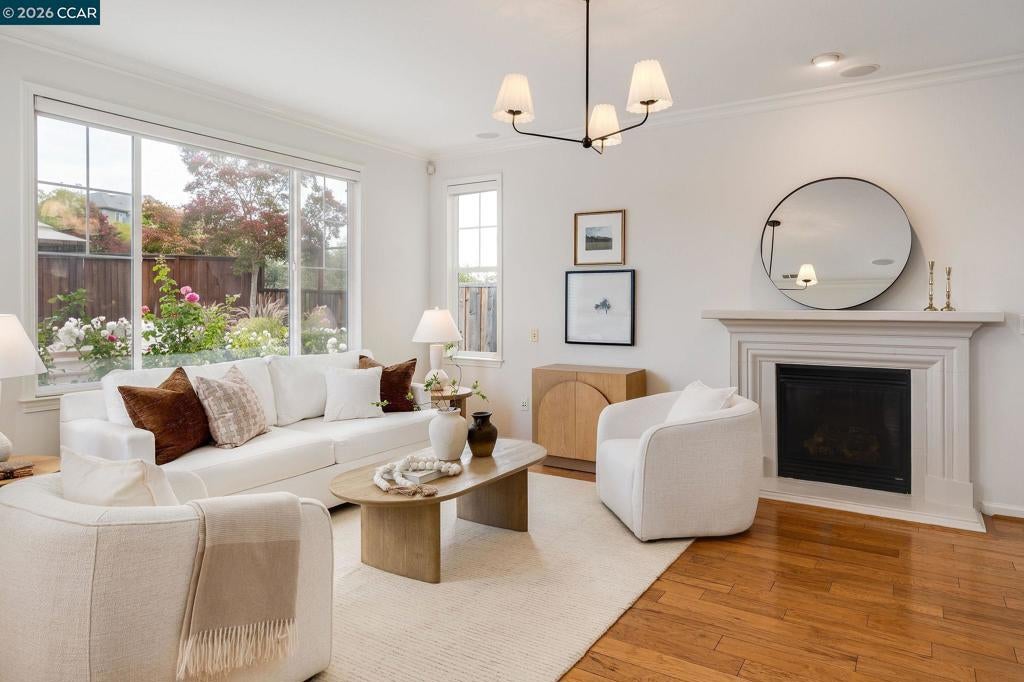
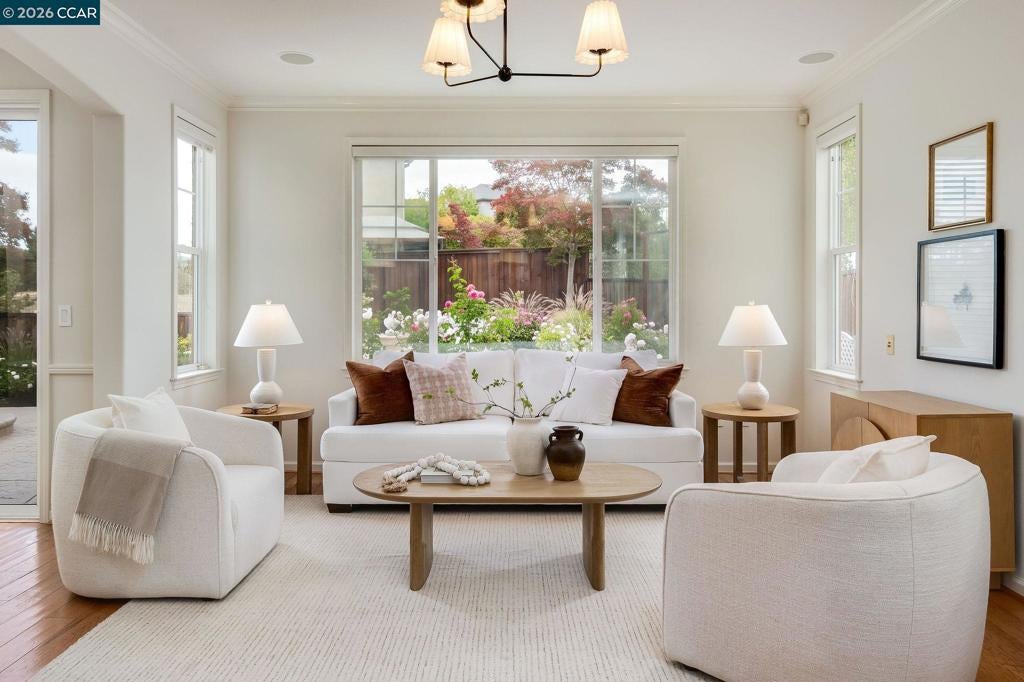
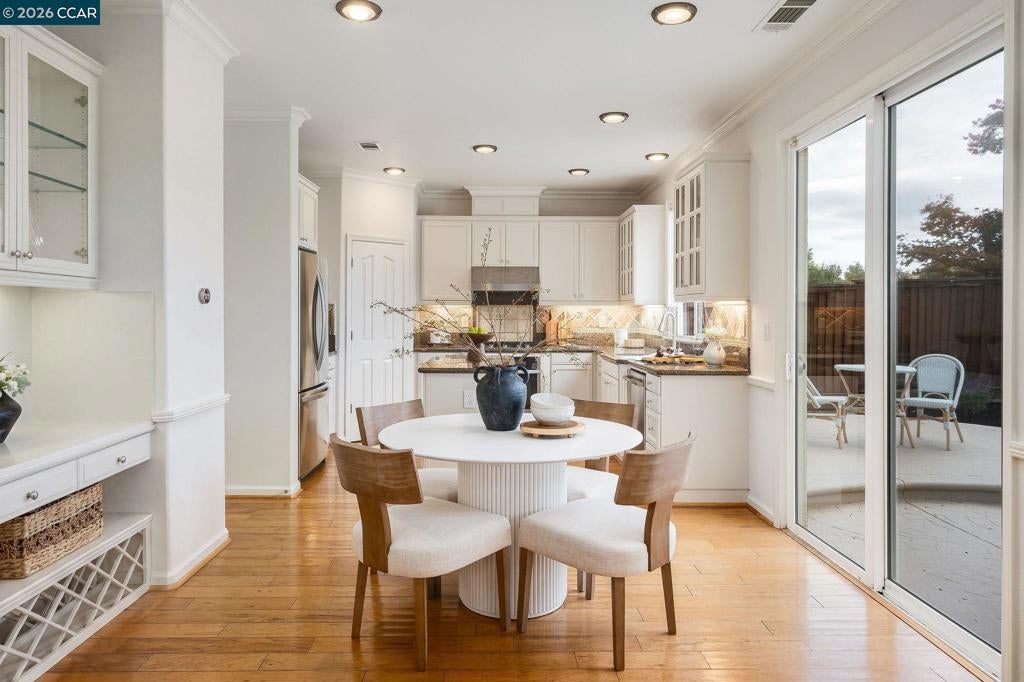
$6,615North-facing with no rear neighbors, this beautiful Windemere home offers privacy, bright interiors and a highly sought-after floorplan. The home features owned solar, hardwood flooring, freshly painted interiors, newly installed carpeting and custom light fixtures. A spacious family room flows seamlessly into the adjoining kitchen and dining area, creating an inviting setting for everyday living and entertaining. The kitchen features granite countertops, abundant cabinetry, a walk-in pantry, center island and built-in desk station. A main-level bedroom and full bathroom provide added flexibility for guests or a home office. Upstairs, a generous bonus room offers versatile space for an additional living area, playroom or study, complemented by built-in desks and cabinetry in the hallway. The bright and spacious primary suite features dual closets and an ensuite bath with dual vanities, a soaking tub and walk-in shower. Two generously sized secondary bedrooms, a shared hallway bath and conveniently located laundry room complete the upper level. Outside, the low-maintenance backyard features colorful landscaping, newly stained concrete patios and peaceful views toward the distant hillsides. Ideally located within walking distance of neighborhood parks and award-winning San Ramon Valley schools, this home offers an exceptional combination of comfort, convenience and privacy.
| 5 days ago | Listing updated with changes from the MLS® | |
| 6 days ago | Status changed to Pending | |
| 2 weeks ago | Listing first seen on site |

This information is for your personal, non-commercial use and may not be used for any purpose other than to identify prospective properties you may be interested in purchasing. The display of MLS data is usually deemed reliable but is NOT guaranteed accurate by the MLS. Buyers are responsible for verifying the accuracy of all information and should investigate the data themselves or retain appropriate professionals. Information from sources other than the Listing Agent may have been included in the MLS data. Unless otherwise specified in writing, the Broker/Agent has not and will not verify any information obtained from other sources. The Broker/Agent providing the information contained herein may or may not have been the Listing and/or Selling Agent.
