

22590 Norwood DrHayward, CA 94541
Mortgage Calculator
Monthly Payment (Est.)
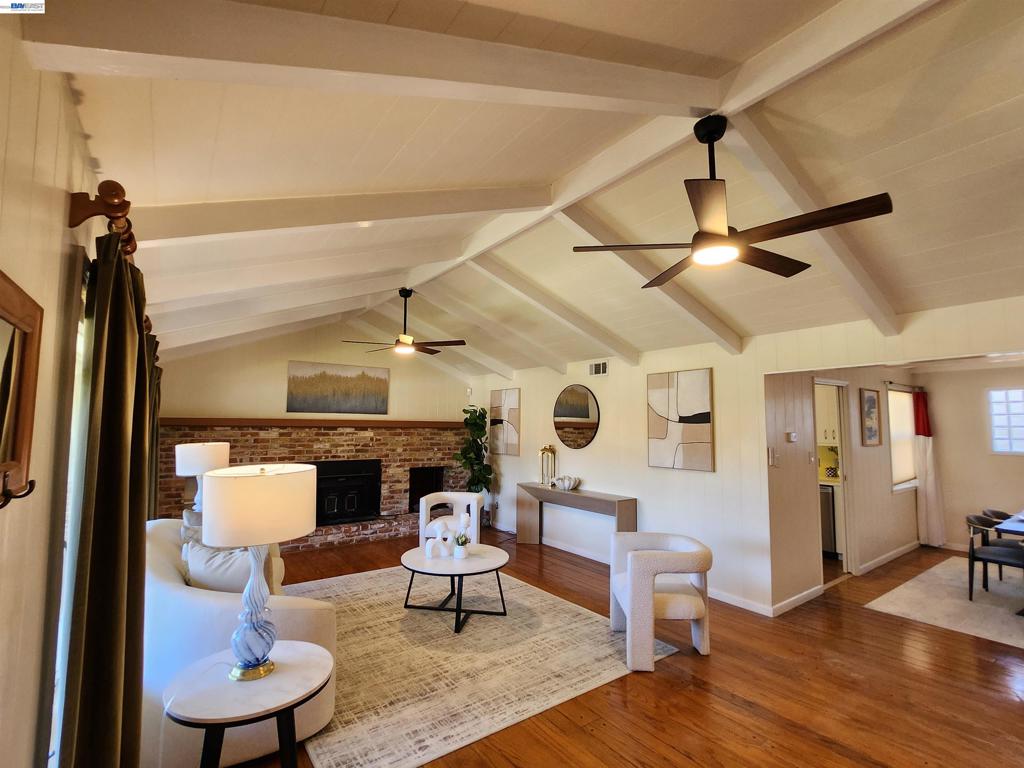
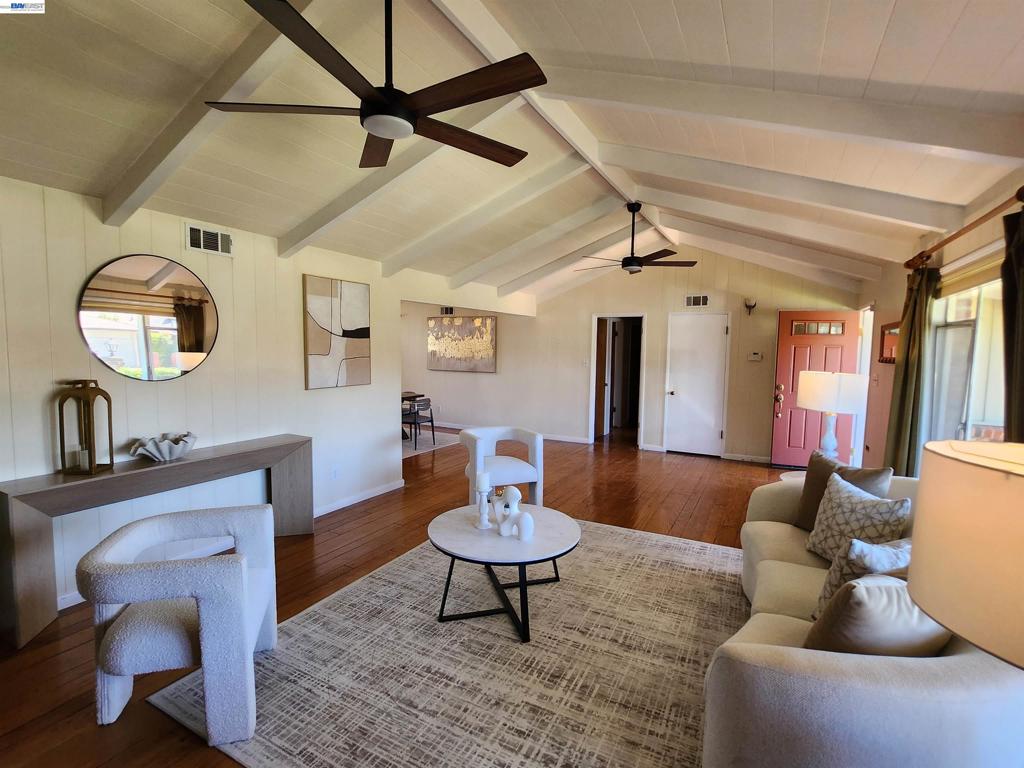
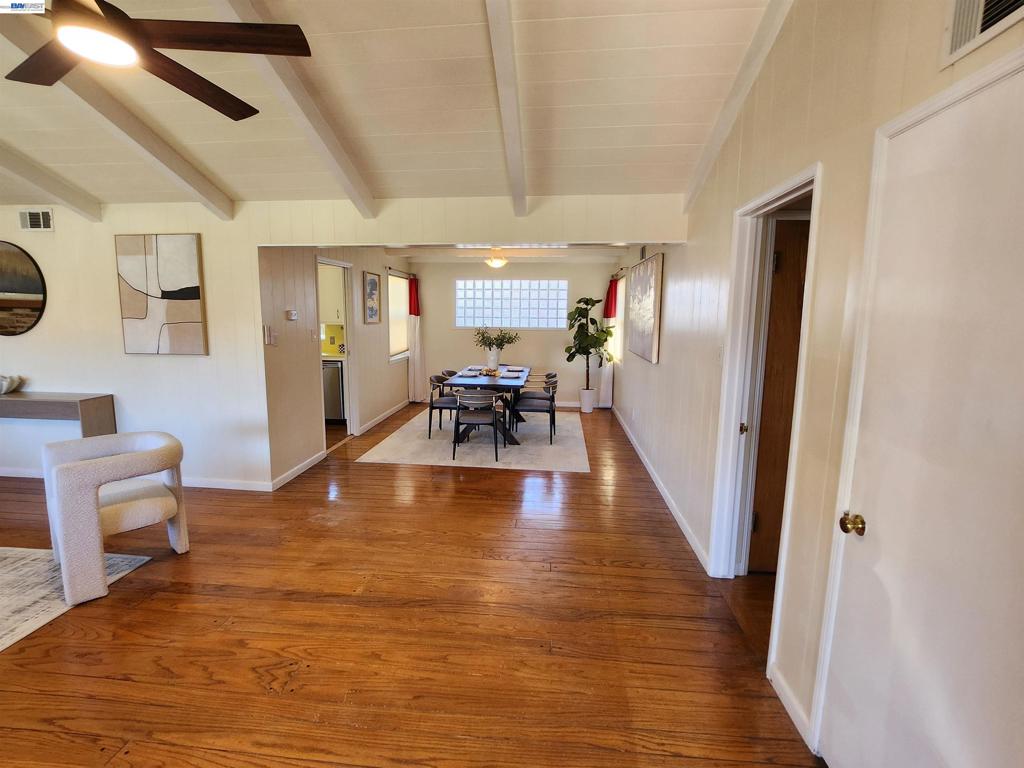
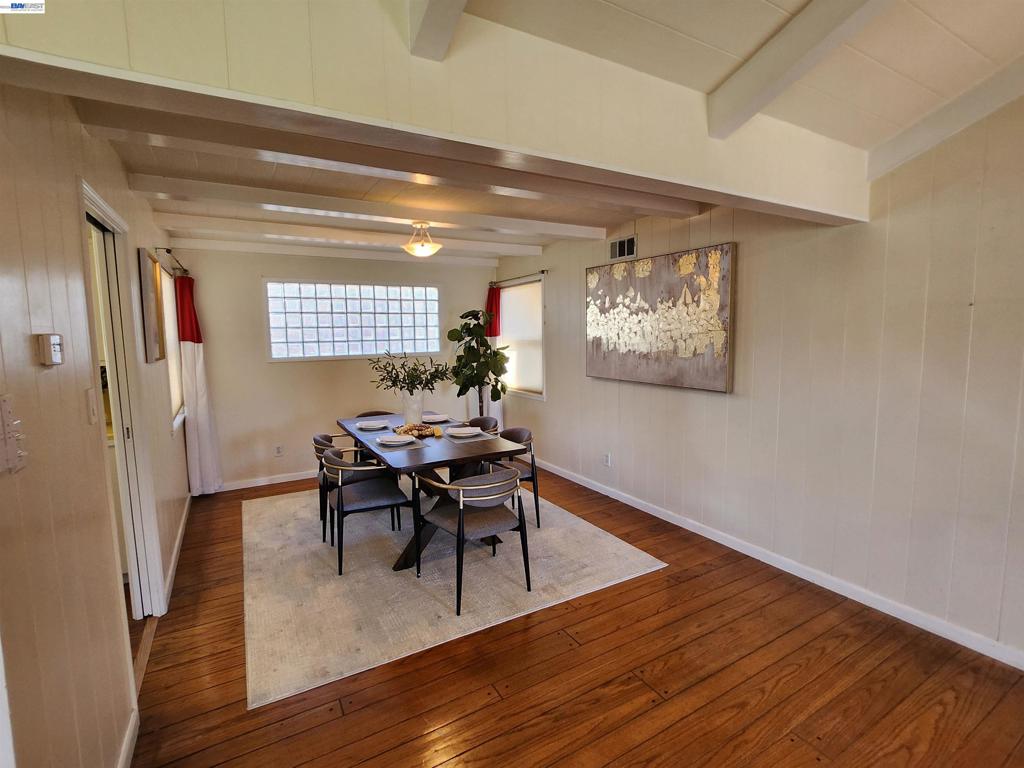
$4,106A MUST-SEE HOME — MOVE-IN READY! This beautifully maintained home is ready for you to move right in! The inviting living room features cathedral ceilings with exposed redwood beams and a stunning full-wall brick fireplace, creating a warm and distinctive living space. The home also offers a formal dining room, hardwood floors, three generously sized bedrooms, and two remodeled bathrooms. Enjoy outdoor living with two private patios, perfect for relaxing, entertaining, or enjoying your morning coffee. A spacious breezeway between the home and garage provides additional versatility and charm. Centrally located on one of the best streets in Downtown Hayward, this home offers convenient access to shopping, dining, entertainment, and major transportation routes, including I-580 and I-880. At this price point, this home should be at the top of your list! Come see for yourself what makes this property so special.
| 13 hours ago | Listing updated with changes from the MLS® | |
| yesterday | Status changed to Pending | |
| 2 weeks ago | Listing first seen on site |

This information is for your personal, non-commercial use and may not be used for any purpose other than to identify prospective properties you may be interested in purchasing. The display of MLS data is usually deemed reliable but is NOT guaranteed accurate by the MLS. Buyers are responsible for verifying the accuracy of all information and should investigate the data themselves or retain appropriate professionals. Information from sources other than the Listing Agent may have been included in the MLS data. Unless otherwise specified in writing, the Broker/Agent has not and will not verify any information obtained from other sources. The Broker/Agent providing the information contained herein may or may not have been the Listing and/or Selling Agent.
