

4928 Cougar Peak WayAntioch, CA 94531
Mortgage Calculator
Monthly Payment (Est.)
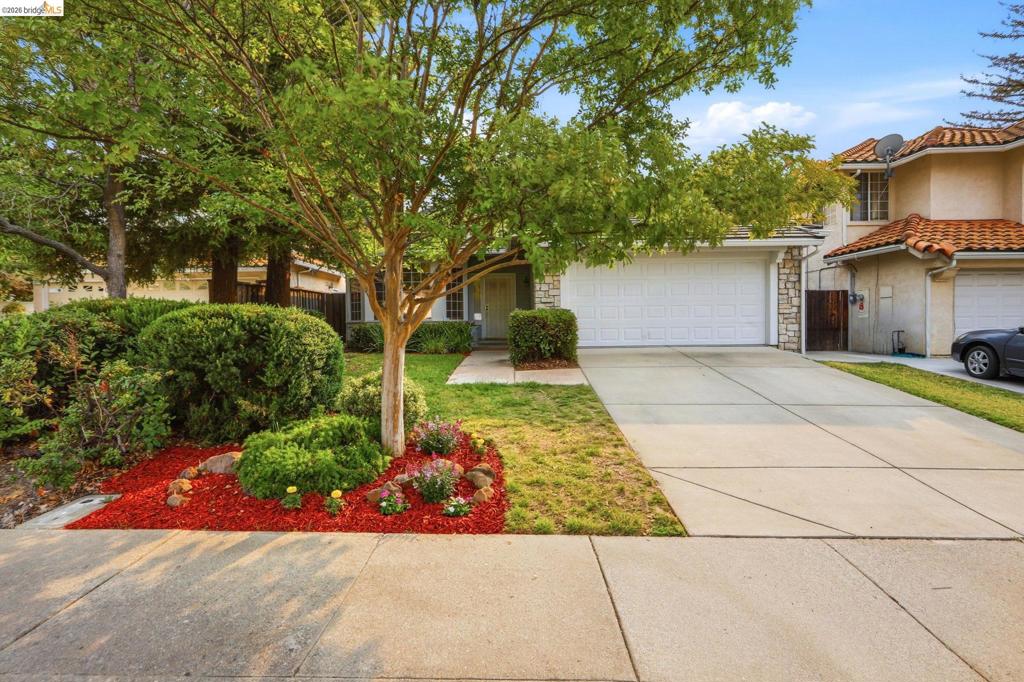
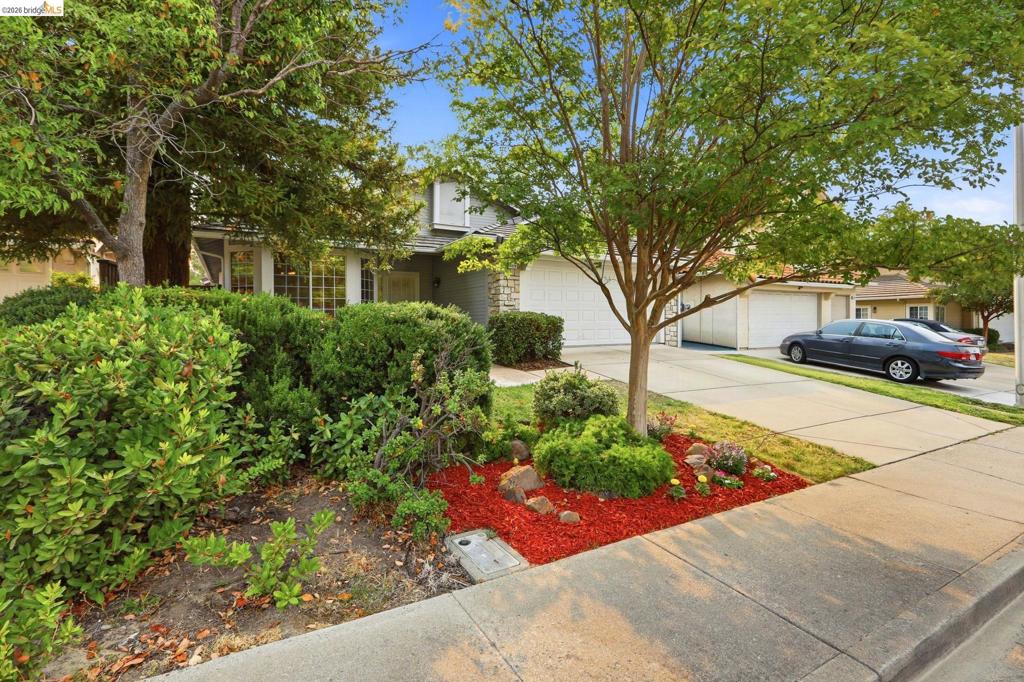
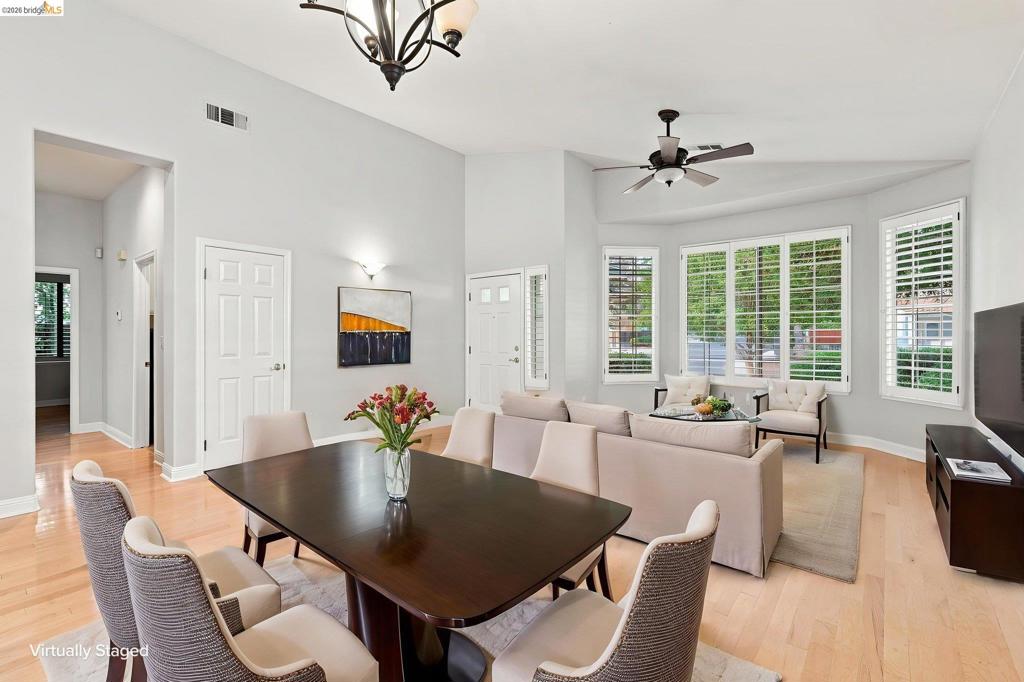
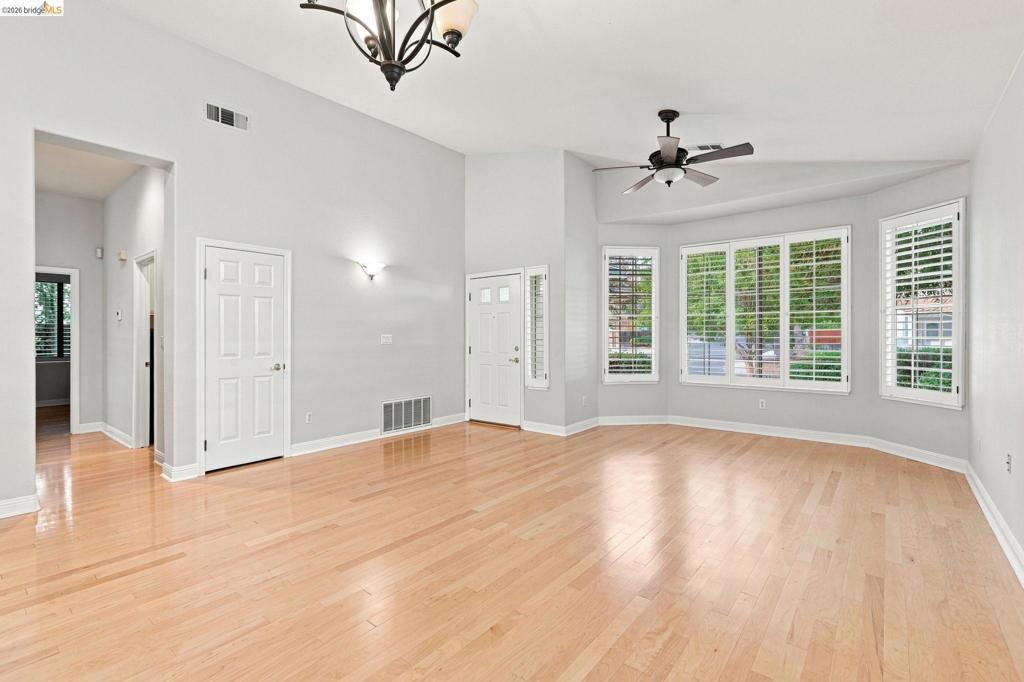
$2,623Light, privacy, and effortless single-story living come together in this inviting home, ideally positioned on a peaceful court. Natural light fills the spacious interior, creating a warm and welcoming atmosphere throughout. The home offers 4 bedrooms, 2 bathrooms, and approximately 1,801 square feet of comfortable living space, with vaulted ceilings, a combination of hardwood and laminate flooring, fresh interior paint, and plantation shutters throughout. The kitchen features granite countertops, stainless steel appliances, and plenty of workspace for everyday living and entertaining. A convenient laundry room with a utility sink adds functionality and practicality to the home. The spacious floor plan provides flexibility for a variety of lifestyles, with plenty of opportunity to personalize and make the home your own. Step outside to the beautiful garden-like backyard, where mature landscaping and no rear neighbors create a peaceful sense of privacy. Enjoy your morning coffee, dine al fresco, entertain friends and family, or simply relax in your own private outdoor retreat. Ideally located near shopping, restaurants, schools, parks, and everyday conveniences, this home offers both tranquility and accessibility. Its desirable court location, single-story layout, natural light, spacious backyard, and convenient location make this a wonderful opportunity to create a home that reflects your own style and vision. Come see the possibilities and discover the lifestyle this special property has to offer!
| 2 weeks ago | Listing updated with changes from the MLS® | |
| 2 weeks ago | Status changed to Pending | |
| 2 weeks ago | Listing first seen on site |

This information is for your personal, non-commercial use and may not be used for any purpose other than to identify prospective properties you may be interested in purchasing. The display of MLS data is usually deemed reliable but is NOT guaranteed accurate by the MLS. Buyers are responsible for verifying the accuracy of all information and should investigate the data themselves or retain appropriate professionals. Information from sources other than the Listing Agent may have been included in the MLS data. Unless otherwise specified in writing, the Broker/Agent has not and will not verify any information obtained from other sources. The Broker/Agent providing the information contained herein may or may not have been the Listing and/or Selling Agent.
