

1800 Santa Fe StOakley, CA 94561
Mortgage Calculator
Monthly Payment (Est.)
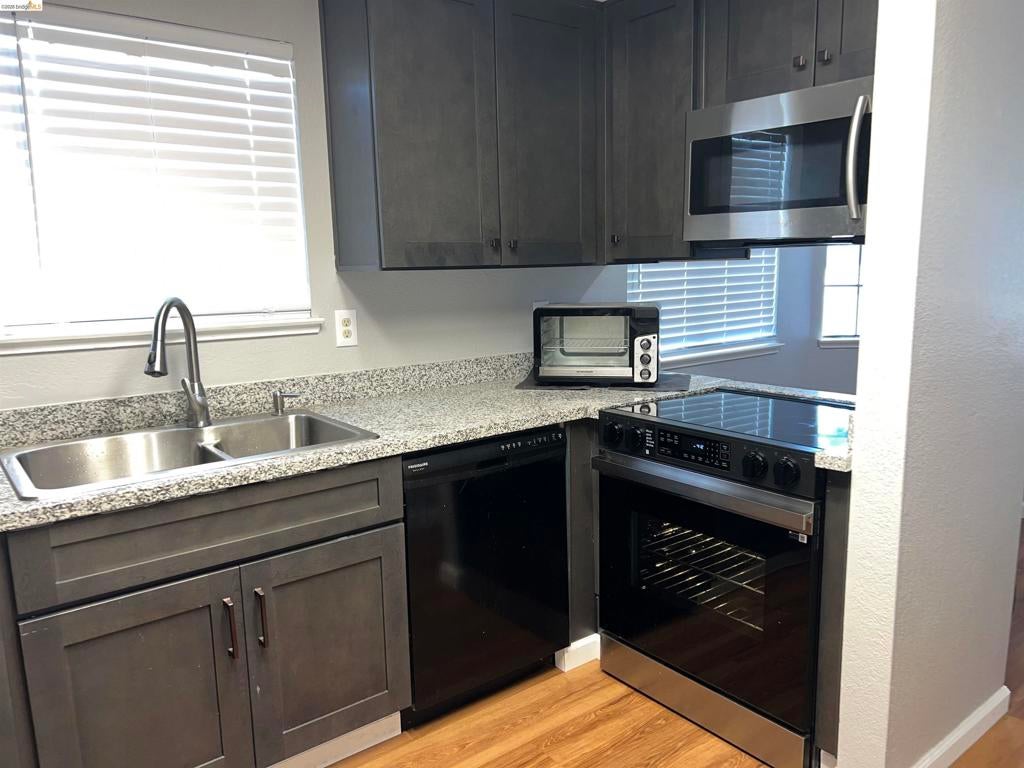
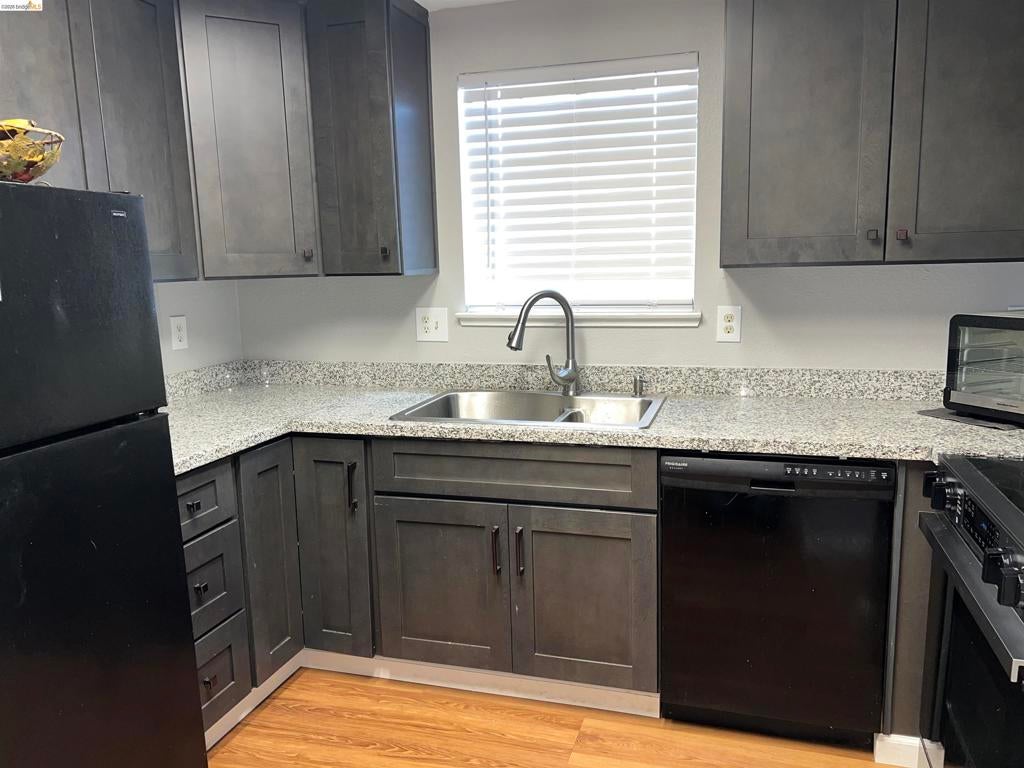
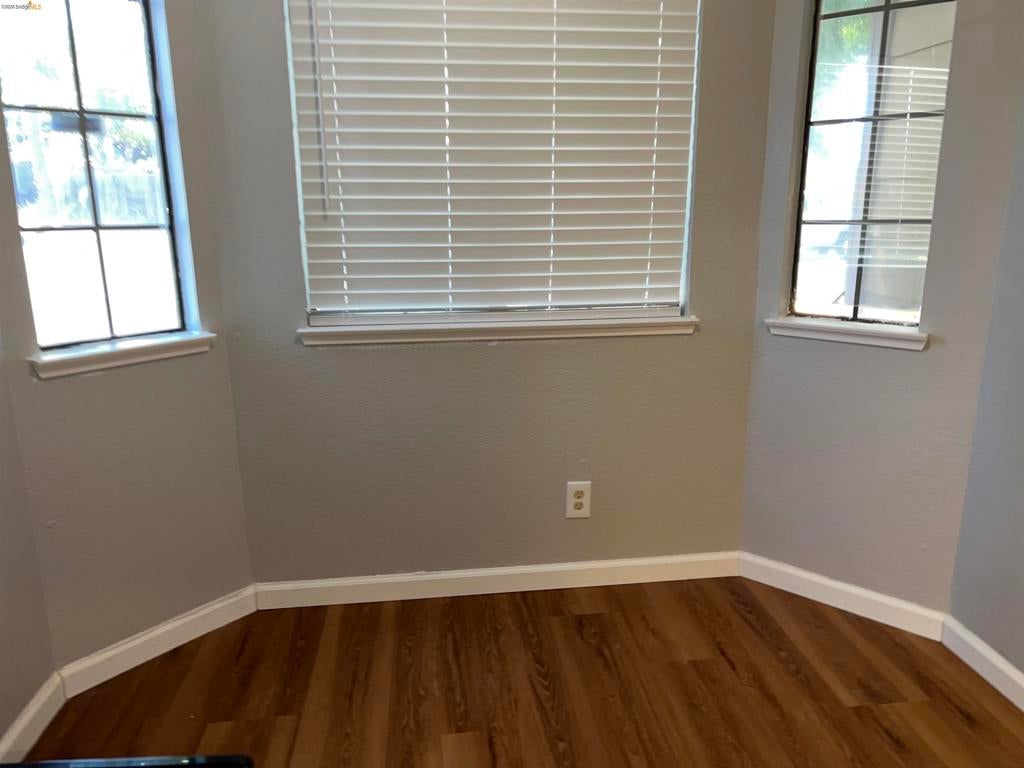
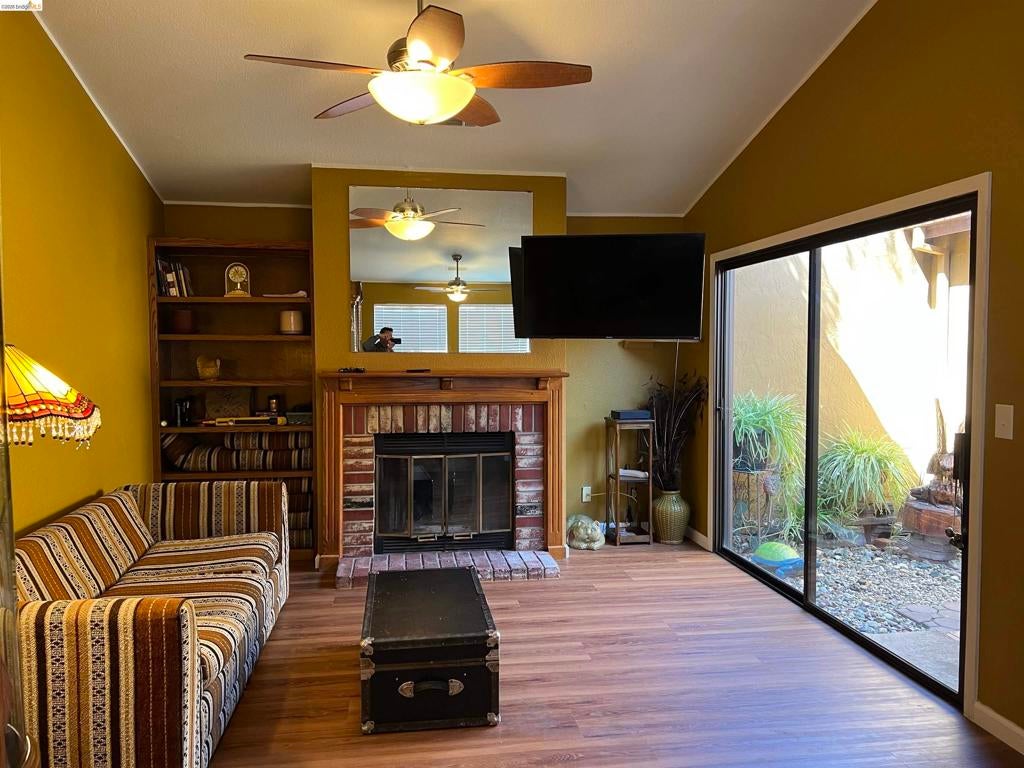
Enter an interest rate to see your estimated monthly payment.Welcome to this beautifully refreshed Oakley ranch home, offering 1,330 sq. ft. of single-story living on a desirable corner lot. Freshly painted inside and out, this 3-bedroom, 2-bath home feels bright and move-in ready from the moment you arrive. Inside, the thoughtful layout includes a separate family room, a formal dining room, and a cozy breakfast nook — giving you options for everyday meals and entertaining alike. A unique atrium brings natural light and a touch of indoor-outdoor charm to the heart of the home. The low-maintenance yard means less weekend work and more time enjoying your back patio. With a two-car garage and a corner lot setting that offers extra space and privacy, this home checks all the boxes for comfort, convenience, and easy living.
| 4 days ago | Listing updated with changes from the MLS® | |
| 5 days ago | Status changed to Active | |
| 2 weeks ago | Price changed to $535,000 | |
| a month ago | Listing first seen on site |

This information is for your personal, non-commercial use and may not be used for any purpose other than to identify prospective properties you may be interested in purchasing. The display of MLS data is usually deemed reliable but is NOT guaranteed accurate by the MLS. Buyers are responsible for verifying the accuracy of all information and should investigate the data themselves or retain appropriate professionals. Information from sources other than the Listing Agent may have been included in the MLS data. Unless otherwise specified in writing, the Broker/Agent has not and will not verify any information obtained from other sources. The Broker/Agent providing the information contained herein may or may not have been the Listing and/or Selling Agent.
