

3288 Terra Granada Dr 3AWalnut Creek, CA 94595
Mortgage Calculator
Monthly Payment (Est.)
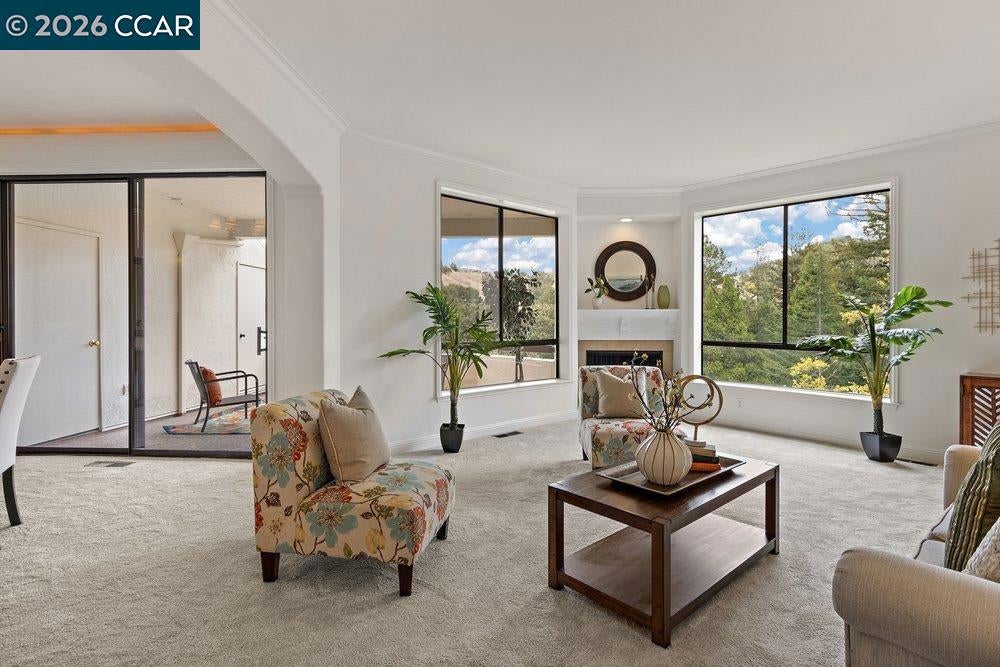
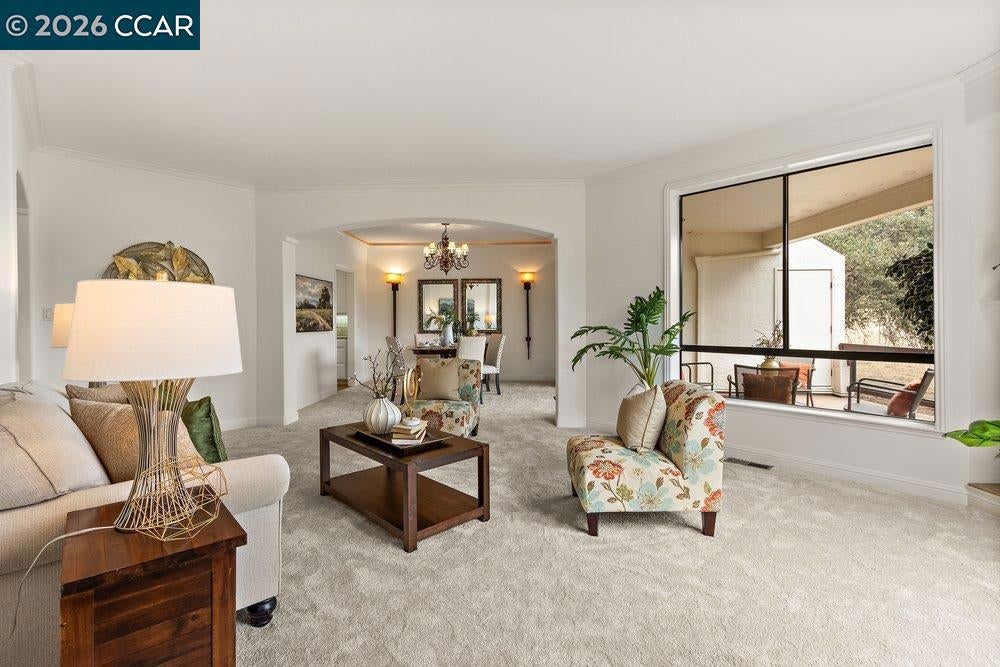
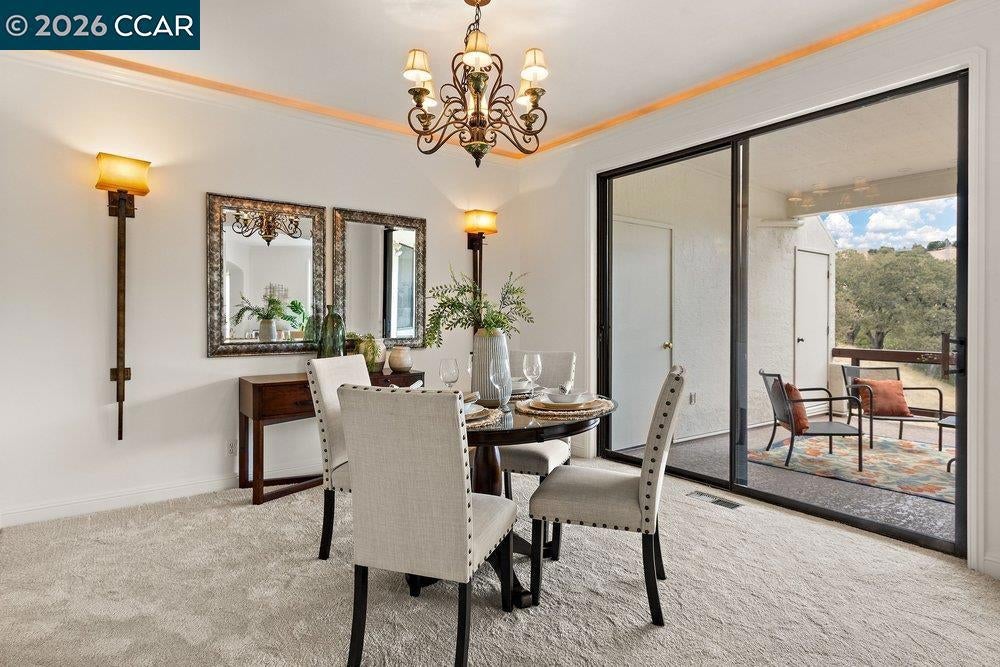
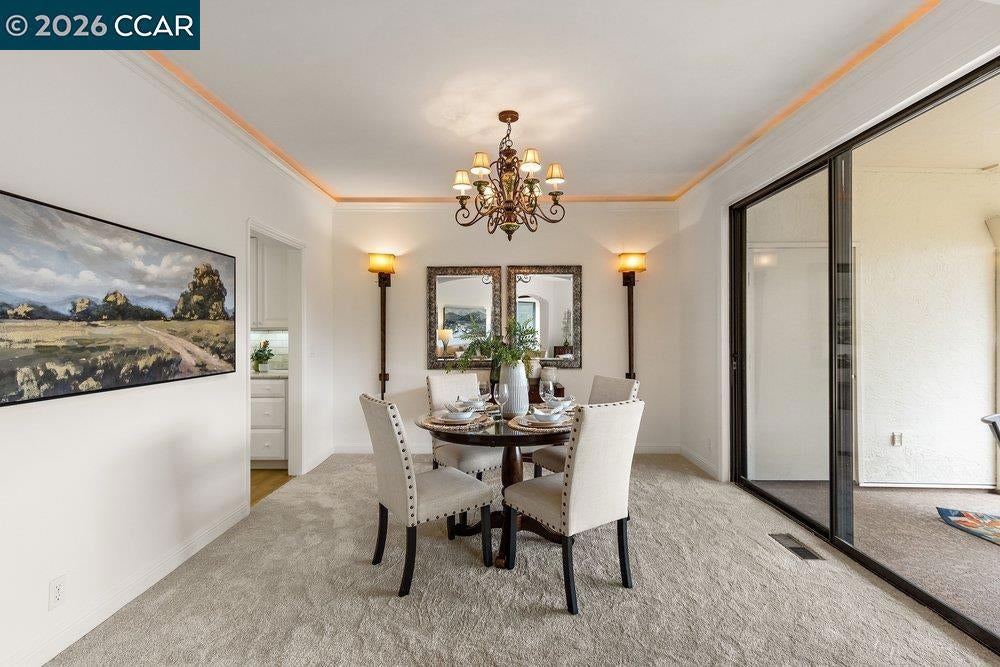
Enter an interest rate to see your estimated monthly payment.Welcome to the Villa Nuevo in Rossmoor, a desirable level-in condo with no stairs to the front door and two open verandas with private hill views from which to enjoy our wonderful Walnut Creek weather. This home is in pristine move-in condition with new carpet and fresh paint throughout as well as brand new heating and air conditioning unit and water heater, both just installed in 2026. Inside this ground floor home you'll appreciate almost 1,800 square feet of stylish living with lots of decorator detailing like bullnose corners, arched entryways, crown molding lighting, two-panel plank interior doors, and more. The Kitchen has a cozy breakfast nook for informal dining and plenty of storage space available with modern all-white cabinets. A brand-new smooth cooktop is complemented with a built-in microwave and oven and a French Door fridge with built-in water and ice in the door. The generous Primary Bedroom features an ensuite bathroom with dual vanities, built-in cabinetry, a large walk-in closet, and a special walk-in tub with seat and therapy jets while the updated Guest Bathroom features a spacious stall shower with tile surround. There is a sought-after Den accessible from both the Living Room and Hallway that has built-in cabinets with recessed lights, sleek hardsurface floors and a slider to the private veranda off the Primary Bedroom. An elegant fireplace with marble surround and mantle in the Living Room add to the refinement of this beautiful home. The Dining Room is convenietly adjacent to the Kitchen and open to the Living Room and has custom wall sconces and a slider to the expansive veranda with views of the rolling hills. Storage won't be issue with an enormous storage closet on the veranda as well as built-in cabinetry and additional cabinets in the laundry room. Two-car families will appreciate having two assigned parking spaces with both a detached garage and a carport just steps away from the front door. Don't miss this special Rossmoor home!
| 4 weeks ago | Listing updated with changes from the MLS® | |
| a month ago | Status changed to Pending | |
| a month ago | Listing first seen on site |

This information is for your personal, non-commercial use and may not be used for any purpose other than to identify prospective properties you may be interested in purchasing. The display of MLS data is usually deemed reliable but is NOT guaranteed accurate by the MLS. Buyers are responsible for verifying the accuracy of all information and should investigate the data themselves or retain appropriate professionals. Information from sources other than the Listing Agent may have been included in the MLS data. Unless otherwise specified in writing, the Broker/Agent has not and will not verify any information obtained from other sources. The Broker/Agent providing the information contained herein may or may not have been the Listing and/or Selling Agent.
