

19922 Middle Camp Sugarpine RDMi Wuk Village, CA 95346
Mortgage Calculator
Monthly Payment (Est.)
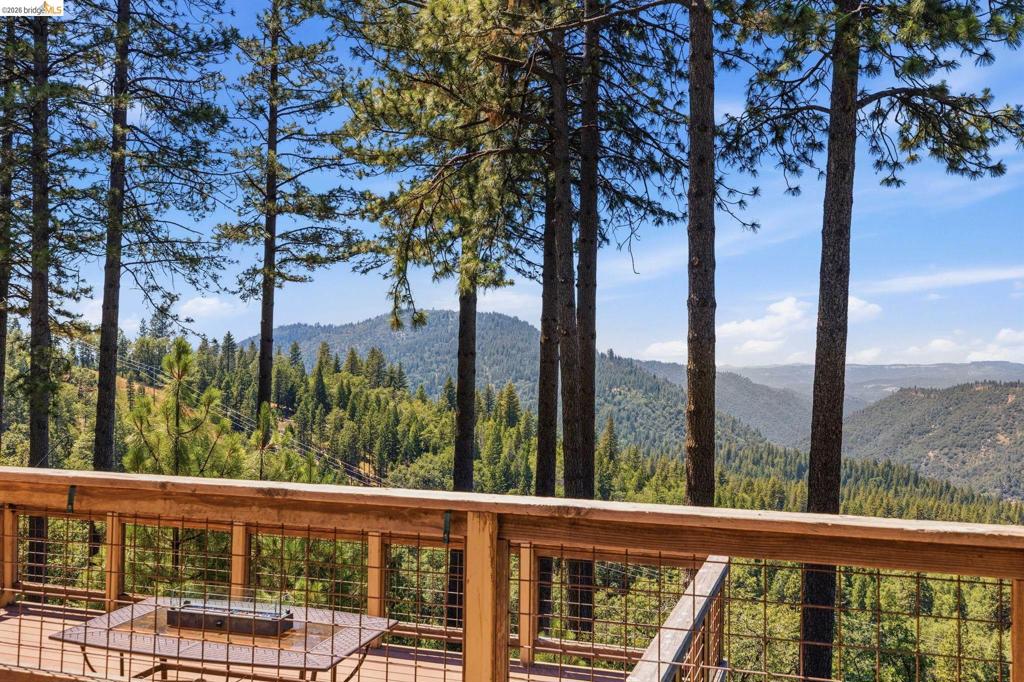
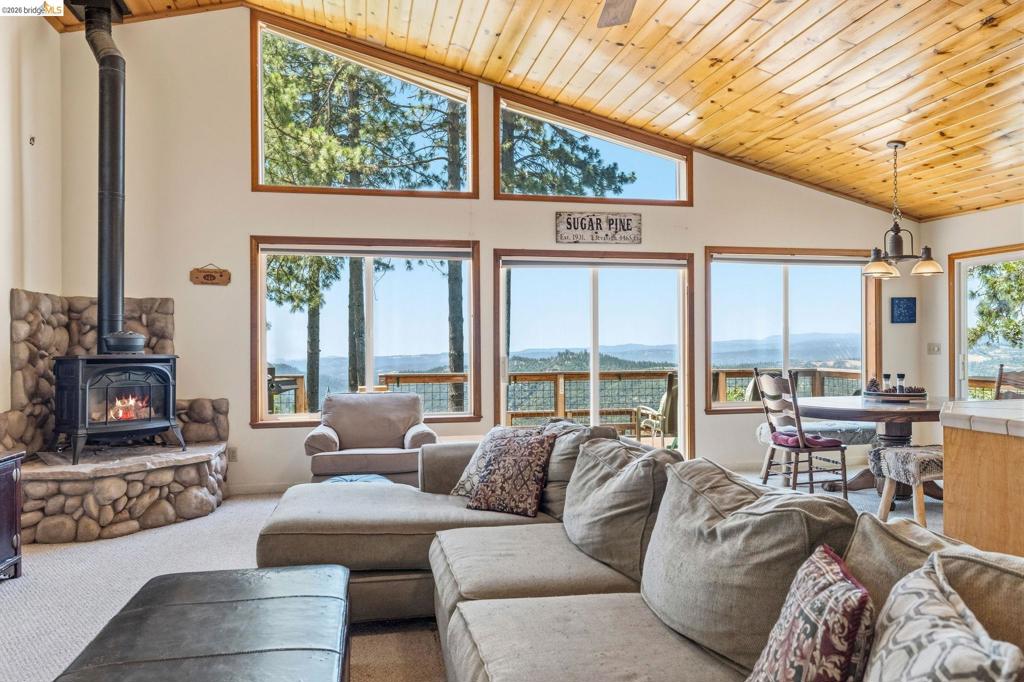
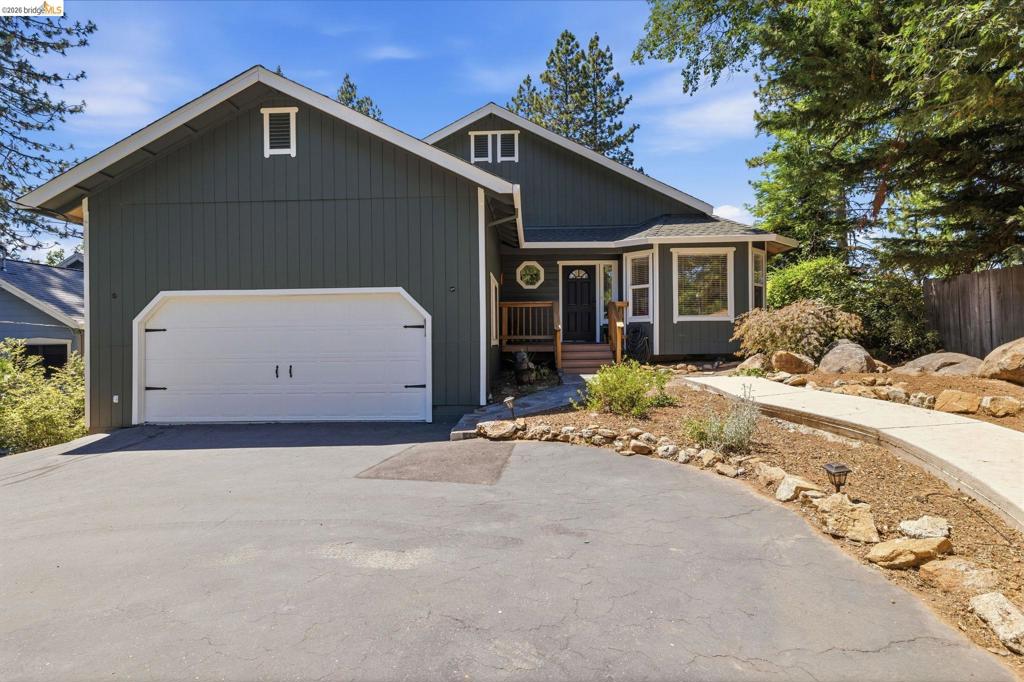
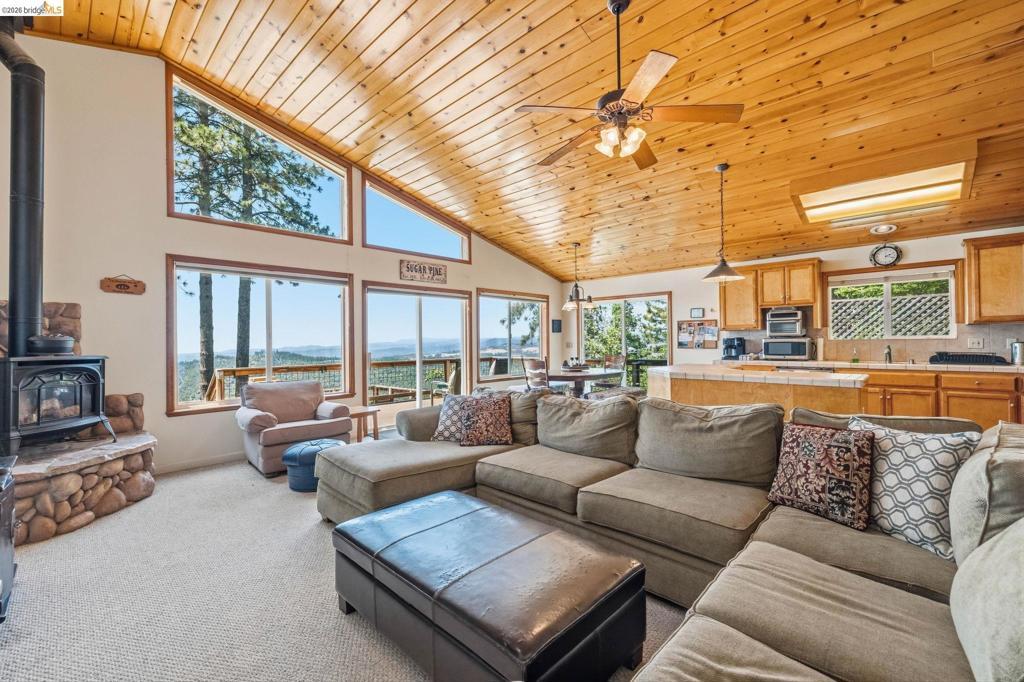
$2,736This is the VIEW you have been waiting for!!! Long range, panoramic views of the Stanislaus River Canyon with perfect proximity to the Hwy for easy access year round. SINGLE STORY - LEVEL PARKING - ATTACHED 2 CAR GARAGE!!! This one is special! 4 BED/ 2 BATH ALL ON ONE LEVEL. Floor to ceiling windows in living room overlooking canyon views with stunning sunsets. Wake each morning staring out the window to spectacular scenery right from the comfort of your bedroom. AN ENTERTAINERS'S DELIGHT with spacious kitchen / living room combo. The open-concept kitchen and living room create the perfect gathering space, flowing onto expansive two-tiered decks where you'll enjoy outdoor dining, entertaining friends, or simply relaxing while taking in the peaceful surroundings. This home beautifully blends classic mountain cabin charm with modern comfort. Soaring ceilings of warm knotty pine in the living room add the perfect blend of cabin and modern with cozy wood burning stove for warm winter nights by the fire. Don't miss the generator & solar!!!! Central heat & air-conditioning. This is a must see! ACTIVE VACATION RENTAL - SHOWINGS ARE LIMITED
| a week ago | Listing updated with changes from the MLS® | |
| a week ago | Status changed to Active | |
| 2 weeks ago | Listing first seen on site |

This information is for your personal, non-commercial use and may not be used for any purpose other than to identify prospective properties you may be interested in purchasing. The display of MLS data is usually deemed reliable but is NOT guaranteed accurate by the MLS. Buyers are responsible for verifying the accuracy of all information and should investigate the data themselves or retain appropriate professionals. Information from sources other than the Listing Agent may have been included in the MLS data. Unless otherwise specified in writing, the Broker/Agent has not and will not verify any information obtained from other sources. The Broker/Agent providing the information contained herein may or may not have been the Listing and/or Selling Agent.
