

11 Las PalomasOrinda, CA 94563
Mortgage Calculator
Monthly Payment (Est.)
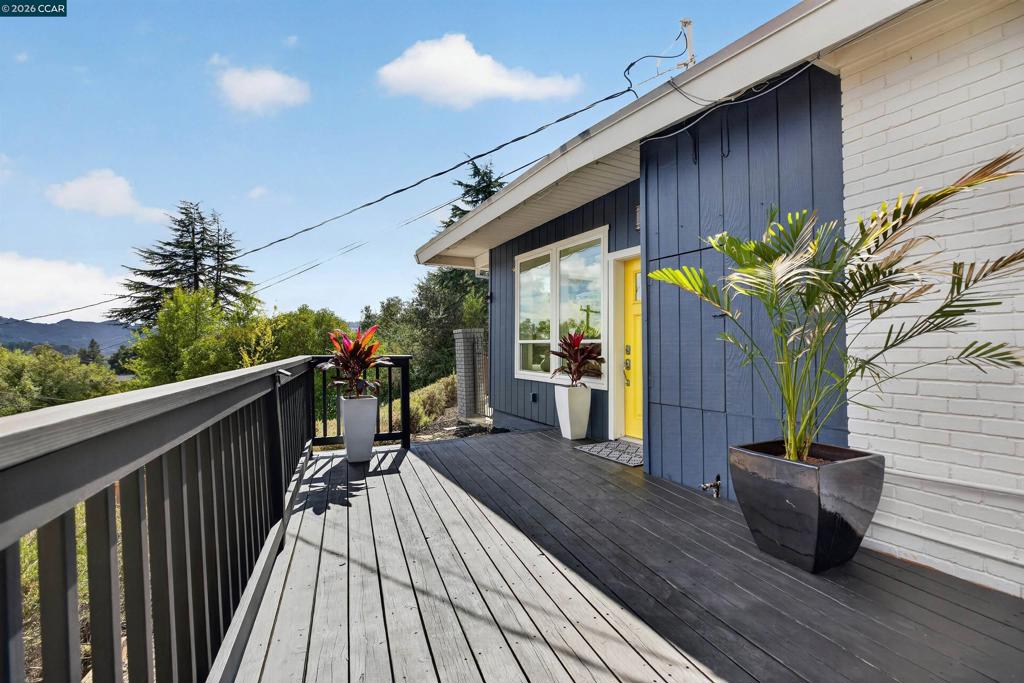
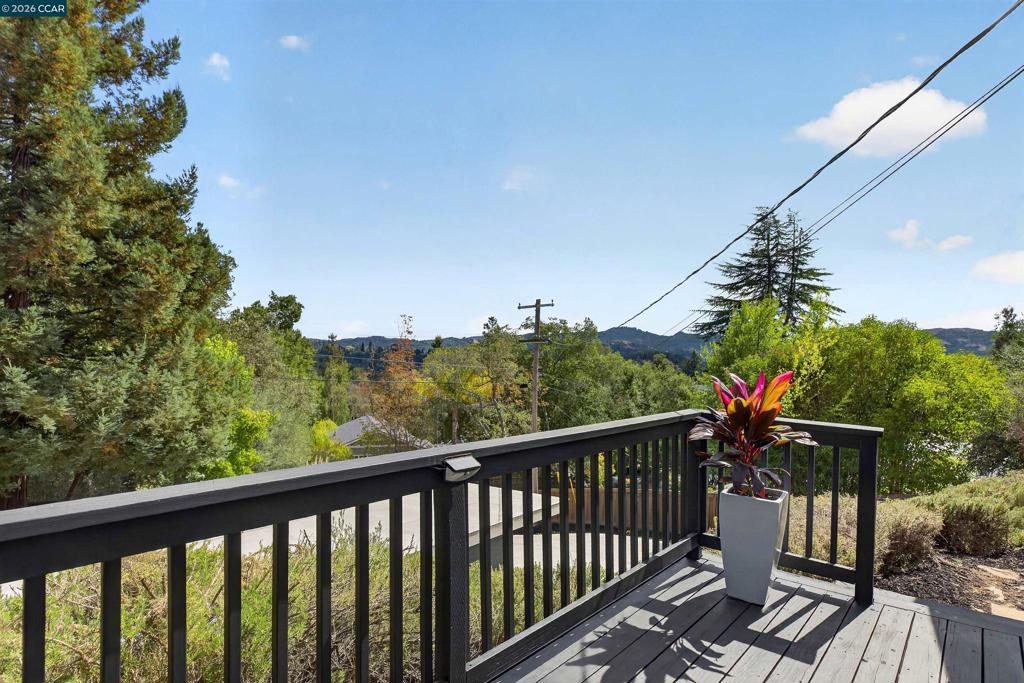
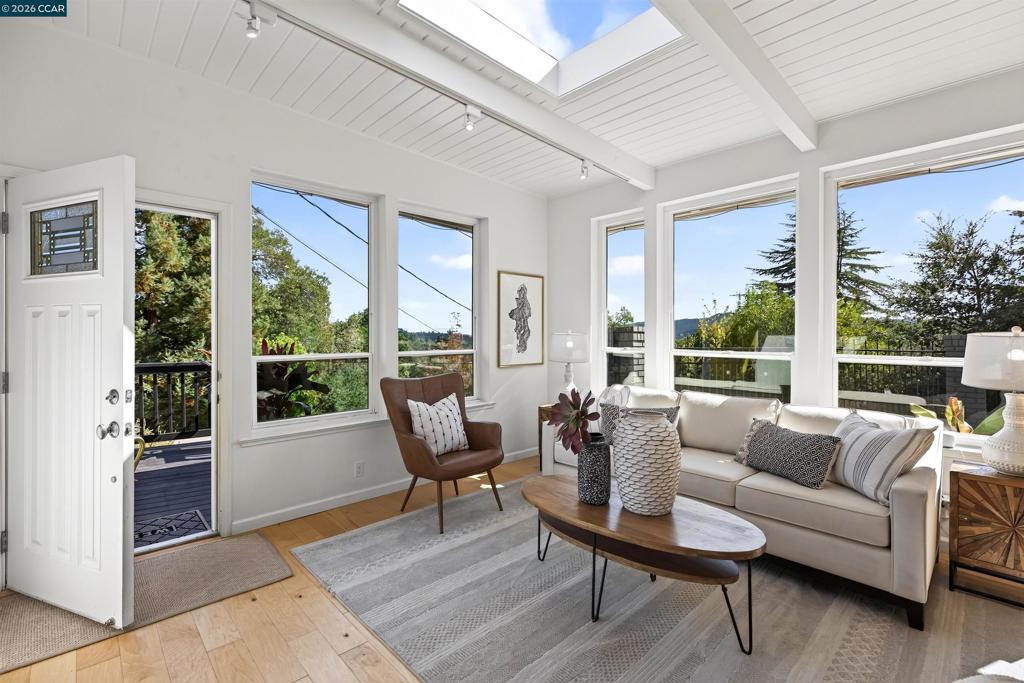
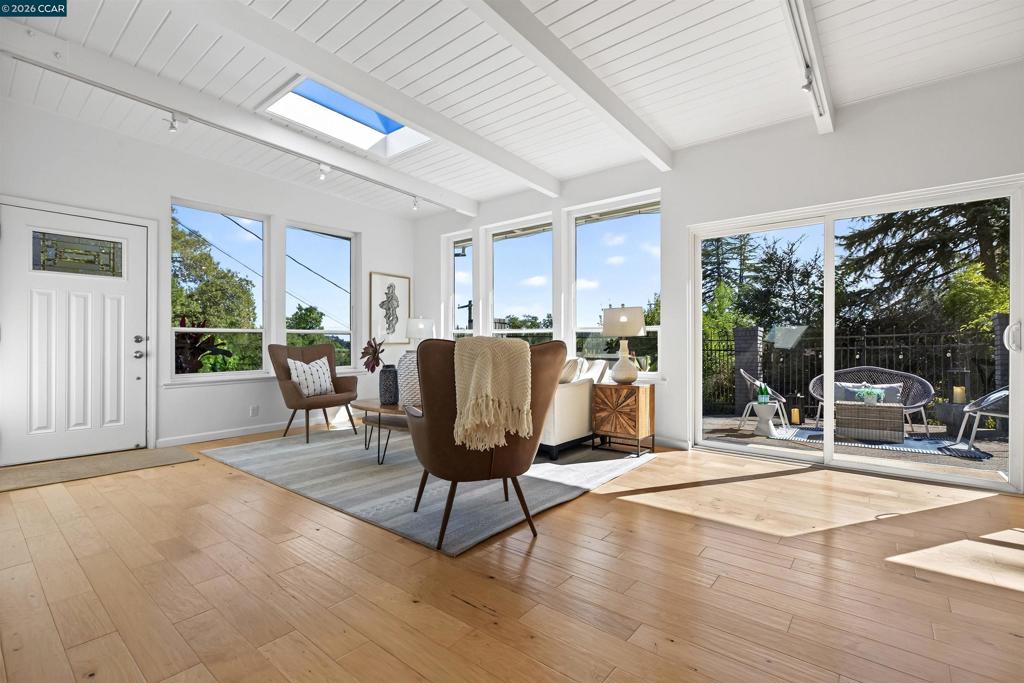
$8,646Elegant modern residence nestled on a premier knoll within the highly coveted Orinda Country Club neighborhood. This sophisticated modern residence offers breathtaking hilltop views. Extensively updated with a commitment to style and premium quality, the home features light-filled living spaces designed for both grand entertaining and comfortable daily living. The entry unfolds into an expansive, open-concept family, living, and dining space. Architecturally framed by soaring skylights and dramatic walls of windows, this main level is bathed in natural light. Seamless indoor-outdoor living is achieved through large sliding doors that open directly to a dining patio and a newly installed level lawn, all set against a backdrop of panoramic valley vistas. A gourmet chef’s kitchen is a masterpiece of form and function. It comes fully equipped with professional-grade appliances, including a Wolf range and a Samsung refrigerator. Premium new countertops, a stylish custom backsplash, and high-end fixtures further elevate the culinary space. The thoughtful floor plan includes four bedrooms and four full bathrooms, highlighted by an upper-level primary sanctuary. This premier suite features a private viewing deck and walls of glass overlooking the valley. Two secondary bedrooms feature luxurious private en-suite baths. A potential fourth bedroom or executive home office is conveniently positioned off the main living area and adjacent to a full hallway bath. Refurbished to the highest standards, the residence boasts comprehensive mechanical and aesthetic enhancements, including gorgeous new hardwood flooring throughout and a high-efficiency HVAC system. This exceptional property combines a serene, close-in location with seamless access to conveniences and top-rated, award-winning K-12 schools, representing a premier opportunity in the Orinda market. The property offers an opportunity for an ADU with a separate access point.
| a week ago | Listing updated with changes from the MLS® | |
| a week ago | Status changed to Active | |
| 2 weeks ago | Listing first seen on site |

This information is for your personal, non-commercial use and may not be used for any purpose other than to identify prospective properties you may be interested in purchasing. The display of MLS data is usually deemed reliable but is NOT guaranteed accurate by the MLS. Buyers are responsible for verifying the accuracy of all information and should investigate the data themselves or retain appropriate professionals. Information from sources other than the Listing Agent may have been included in the MLS data. Unless otherwise specified in writing, the Broker/Agent has not and will not verify any information obtained from other sources. The Broker/Agent providing the information contained herein may or may not have been the Listing and/or Selling Agent.
