

701 MistralDanville, CA 94506

Mortgage Calculator
Monthly Payment (Est.)
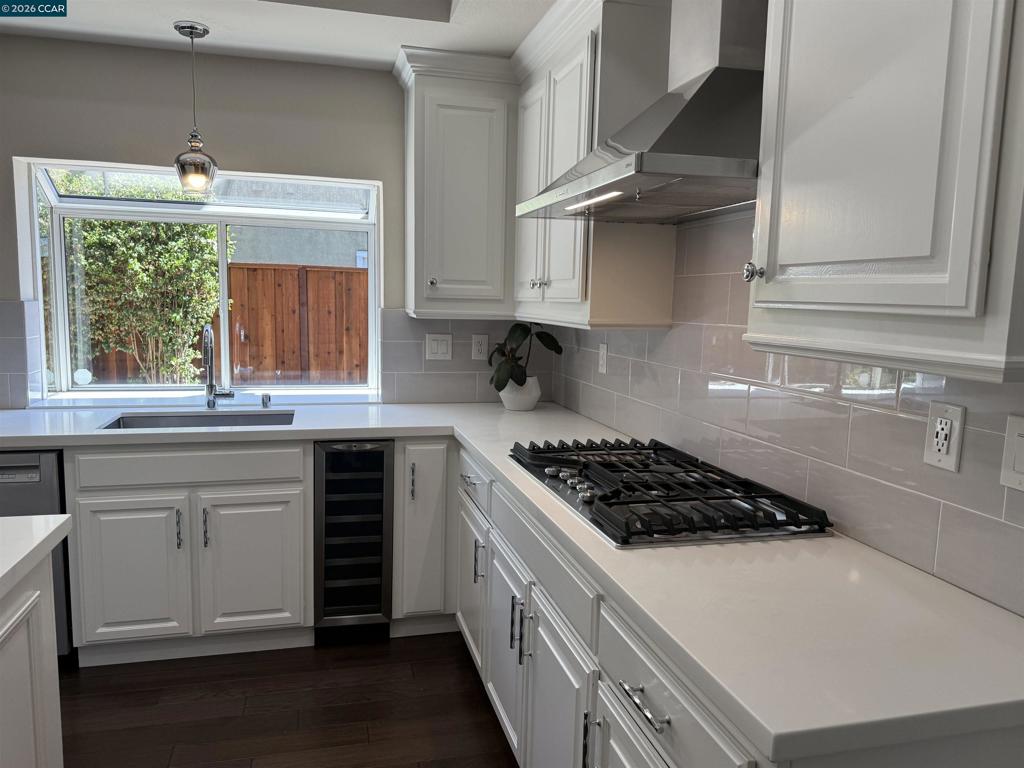
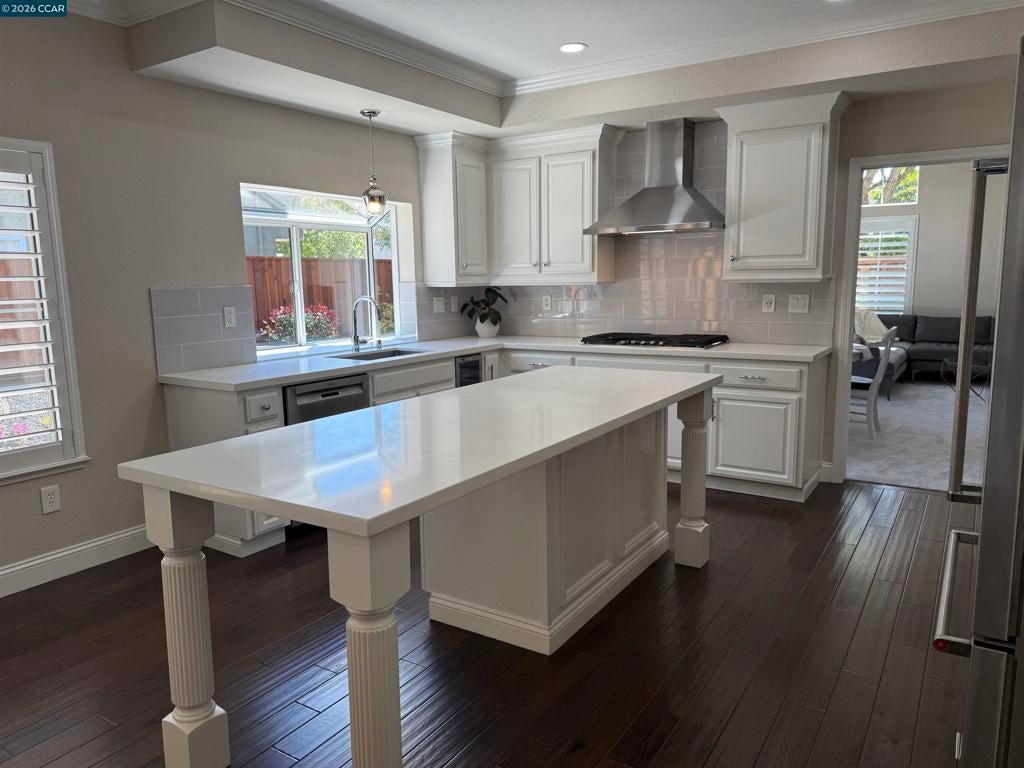
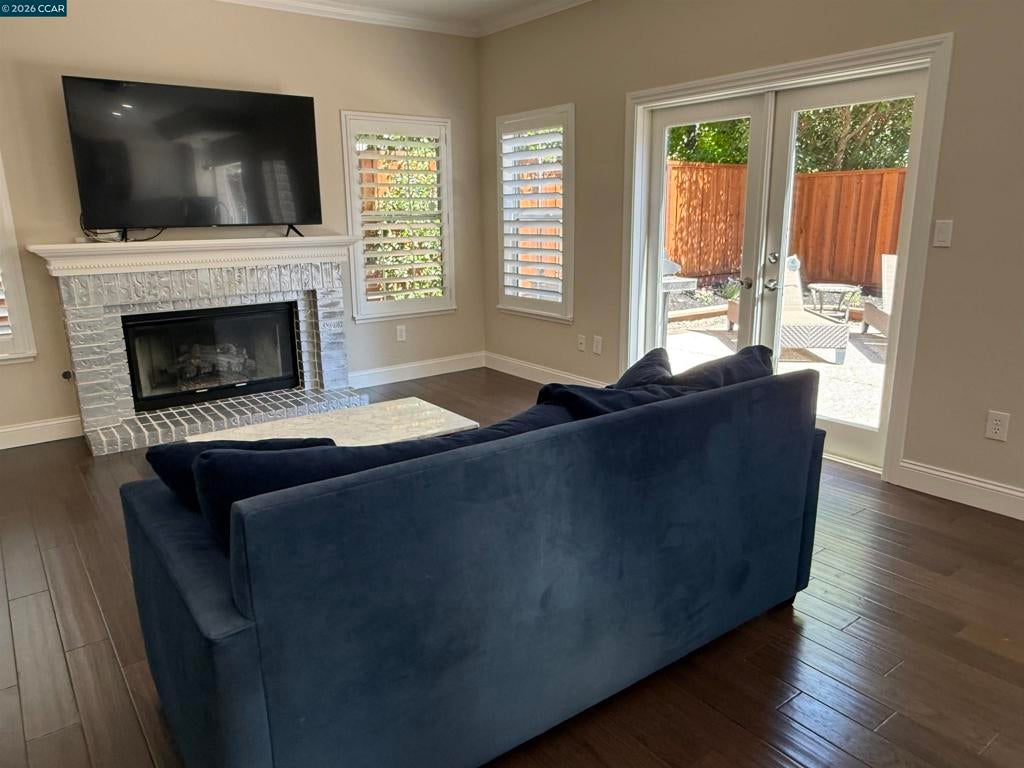
Enter an interest rate to see your estimated monthly payment.This home is located in the prestigious Belleterre Community. The home has recently had the interior painted. New carpeting has just been installed. The landscaping has been refreshed and the trees manicured to make the yard more spacious. The floor plan offers vaulted ceilings with an open and spacious feeling. The living room is large and opens to the dining area. The kitchen opens to the family room. The 3 bedrooms are on the 2nd level. The master bedroom is very spacious with a lovely master bathroom with a walk in shower and free standing designer bathtub. The location of this home offers lovely walking trails, easy access to the community pool and club house. Located near the top rated schools, shopping, dining.The builder of this home offered an option to have a 4th bedroom where the current den is now. It would have to be converted to obtain the 4th bedroom. This home is a great home to live in and enjoy life
| 16 minutes ago | Listing updated with changes from the MLS® | |
| 4 weeks ago | Status changed to Active | |
| a month ago | Listing first seen on site |

This information is for your personal, non-commercial use and may not be used for any purpose other than to identify prospective properties you may be interested in purchasing. The display of MLS data is usually deemed reliable but is NOT guaranteed accurate by the MLS. Buyers are responsible for verifying the accuracy of all information and should investigate the data themselves or retain appropriate professionals. Information from sources other than the Listing Agent may have been included in the MLS data. Unless otherwise specified in writing, the Broker/Agent has not and will not verify any information obtained from other sources. The Broker/Agent providing the information contained herein may or may not have been the Listing and/or Selling Agent.
