

1628 Kingsly DrivePittsburg, CA 94565
Mortgage Calculator
Monthly Payment (Est.)
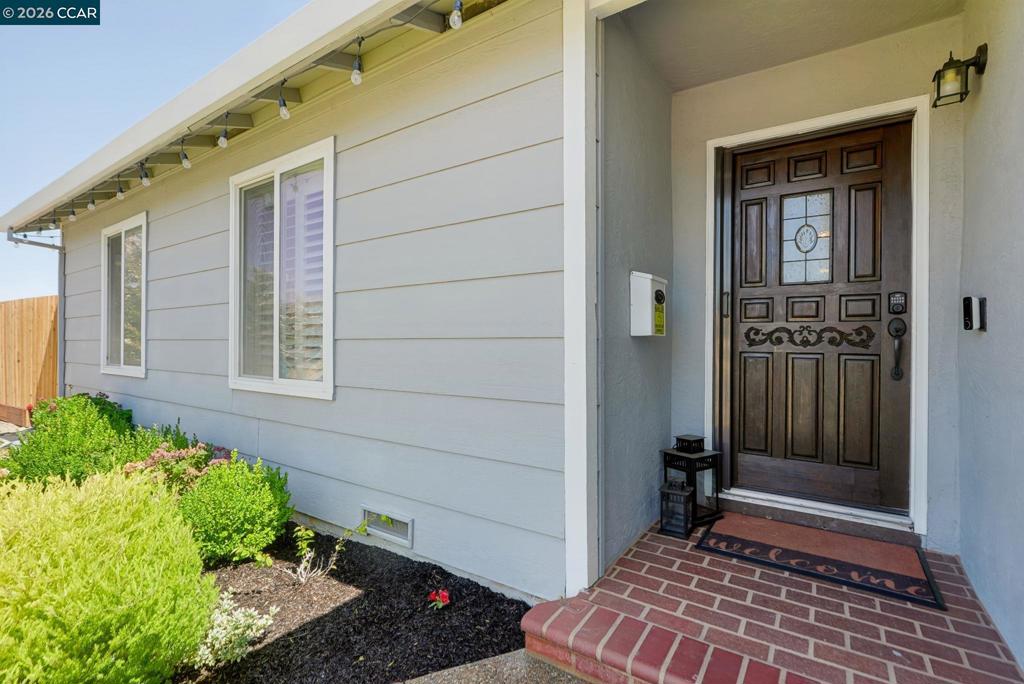
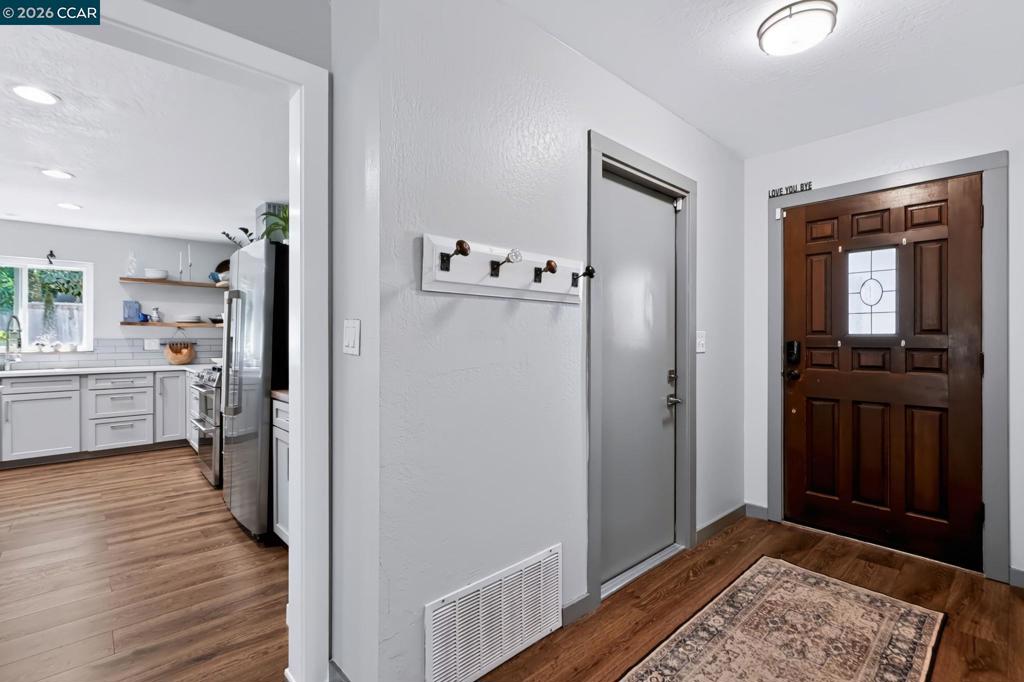
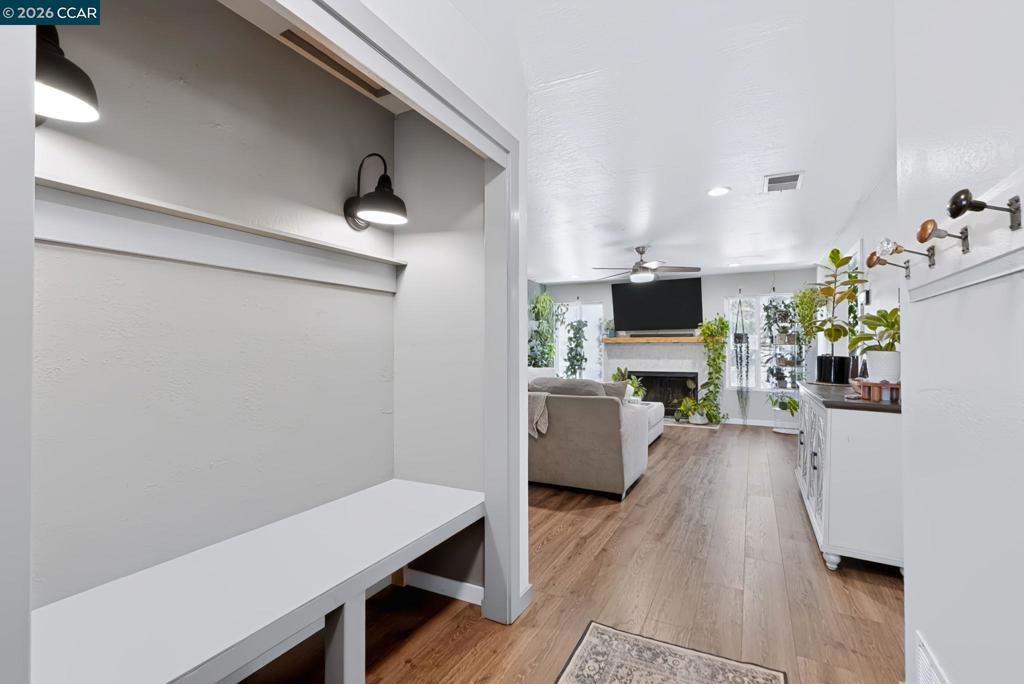
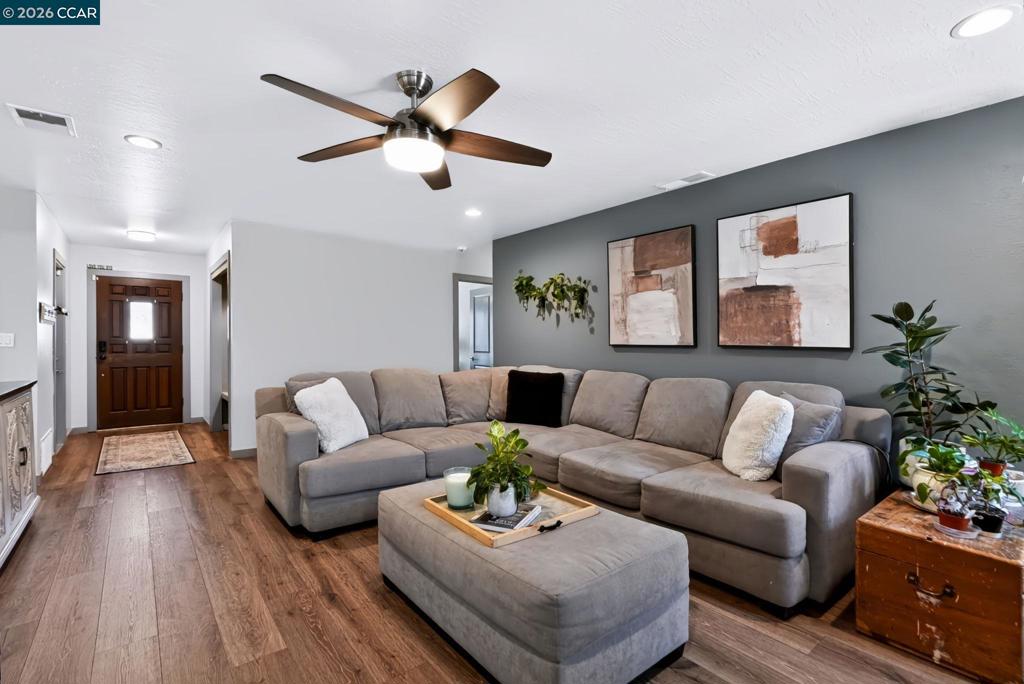
Enter an interest rate to see your estimated monthly payment.Set on an approximately 9,000 square foot corner lot above street level, this updated single-story home offers approximately 1,590 square feet with 3 bedrooms and 2 full bathrooms. The remodeled kitchen features white quartz countertops, gray shaker cabinetry, subway tile, floating wood shelving, a butcher-block prep counter, and a peninsula with seating for four. Stainless steel appliances include a gas range with double ovens, chimney-style hood, refrigerator, and dishwasher. Wide-plank wood-look laminate flooring extends through the living and dining areas, and a fireplace anchors the living area. The dining room is lined with windows and opens through a sliding glass door to the patio. Both bathrooms have been remodeled with quartz vanities and tile surrounds, including a glass-enclosed corner shower in the primary bathroom and a tub/shower in the hall bath. Plantation shutters, recessed lighting, ceiling fans, and a newer high-efficiency central HVAC system are found throughout. The backyard includes an in-ground pool, patio areas for dining and lounging, lawn space, and tiered block retaining walls. The front yard features a lawn, river rock landscaping, and a stone planter wall. An attached 2-car garage adds parking and storage. Conveniently located near shopping, dining, BART, commuter routes, and everyday amenities.
| 2 weeks ago | Listing updated with changes from the MLS® | |
| 2 weeks ago | Status changed to Pending | |
| 4 weeks ago | Listing first seen on site |

This information is for your personal, non-commercial use and may not be used for any purpose other than to identify prospective properties you may be interested in purchasing. The display of MLS data is usually deemed reliable but is NOT guaranteed accurate by the MLS. Buyers are responsible for verifying the accuracy of all information and should investigate the data themselves or retain appropriate professionals. Information from sources other than the Listing Agent may have been included in the MLS data. Unless otherwise specified in writing, the Broker/Agent has not and will not verify any information obtained from other sources. The Broker/Agent providing the information contained herein may or may not have been the Listing and/or Selling Agent.
