

5000 Harrow CtVacaville, CA 95687
Mortgage Calculator
Monthly Payment (Est.)
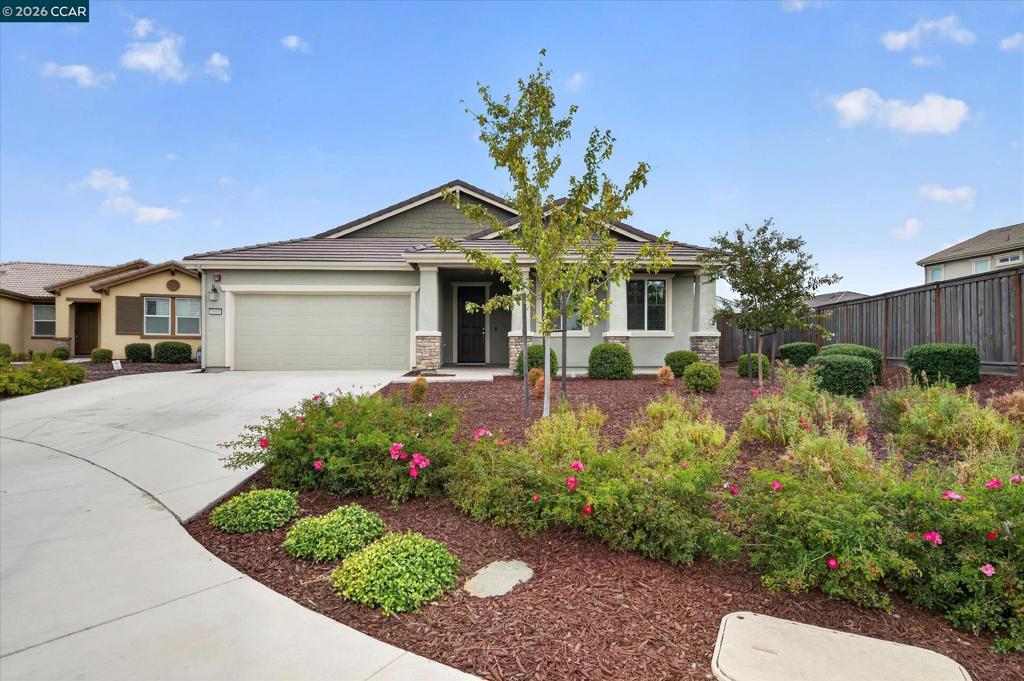
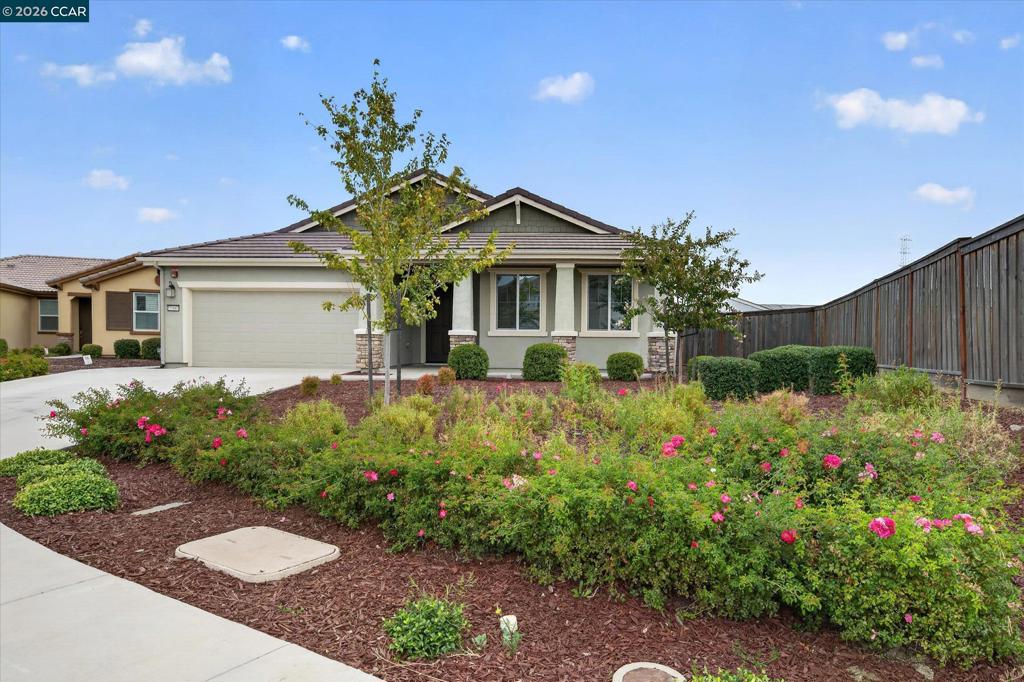
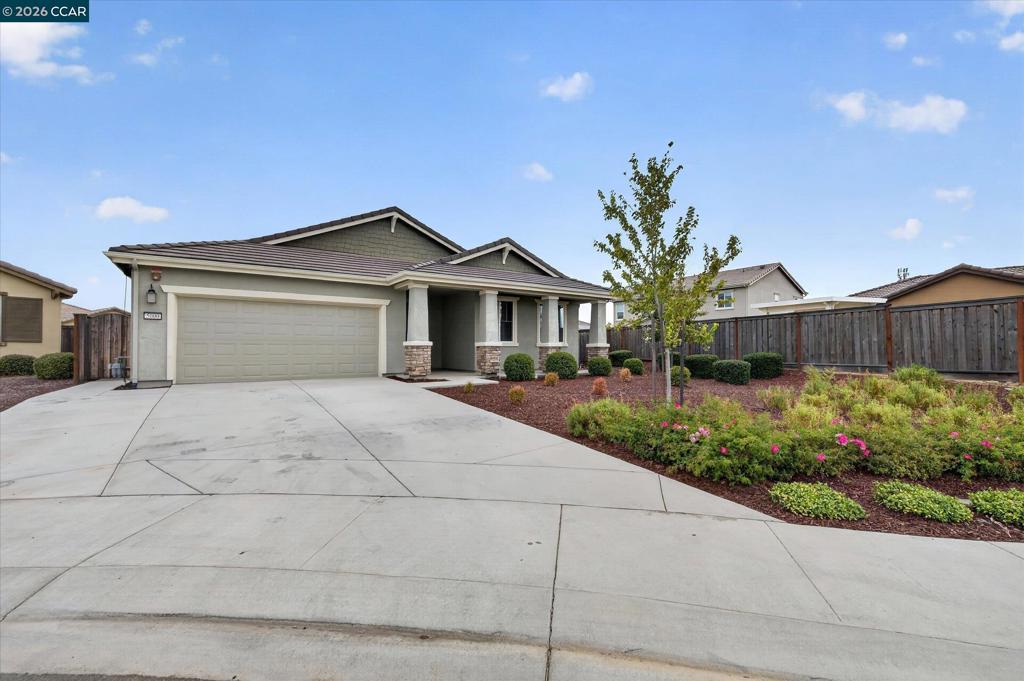
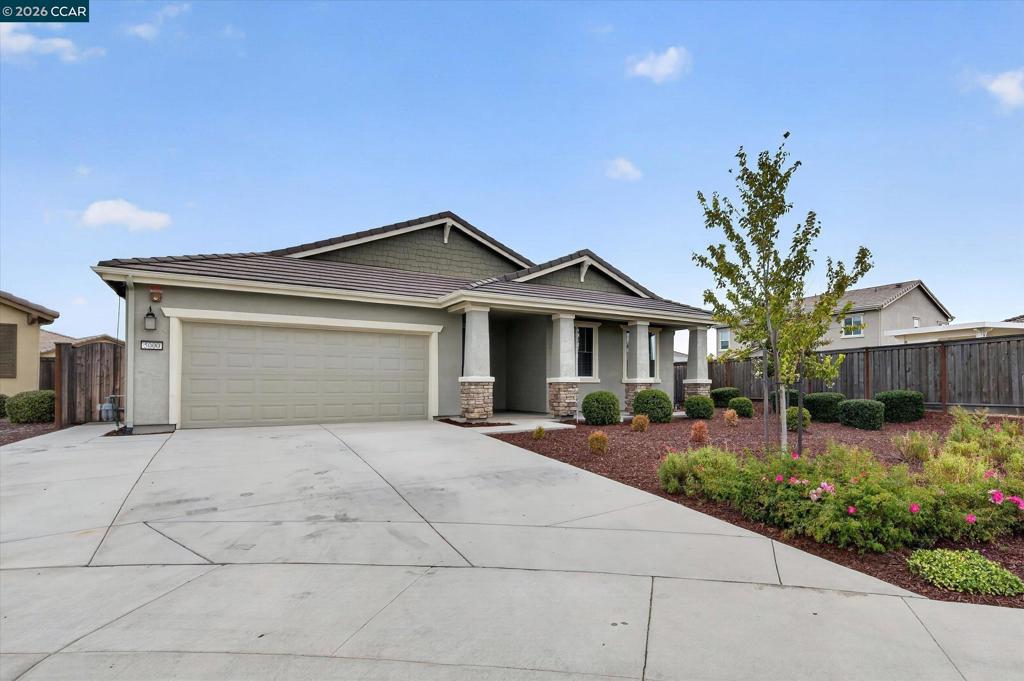
$3,645Open House 9/19(Sat) 1-3pm. Three Years New in Robert's Ranch with Entertainer's Backyard and Extensive Upgrades! You can add pool or ADU on the huge backyard! No HOA. Located on a premium court lot of approximately 12,000 sq. ft., this 2,354 sq. single-story residence offers 4 bedrooms, 3 full bathrooms, and a thoughtful collection of upgrades completed over the past three years. With landscaping, outdoor living spaces, and premium improvements already in place, this home offers the convenience of move-in-ready living without the additional expense and time often associated with new construction. The open-concept floor plan features a spacious great room, surround sound system, luxury vinyl plank flooring, upgraded cabinetry, and designer fixtures throughout. The kitchen serves as the heart of the home with an oversized island, high-end appliances, and seamless flow into the main living and dining areas. The primary suite includes a large walk-in closet and a well-appointed bath. A junior bedroom suite provides flexibility for guests, multigenerational living, or a private home office. Designed for indoor-outdoor living, the backyard offers an extended covered patio, built-in BBQ and outdoor kitchen, putting green, playground area, water splash, garden space, and low-maintenance turf landscaping. Additional features include an owned solar system, tankless water heater, epoxy-finished garage floor, and a Tuff Shed for extra storage. Exterior Govee lighting enhances the home's curb appeal and is ready for holiday and special-event displays. Five wall-mounted televisions and the washer and dryer may be included in the sale. Conveniently located just minutes from shopping, dining, parks, and approximately 10 minutes from the new Vacaville Amtrak station for an easy commute and traveling.
| 3 days ago | Listing updated with changes from the MLS® | |
| 4 days ago | Status changed to Active | |
| a week ago | Listing first seen on site |

This information is for your personal, non-commercial use and may not be used for any purpose other than to identify prospective properties you may be interested in purchasing. The display of MLS data is usually deemed reliable but is NOT guaranteed accurate by the MLS. Buyers are responsible for verifying the accuracy of all information and should investigate the data themselves or retain appropriate professionals. Information from sources other than the Listing Agent may have been included in the MLS data. Unless otherwise specified in writing, the Broker/Agent has not and will not verify any information obtained from other sources. The Broker/Agent providing the information contained herein may or may not have been the Listing and/or Selling Agent.
