

1125 Shady Creek PlDanville, CA 94526
Mortgage Calculator
Monthly Payment (Est.)
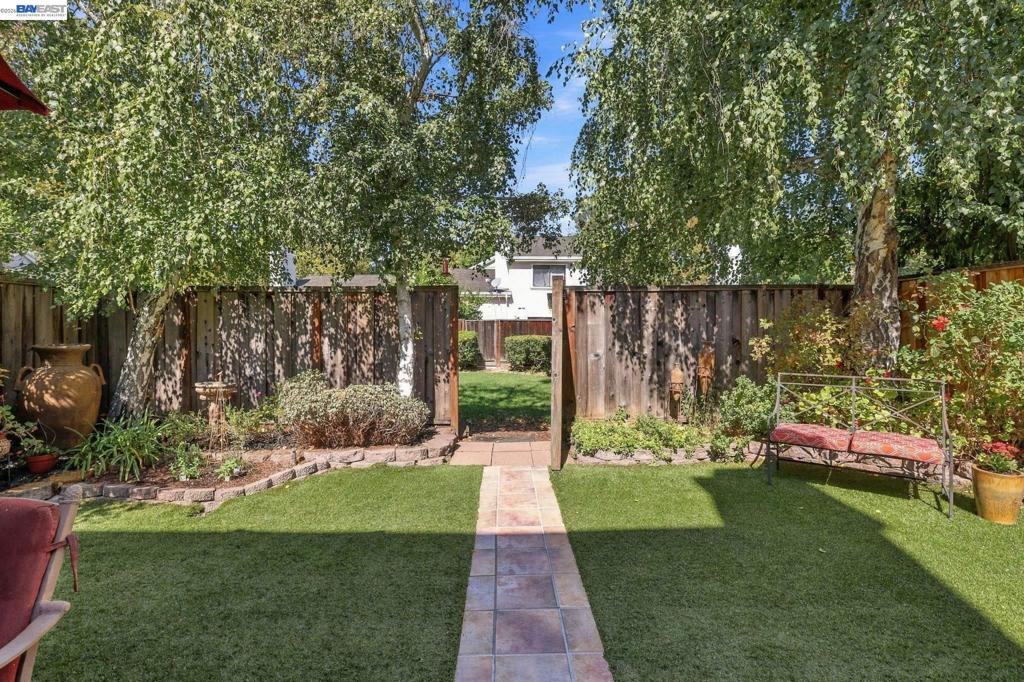
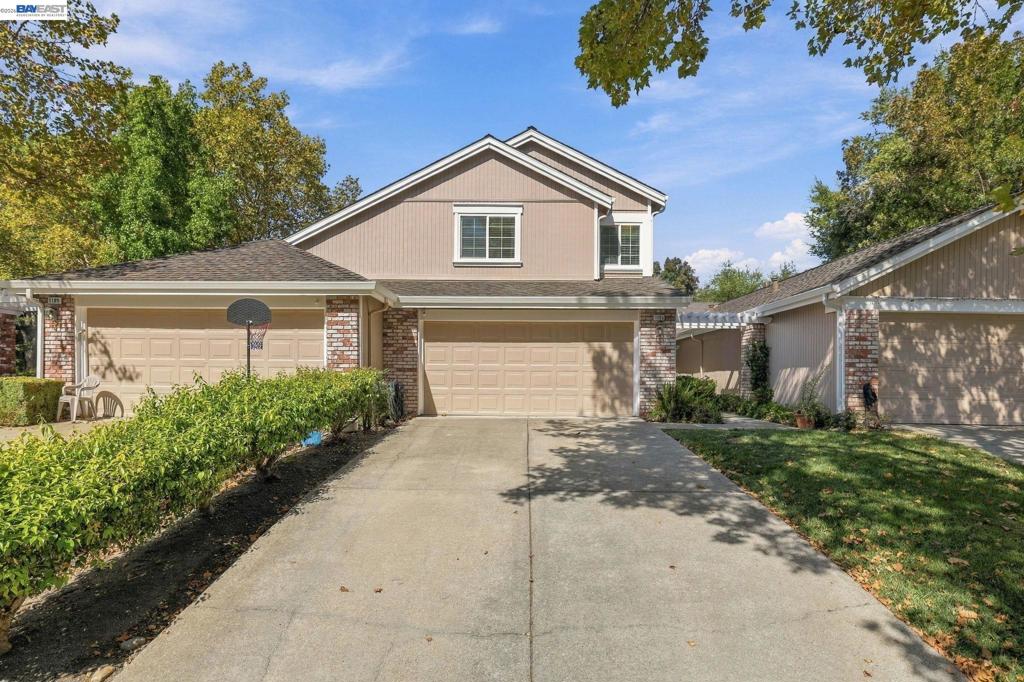
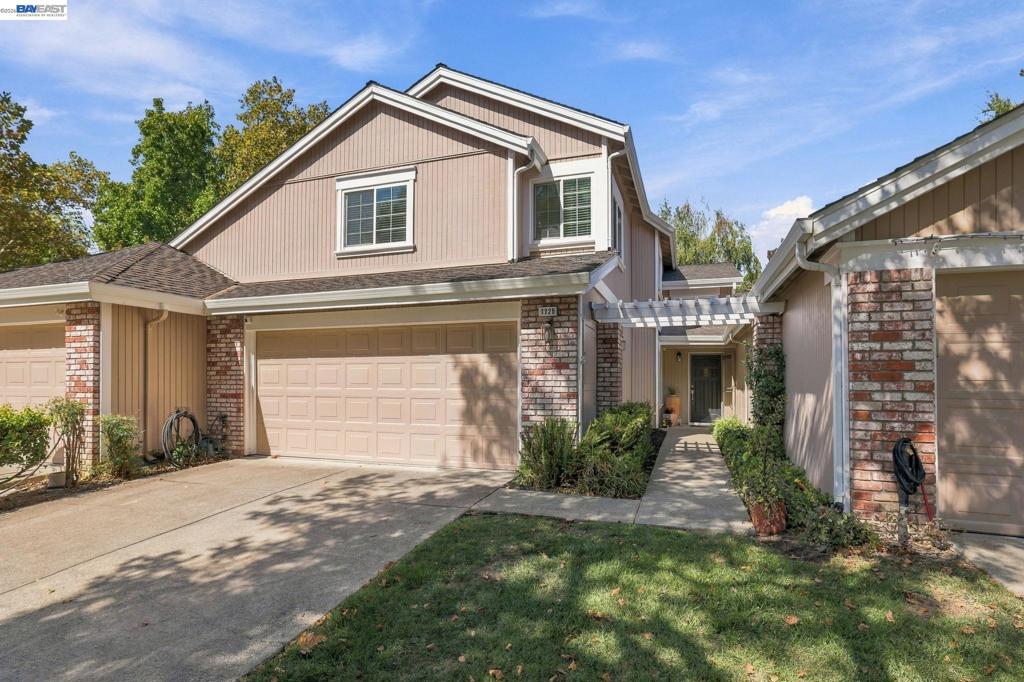
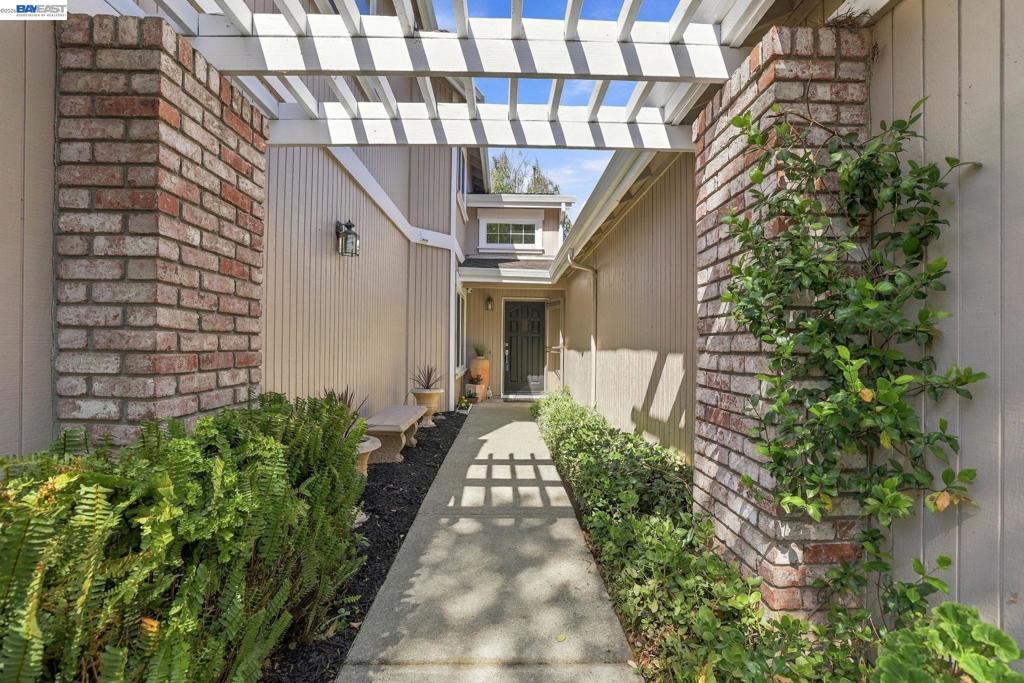
Enter an interest rate to see your estimated monthly payment.Welcome to this beautifully maintained four bedroom, two and a half bath home with approximately2,186 square feet of living space. Fresh interior paint, new carpeting, and a new roof create a move-in ready feel. The remodeled kitchen showcases granite counters, stainless appliances, quality cabinetry, and a functional layout that opens to the family room and casual dining area. Triple-pane windows provide comfort and efficiency throughout. Spacious living and dining rooms offer flexibility for entertaining or everyday living. Upstairs are generously sized bedrooms, including a serene primary suite. Step outside to a private backyard designed for relaxing and gathering, featuring a large patio, mature landscaping, and multiple seating areas. Ideally located on a desirable court with attractive curb appeal, mature trees, and a spacious two-car garage. HOA amenities include greenbelt areas, recreation space, a pool, and a clubhouse. Close to parks, shopping, and top rated schools.
| a week ago | Listing updated with changes from the MLS® | |
| 2 weeks ago | Status changed to Active | |
| 3 weeks ago | Listing first seen on site |

This information is for your personal, non-commercial use and may not be used for any purpose other than to identify prospective properties you may be interested in purchasing. The display of MLS data is usually deemed reliable but is NOT guaranteed accurate by the MLS. Buyers are responsible for verifying the accuracy of all information and should investigate the data themselves or retain appropriate professionals. Information from sources other than the Listing Agent may have been included in the MLS data. Unless otherwise specified in writing, the Broker/Agent has not and will not verify any information obtained from other sources. The Broker/Agent providing the information contained herein may or may not have been the Listing and/or Selling Agent.
