

1101 Sunny Cove StWalnut Creek, CA 94597
Mortgage Calculator
Monthly Payment (Est.)
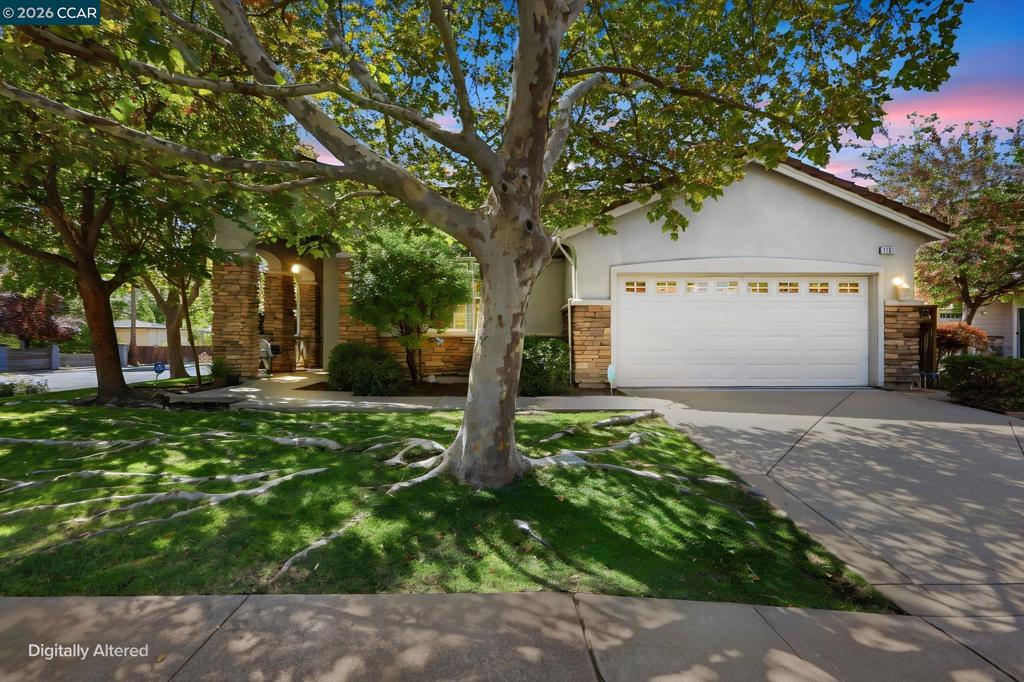
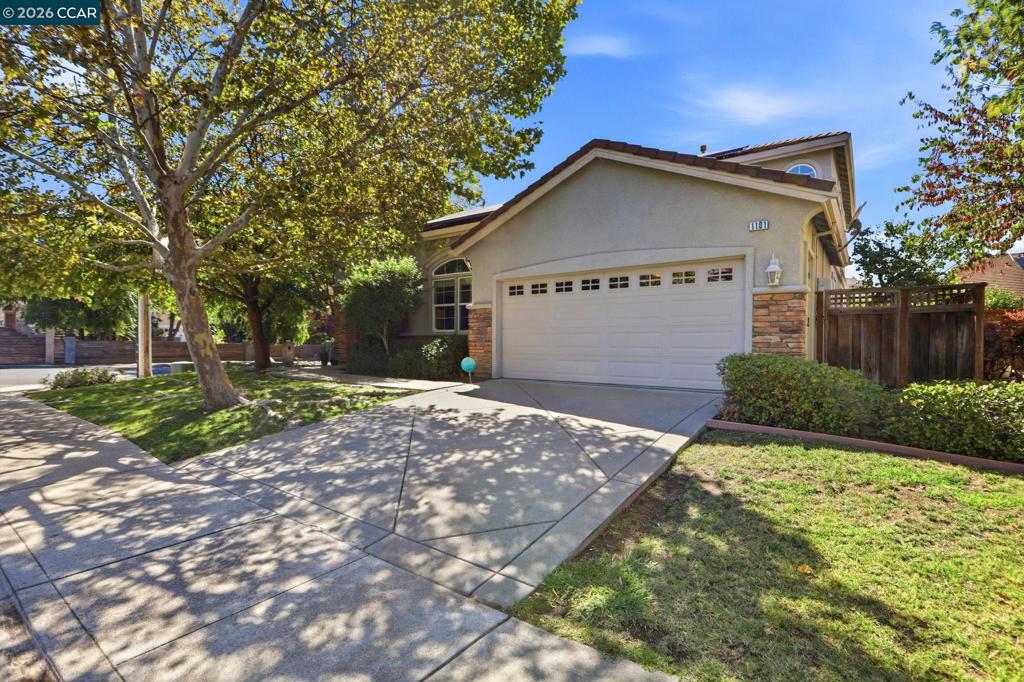
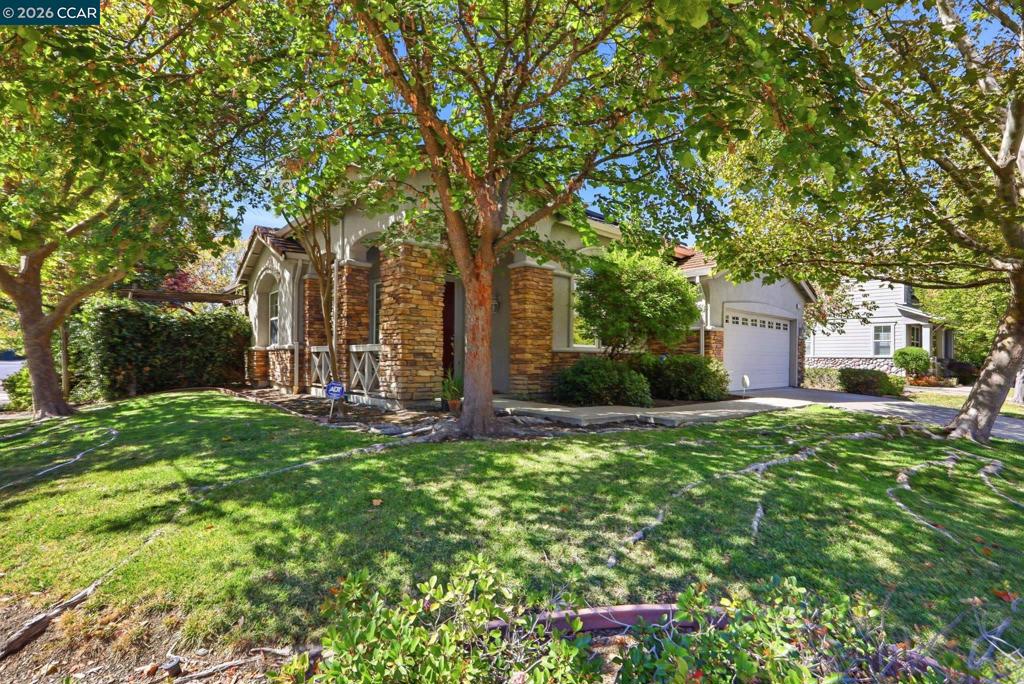
Enter an interest rate to see your estimated monthly payment.Rare 5-Bedroom Walnut Creek Home with Two Bedrooms Down — Steps from Larkey Park & the Canal Trail This spacious 5-bedroom Walnut Creek home offers the layout today's buyers are searching for: two bedrooms downstairs, including a private primary suite with a full bath on the main level — ideal for multigenerational living, guests, or anyone who prefers to avoid the stairs. A second downstairs bedroom adds incredible flexibility, ready to serve as a home office, library, game room, gym, or guest suite. Built in 2002, this 5-bedroom home was designed to modern building codes and construction standards, meaning durable, efficient systems and a layout that fits the way families actually live today — with lower long-term maintenance and real peace of mind. Energy independence comes standard here: the home is equipped with a Tesla Solar system and Tesla Powerwall backup batteries, offering significant savings on utility costs and reliable backup power during outages — a rare and valuable upgrade for a Walnut Creek home. Inside, an open-concept kitchen flows into the family room around a large island, creating the perfect hub for everyday living and entertaining. A formal living room and separate formal dining room offer additional space for gatherings and special occasions. Upstairs, three more generously sized bedrooms complete this true 5-bedroom floor plan. Step outside to a private backyard with multiple areas for dining and entertaining — perfect for morning coffee, weekend barbecues, or relaxing evenings outdoors. Location, Location, Location Centrally located in Walnut Creek, this home is a commuter's dream — just minutes to the freeway and the Pleasant Hill BART station. You're also just minutes from downtown Walnut Creek, with world-class restaurants, upscale shopping, and top entertainment at your fingertips. Everyday convenience is unmatched: walk to schools, parks, drugstores, grocery stores, and kids' sports facilities. Outdoor lovers will appreciate being just steps from beautiful Larkey Park, featuring a pool, picnic areas, a walking path, and volleyball courts. From here, hop on the Contra Costa Canal Trail, which connects to an extensive East Bay trail network reaching downtown Walnut Creek, Pleasant Hill, Concord, and Briones Regional Park. This is a rare opportunity to own a true 5-bedroom Walnut Creek home combining flexible main-level living, energy independence, modern construction, and an unbeatable central location near parks, tr
| 4 days ago | Listing updated with changes from the MLS® | |
| 2 weeks ago | Status changed to Active | |
| 3 weeks ago | Price changed to $1,495,000 | |
| a month ago | Listing first seen on site |

This information is for your personal, non-commercial use and may not be used for any purpose other than to identify prospective properties you may be interested in purchasing. The display of MLS data is usually deemed reliable but is NOT guaranteed accurate by the MLS. Buyers are responsible for verifying the accuracy of all information and should investigate the data themselves or retain appropriate professionals. Information from sources other than the Listing Agent may have been included in the MLS data. Unless otherwise specified in writing, the Broker/Agent has not and will not verify any information obtained from other sources. The Broker/Agent providing the information contained herein may or may not have been the Listing and/or Selling Agent.
