

569 Spyglass CirAngels Camp, CA 95222
Mortgage Calculator
Monthly Payment (Est.)
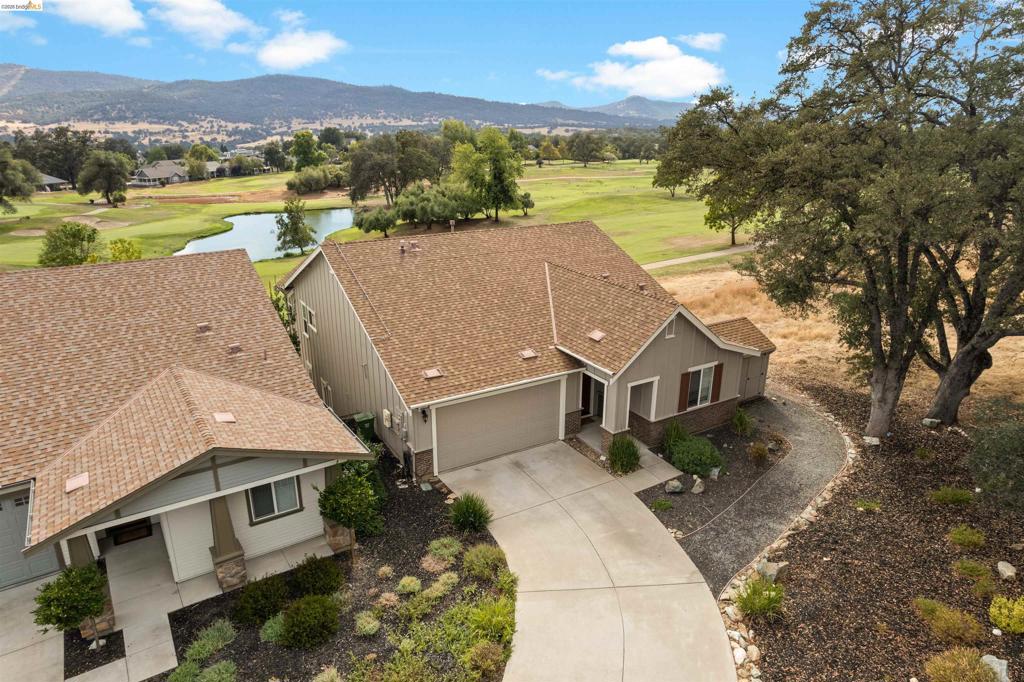
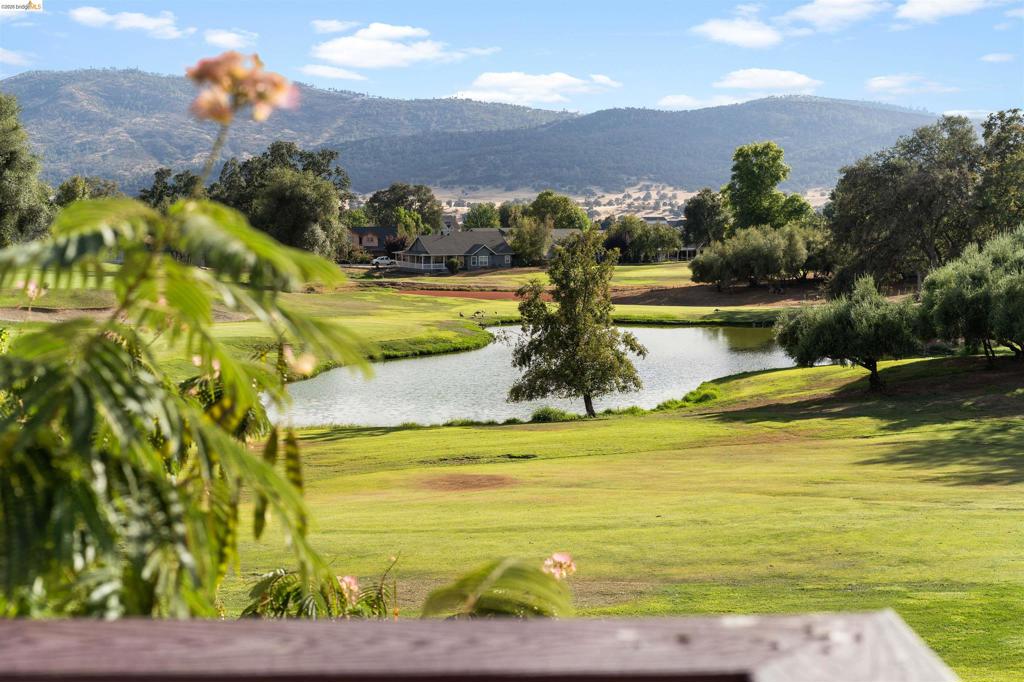
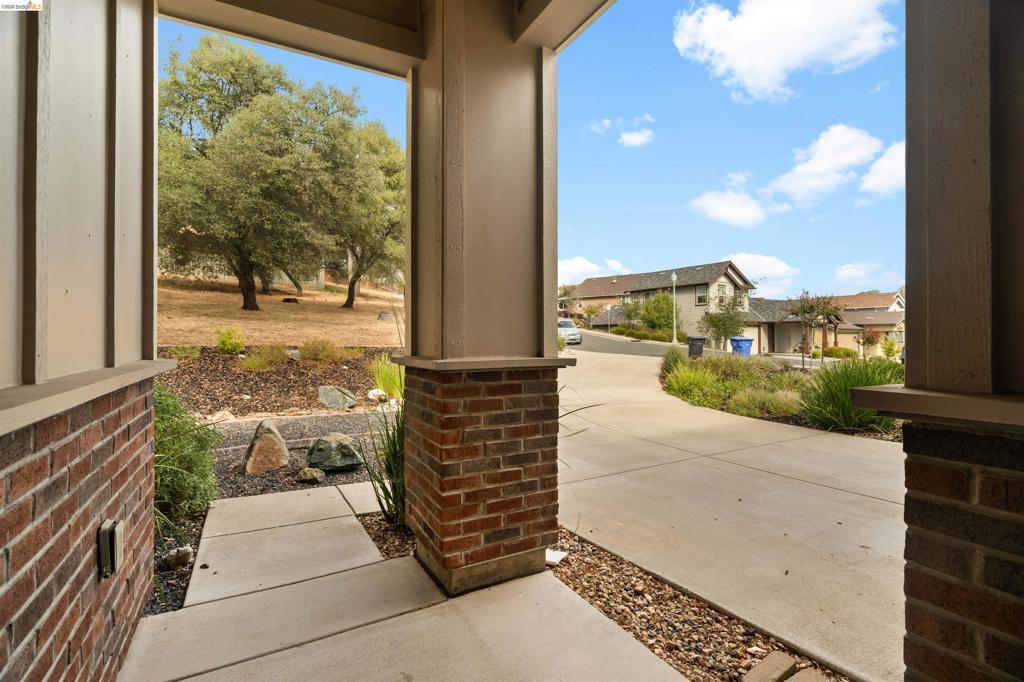
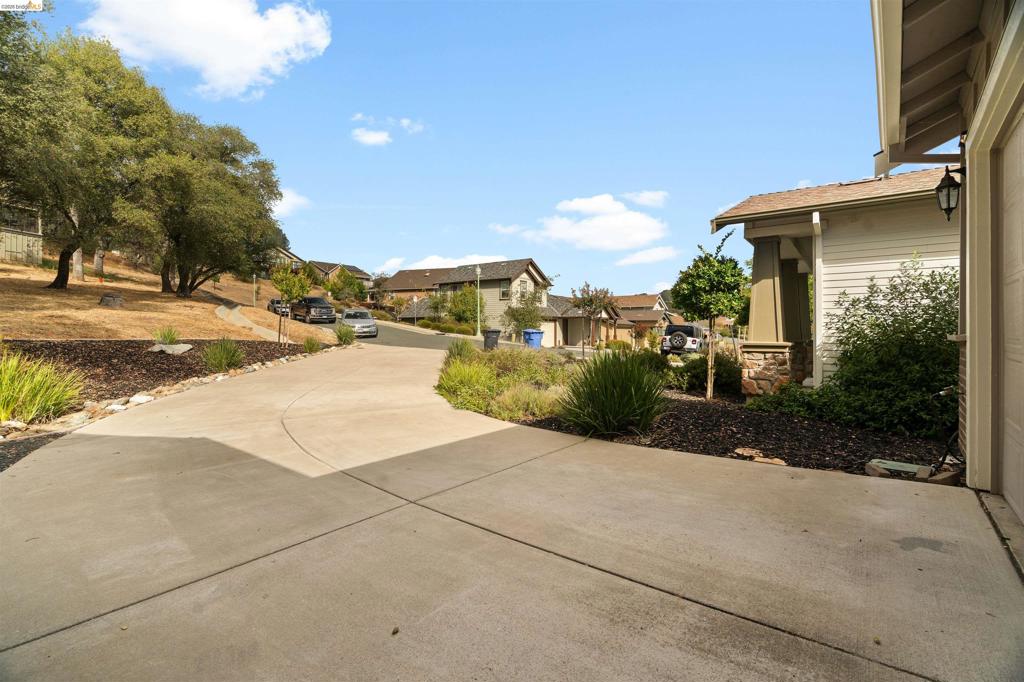
Enter an interest rate to see your estimated monthly payment.Set in the Greenhorn Creek community, this home makes the most of its setting with views out over the golf course. Built in 2017, the home is still young in all the ways that matter: modern systems, current finishes, and solar to help keep energy costs in check. Inside, 2,325 square feet are arranged around an open-concept great room where the kitchen, dining, and living areas flow together. The living room centers around a gas fireplace and opens directly onto a deck, which is the kind of spot used every day, whether for morning coffee, a glass of wine, or watching the fairway turn gold at sunset. The kitchen features maple cabinetry and solid-surface countertops, with engineered oak wood floors running through the main living spaces. Three bedrooms and three full baths leave room for family and guests alike, and the primary suite includes a soaking tub for relaxing at the end of a long day. Downstairs, you will find a separate bonus room with its own porch, which adds real flexibility. This space is perfect for a home office, guest space, media room, studio, or whatever the next chapter calls for. Greenhorn Creek puts golf, dining, and the historic charm of downtown Angels Camp within easy reach, along with the Sierra foothills, Big Trees, and the lakes and rivers of Calaveras County. Schedule your private showing today, and make this your new home!
| 5 days ago | Listing updated with changes from the MLS® | |
| 4 weeks ago | Status changed to Active | |
| a month ago | Listing first seen on site |

This information is for your personal, non-commercial use and may not be used for any purpose other than to identify prospective properties you may be interested in purchasing. The display of MLS data is usually deemed reliable but is NOT guaranteed accurate by the MLS. Buyers are responsible for verifying the accuracy of all information and should investigate the data themselves or retain appropriate professionals. Information from sources other than the Listing Agent may have been included in the MLS data. Unless otherwise specified in writing, the Broker/Agent has not and will not verify any information obtained from other sources. The Broker/Agent providing the information contained herein may or may not have been the Listing and/or Selling Agent.
