

97 Elmwood DrSan Ramon, CA 94583
Mortgage Calculator
Monthly Payment (Est.)
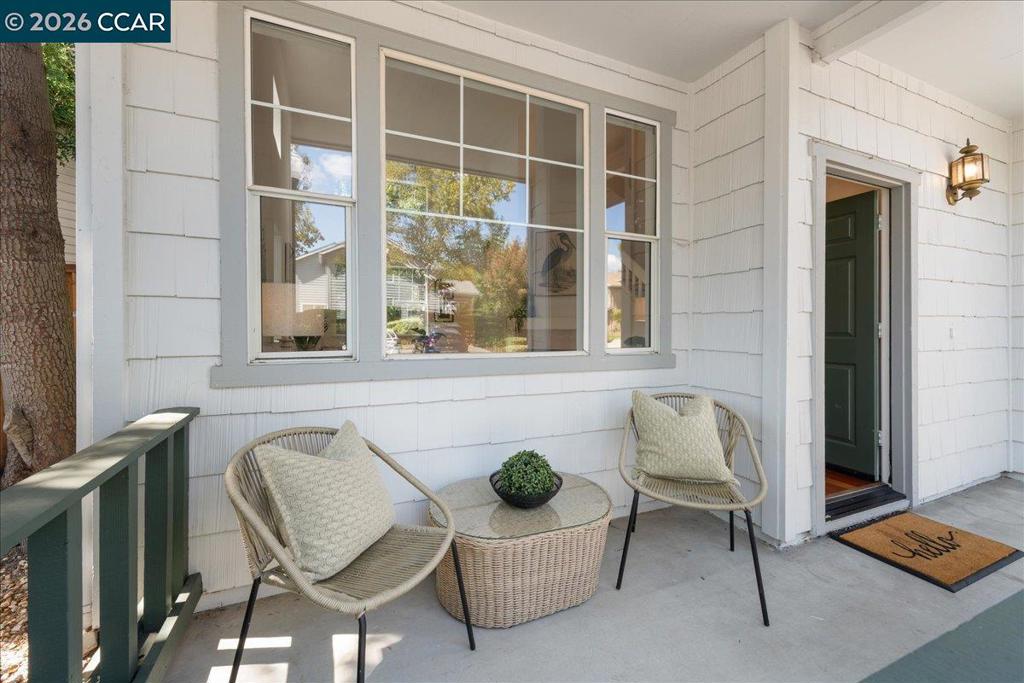
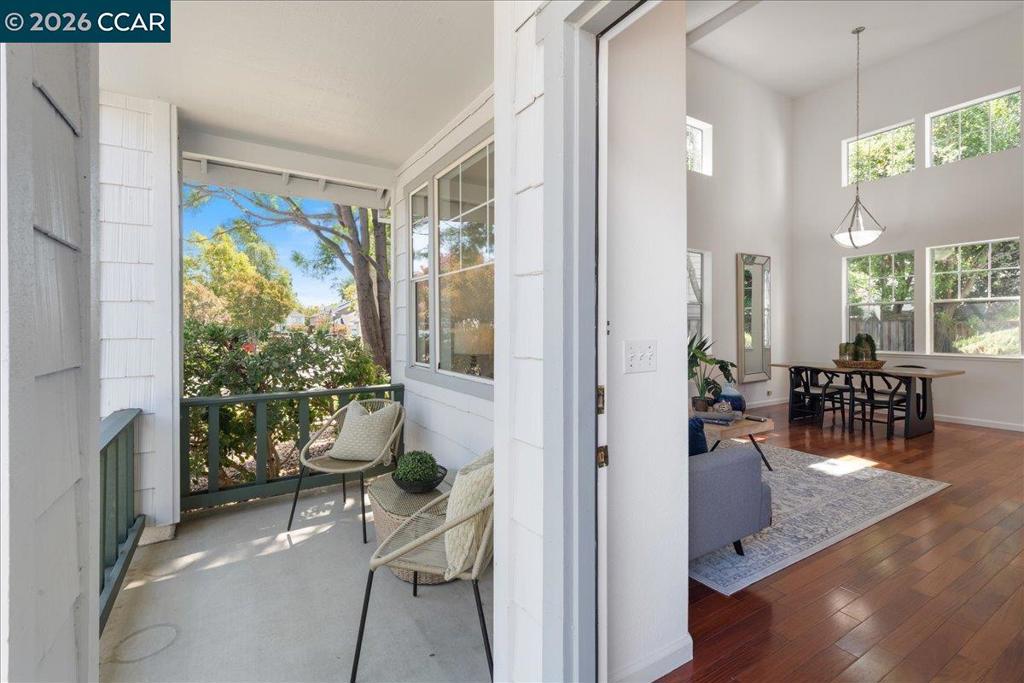
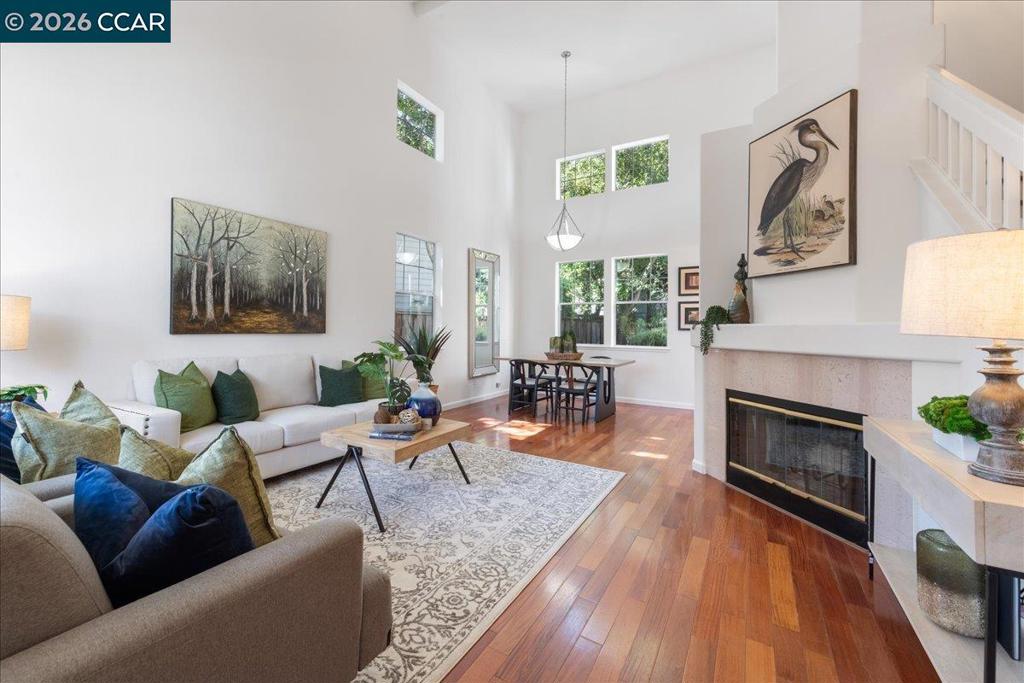
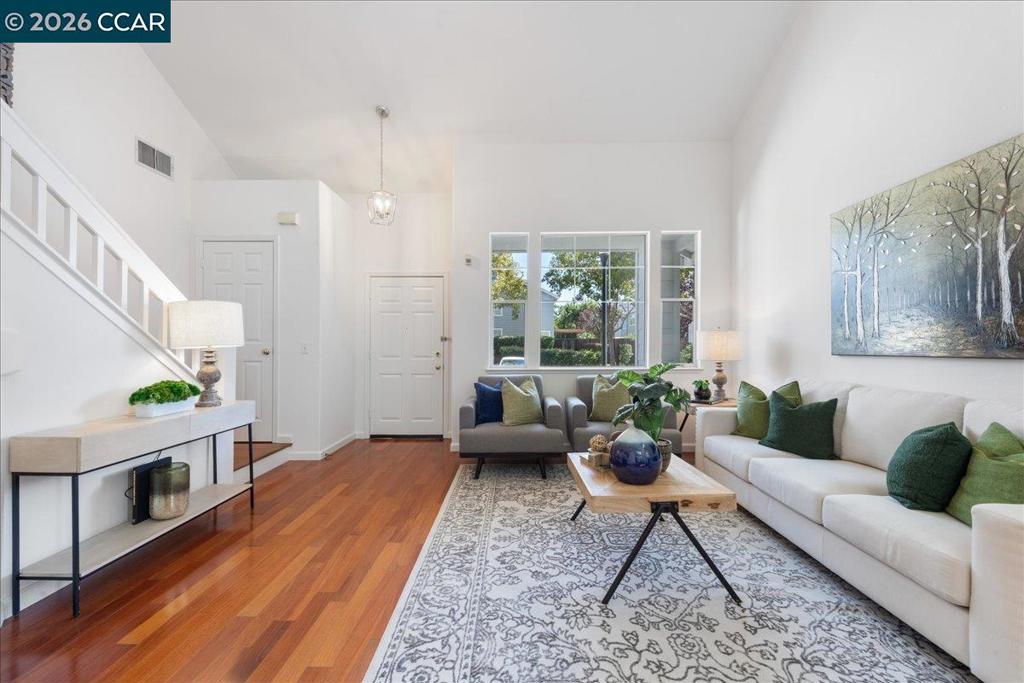
$4,786Welcome to 97 Elmwood Drive, an East/Northeast-facing home located in the East Hampton community. The main level features solid cherrywood flooring throughout the entry and living room, illuminated by newly upgraded lighting fixtures. The kitchen includes new quartz countertops, a new sink, and new stainless steel cooking appliances with eat in countertop dining. All bedrooms are situated on the private upper level of the home. Primary Bedroom has cathedral ceilings and a walk-in closet. Additional features include a 2-car garage, equipped with a washer and dryer, and a low-maintenance, low-water, shaded backyard for daily outdoor living. This home is move-in-ready. The HOA fee is low $109 per month. This property is located a 10-minute drive from Dublin BART, less than one mile from the San Ramon Golf Course, a half-mile from the Iron Horse Trail, and a half-mile from Country Club Elementary School.
| a week ago | Listing updated with changes from the MLS® | |
| 2 weeks ago | Status changed to Pending | |
| 2 weeks ago | Listing first seen on site |

This information is for your personal, non-commercial use and may not be used for any purpose other than to identify prospective properties you may be interested in purchasing. The display of MLS data is usually deemed reliable but is NOT guaranteed accurate by the MLS. Buyers are responsible for verifying the accuracy of all information and should investigate the data themselves or retain appropriate professionals. Information from sources other than the Listing Agent may have been included in the MLS data. Unless otherwise specified in writing, the Broker/Agent has not and will not verify any information obtained from other sources. The Broker/Agent providing the information contained herein may or may not have been the Listing and/or Selling Agent.
