

3318 Cottingham CtWalnut Creek, CA 94598
Mortgage Calculator
Monthly Payment (Est.)
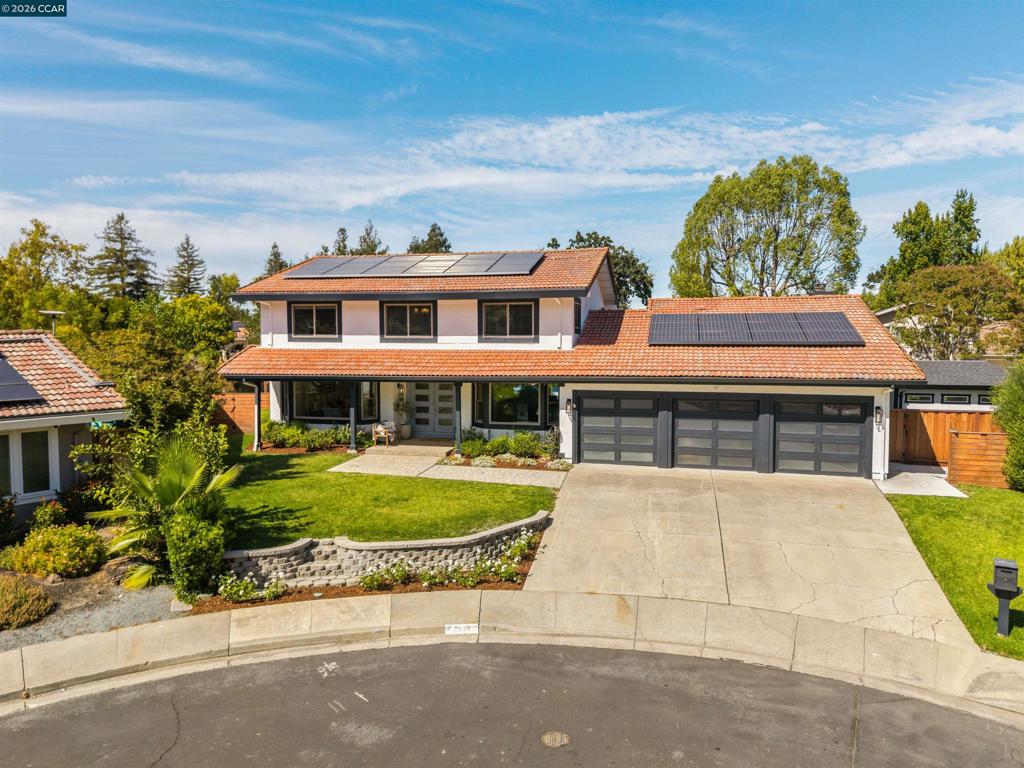
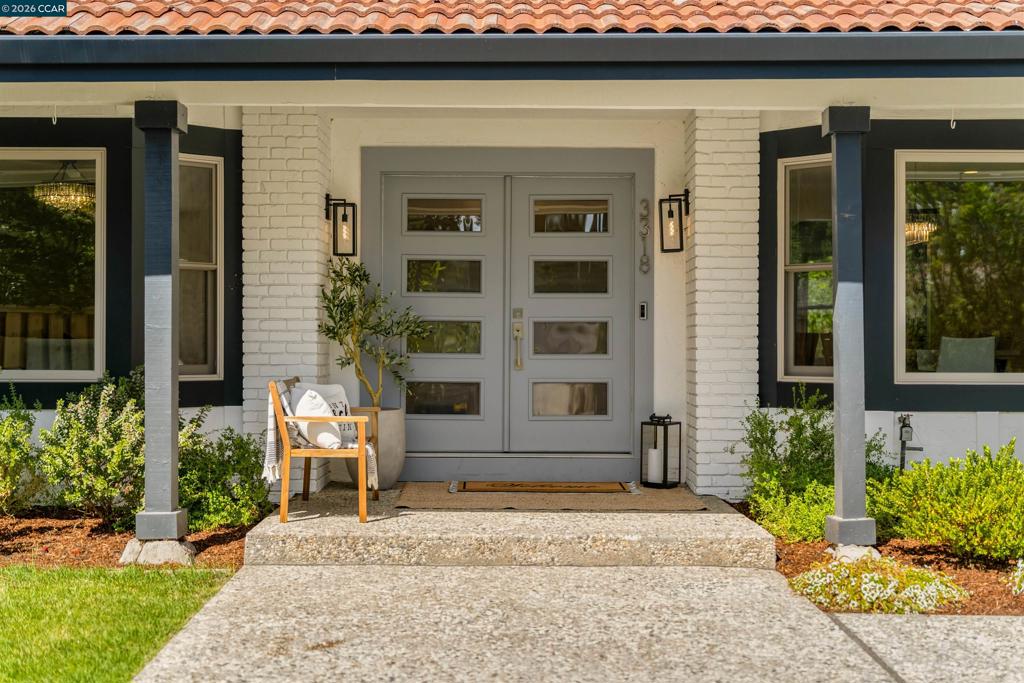
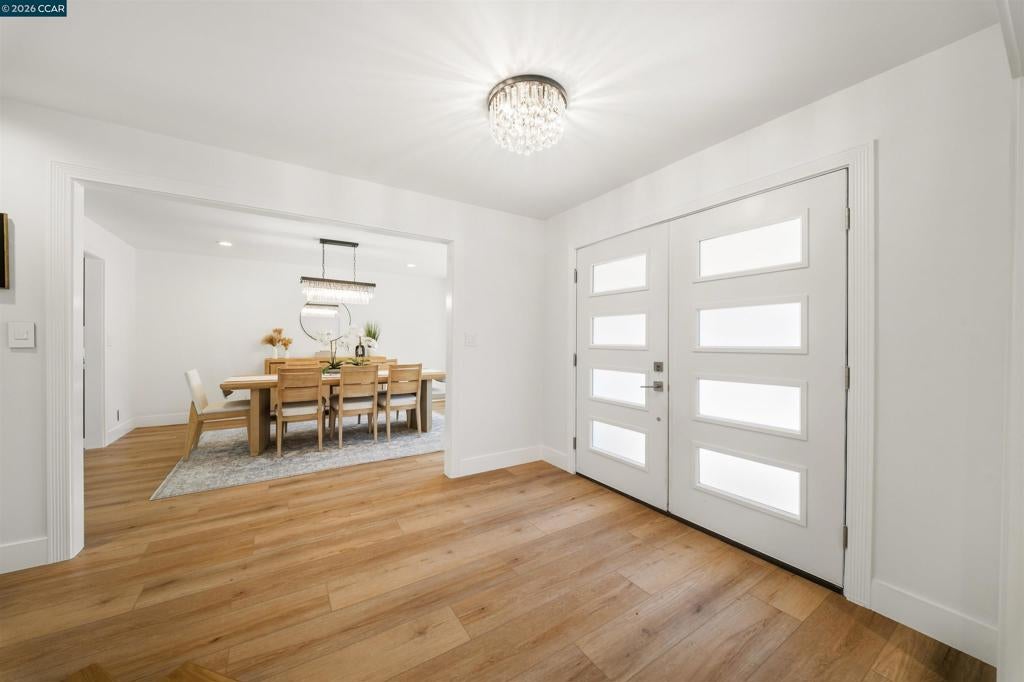
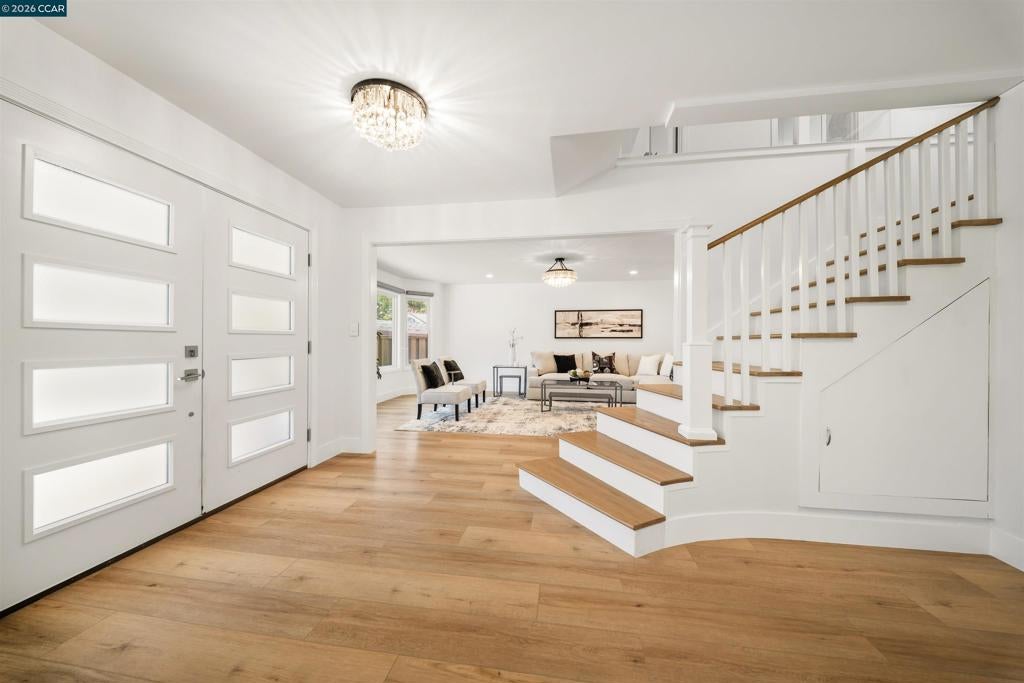
Enter an interest rate to see your estimated monthly payment.Tucked at the end of a peaceful cul-de-sac, this beautifully updated four-bedroom, three-bath home combines a versatile floor plan with quintessential California living, just moments from top-rated schools, parks, shopping, and dining. The thoughtfully designed layout features a main-level bedroom and full bath, ideal for guests, multigenerational living, or a private office. Direct exterior access from the bath creates a seamless connection to the backyard and pool. Upstairs, two additional bedrooms accompany the spacious primary suite, complete with an adjoining bonus room perfect for a nursery, office, dressing room, fitness space, or private retreat. Designed for year-round entertaining, the private backyard features a sparkling pool, hot tub beneath a covered pergola, and multiple areas for lounging, dining, and gathering. A detached bonus structure offers additional flexibility as an office, gym, art studio, or creative space. Solar panels and two Tesla Powerwall batteries add modern efficiency and valuable backup power. With fresh interior updates, exceptional indoor-outdoor living, flexible spaces, and a coveted cul-de-sac setting, this home offers an effortless blend of comfort, function, and California lifestyle.
| 4 weeks ago | Listing updated with changes from the MLS® | |
| 4 weeks ago | Status changed to Pending | |
| 4 weeks ago | Listing first seen on site |

This information is for your personal, non-commercial use and may not be used for any purpose other than to identify prospective properties you may be interested in purchasing. The display of MLS data is usually deemed reliable but is NOT guaranteed accurate by the MLS. Buyers are responsible for verifying the accuracy of all information and should investigate the data themselves or retain appropriate professionals. Information from sources other than the Listing Agent may have been included in the MLS data. Unless otherwise specified in writing, the Broker/Agent has not and will not verify any information obtained from other sources. The Broker/Agent providing the information contained herein may or may not have been the Listing and/or Selling Agent.
