

5327 Brann StOakland, CA 94619
Mortgage Calculator
Monthly Payment (Est.)
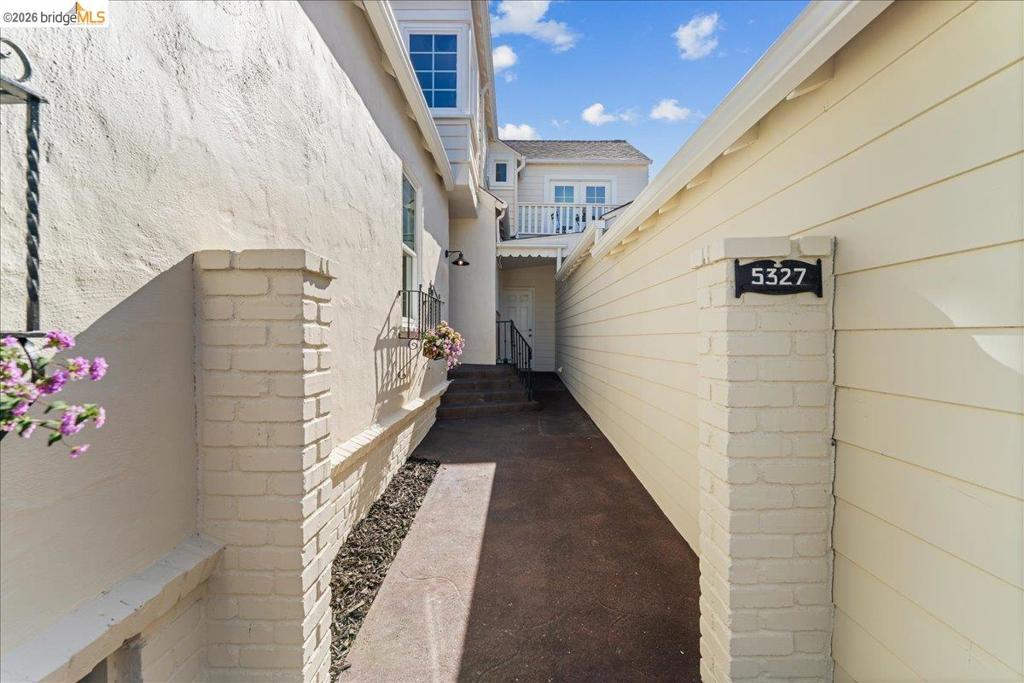
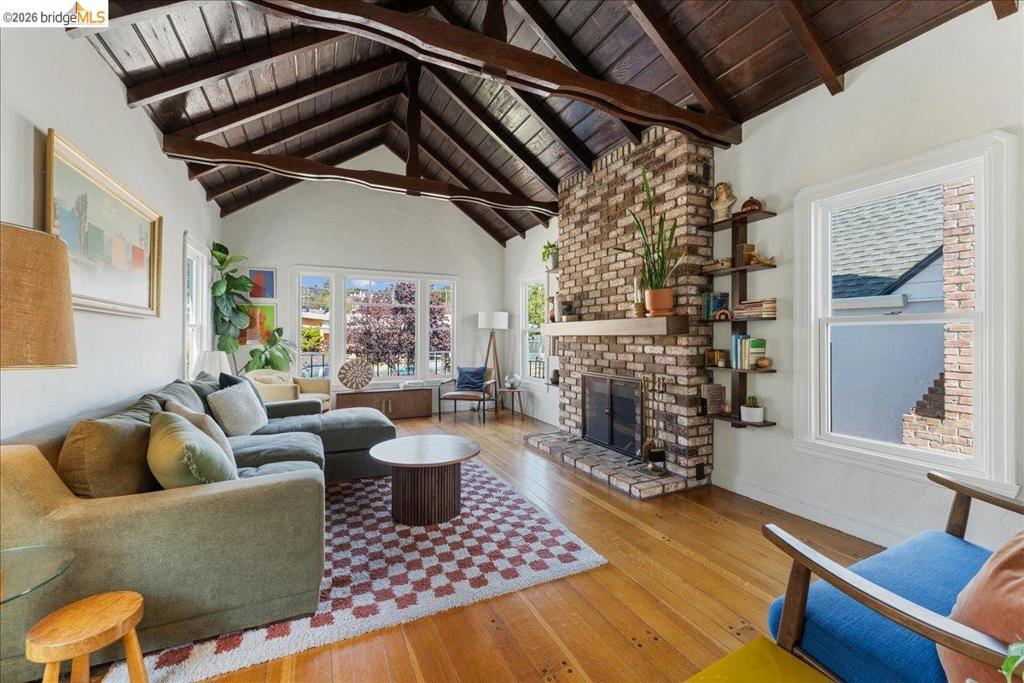
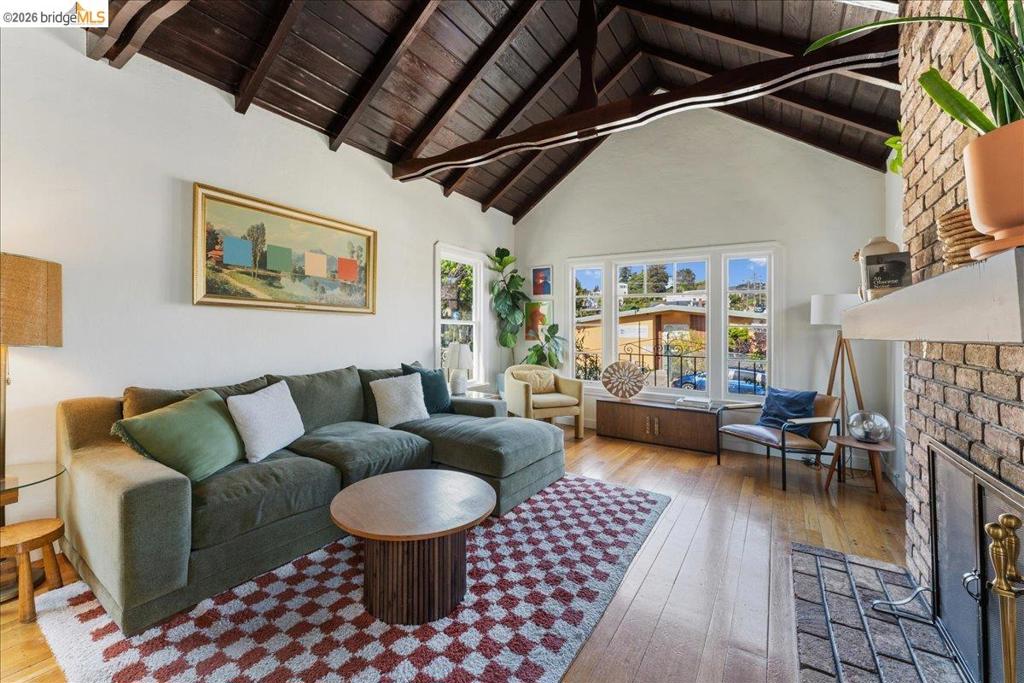
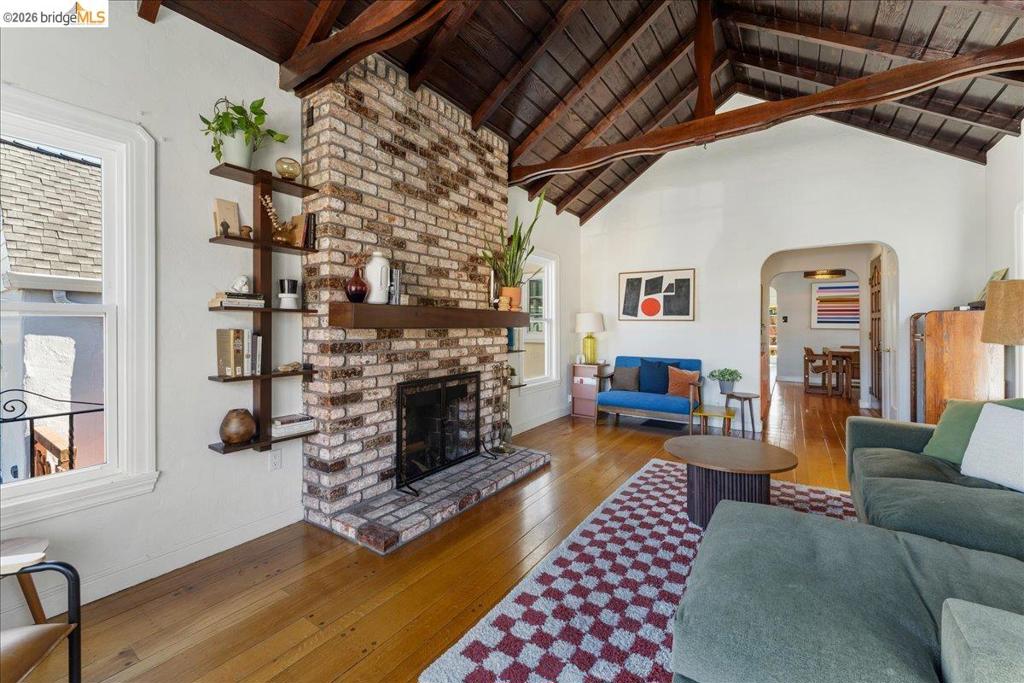
Enter an interest rate to see your estimated monthly payment.SELLER WILLING TO OFFER CREDITS toward allowable buyer closing costs or a lender-approved rate buy down. A Maxwell Park gem, 5327 Brann blends the character of a 1936 home with years of thoughtful, substantial improvements, not a cosmetic flip. Major upgrades include copper plumbing throughout, a new permitted electrical panel and electrical improvements, all-new dual-pane heat-resistant windows, a remodeled kitchen with custom cabinetry and dual-fuel range, restored and custom red oak flooring, a new hardwood staircase, exterior wood and stucco repairs, and replaced gutters. Original character remains throughout, with a vaulted wood ceiling, brick fireplace, Douglas fir built-ins, arched openings and an antique eight-panel window. A finished sunroom/dining space, expansive family room and detached finished garden studio provide unusually flexible space for work, guests and everyday life. Outside, enjoy extensive landscaping, irrigation, fencing, decking, retaining walls and mature plantings. Seller can facilitate EBMUD private sewer lateral time-extension requirements and is handling Oakland sidewalk compliance.
| 5 days ago | Listing updated with changes from the MLS® | |
| 4 weeks ago | Status changed to Active | |
| a month ago | Listing first seen on site |

This information is for your personal, non-commercial use and may not be used for any purpose other than to identify prospective properties you may be interested in purchasing. The display of MLS data is usually deemed reliable but is NOT guaranteed accurate by the MLS. Buyers are responsible for verifying the accuracy of all information and should investigate the data themselves or retain appropriate professionals. Information from sources other than the Listing Agent may have been included in the MLS data. Unless otherwise specified in writing, the Broker/Agent has not and will not verify any information obtained from other sources. The Broker/Agent providing the information contained herein may or may not have been the Listing and/or Selling Agent.
