

4833 Shetland Ave.Oakland, CA 94605
Mortgage Calculator
Monthly Payment (Est.)
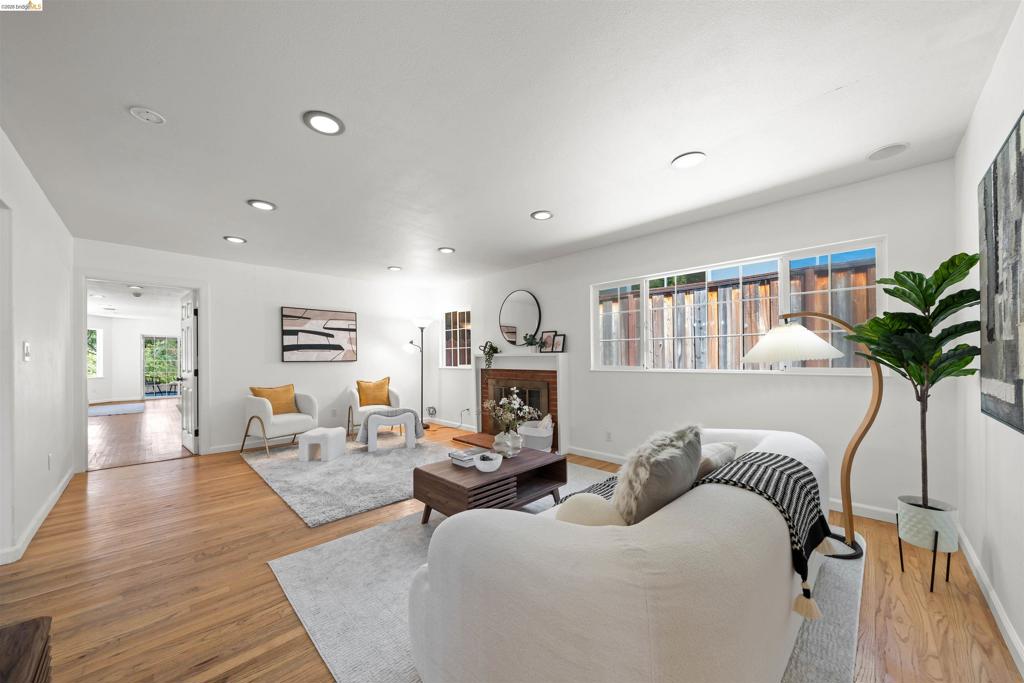
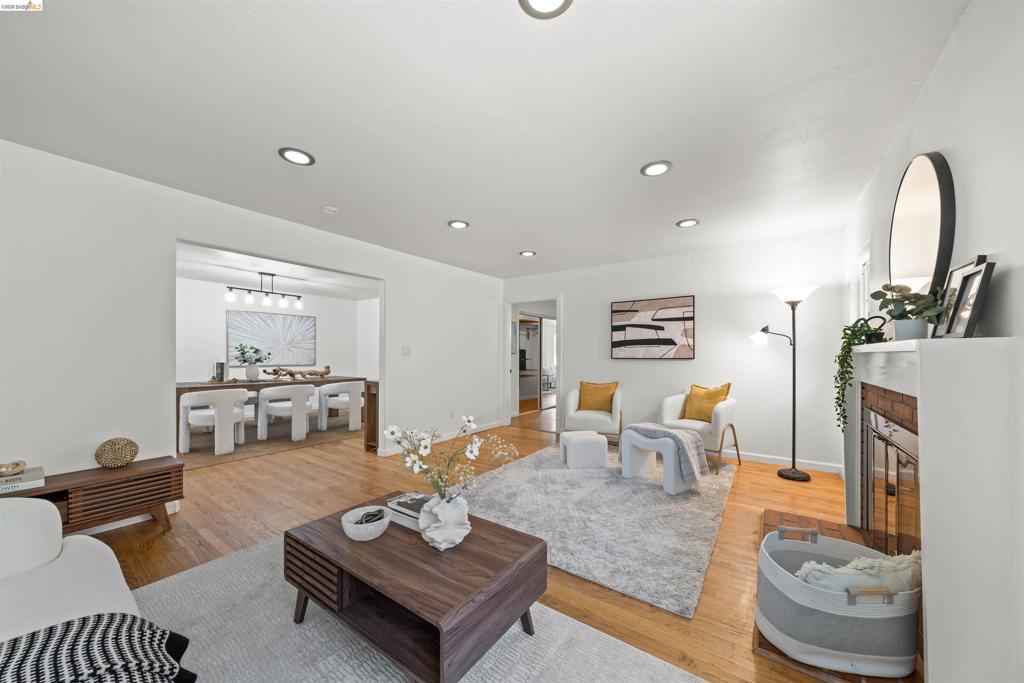
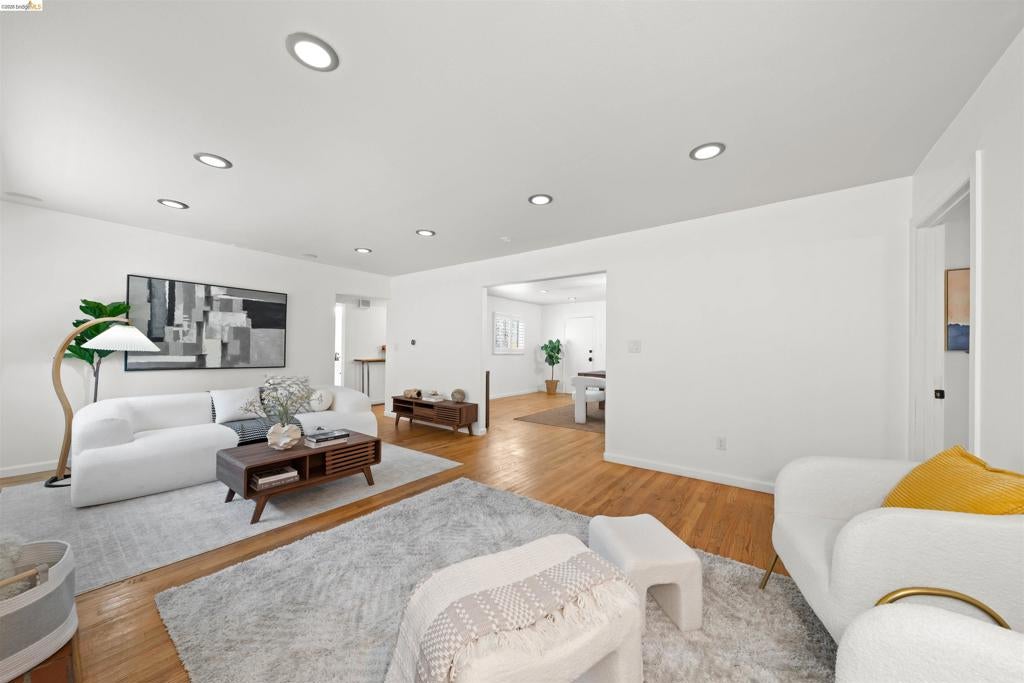
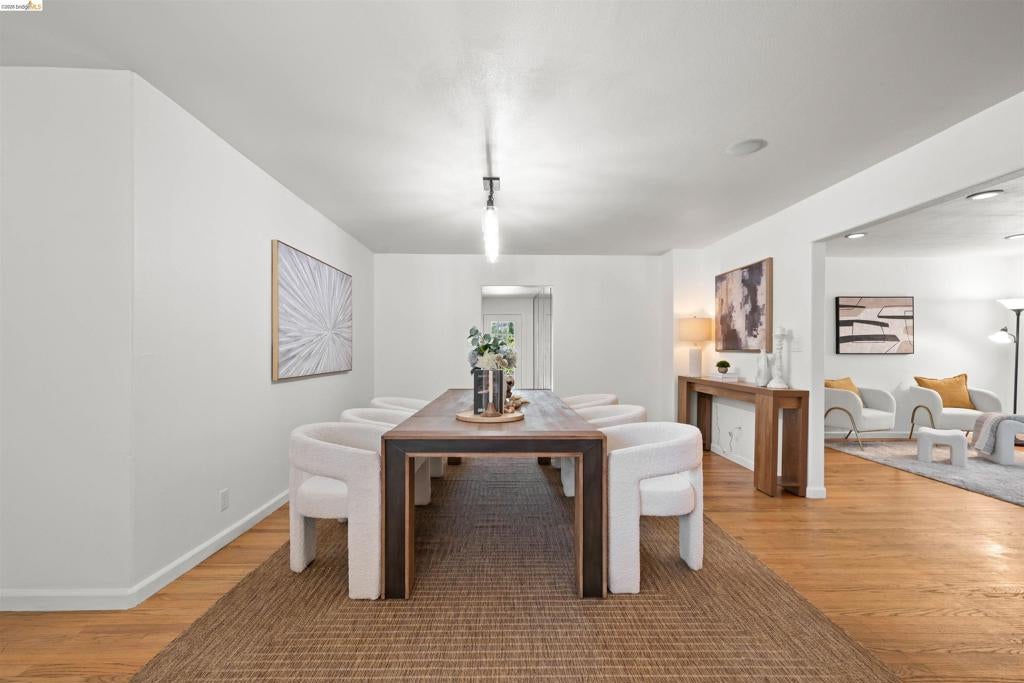
$4,083Welcome to this spacious 4-bedroom, 3-bathroom home nestled in the peaceful Grass Valley neighborhood of the Oakland Hills. Offering nearly 2,700 sq. ft. of living space, this updated ranch-style home features a comfortable, versatile layout with plenty of room to enjoy. The large primary suite includes an expansive private bathroom, creating a relaxing retreat with added space and privacy. A flexible bonus room offers possibilities for a home office, gym, entertainment area, or potential ADU. Step outside to the expansive, usable backyard—a rare find in the Oakland Hills. There is ample space for entertaining, outdoor dining, gardening, a potential detached ADU, or creating your own private oasis. A driveway accommodating approximately 5–6 cars, an attached 2-car garage, and convenient access to I-580 and Skyline Boulevard add to the home’s appeal. Come experience the comfort, flexibility, and generous indoor and outdoor space this special home has to offer!
| 3 days ago | Listing updated with changes from the MLS® | |
| 3 days ago | Status changed to Active | |
| a week ago | Listing first seen on site |

This information is for your personal, non-commercial use and may not be used for any purpose other than to identify prospective properties you may be interested in purchasing. The display of MLS data is usually deemed reliable but is NOT guaranteed accurate by the MLS. Buyers are responsible for verifying the accuracy of all information and should investigate the data themselves or retain appropriate professionals. Information from sources other than the Listing Agent may have been included in the MLS data. Unless otherwise specified in writing, the Broker/Agent has not and will not verify any information obtained from other sources. The Broker/Agent providing the information contained herein may or may not have been the Listing and/or Selling Agent.
