

5518 Alvelais DrUnion City, CA 94587
Mortgage Calculator
Monthly Payment (Est.)
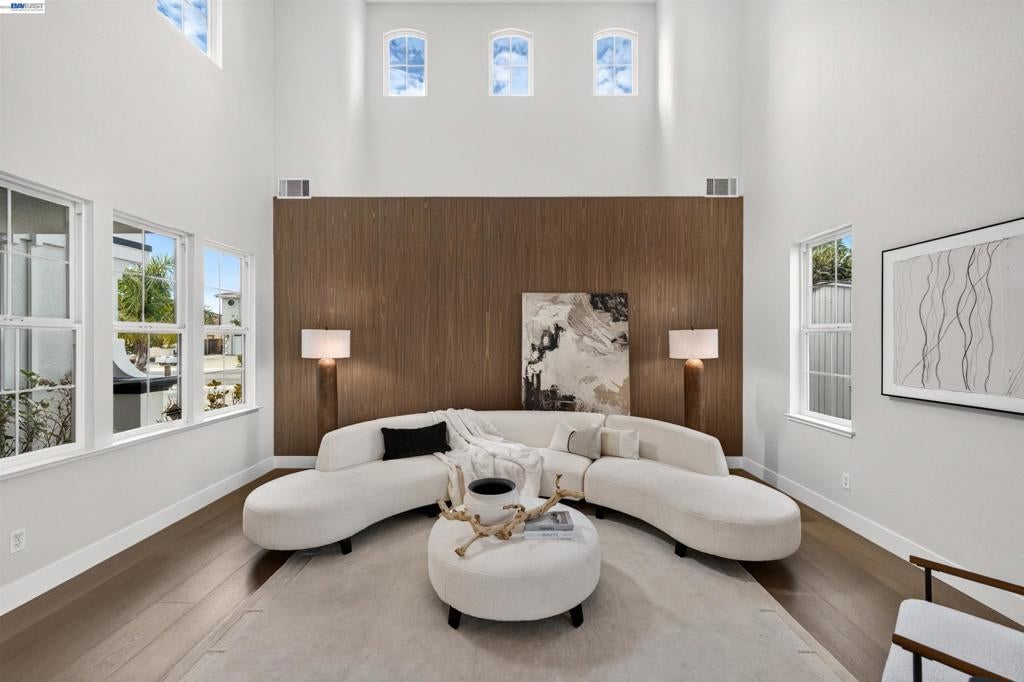
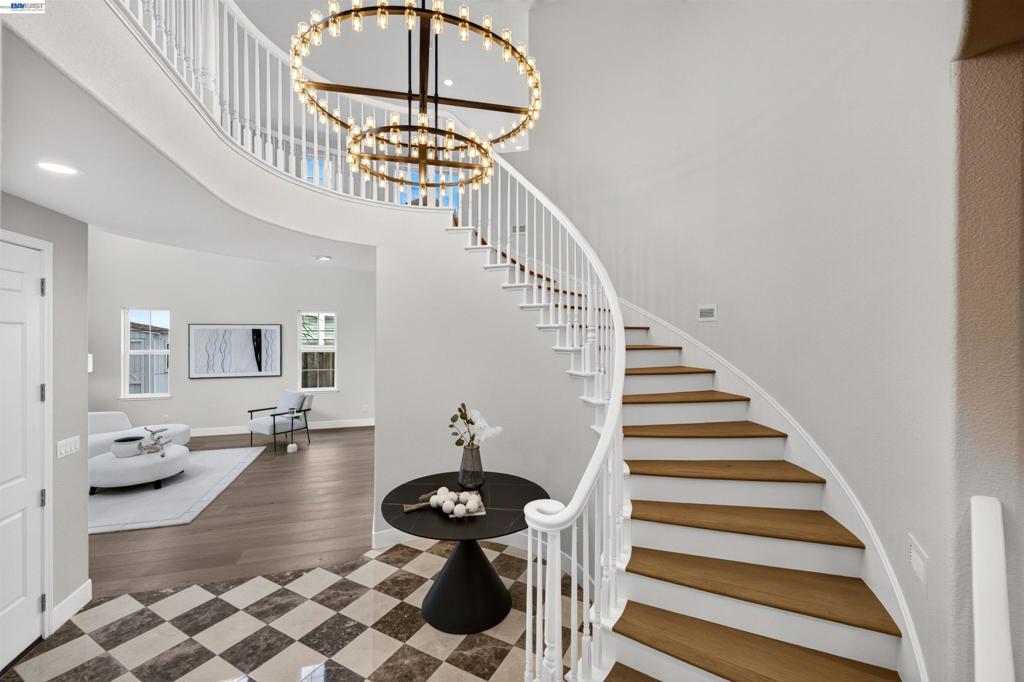
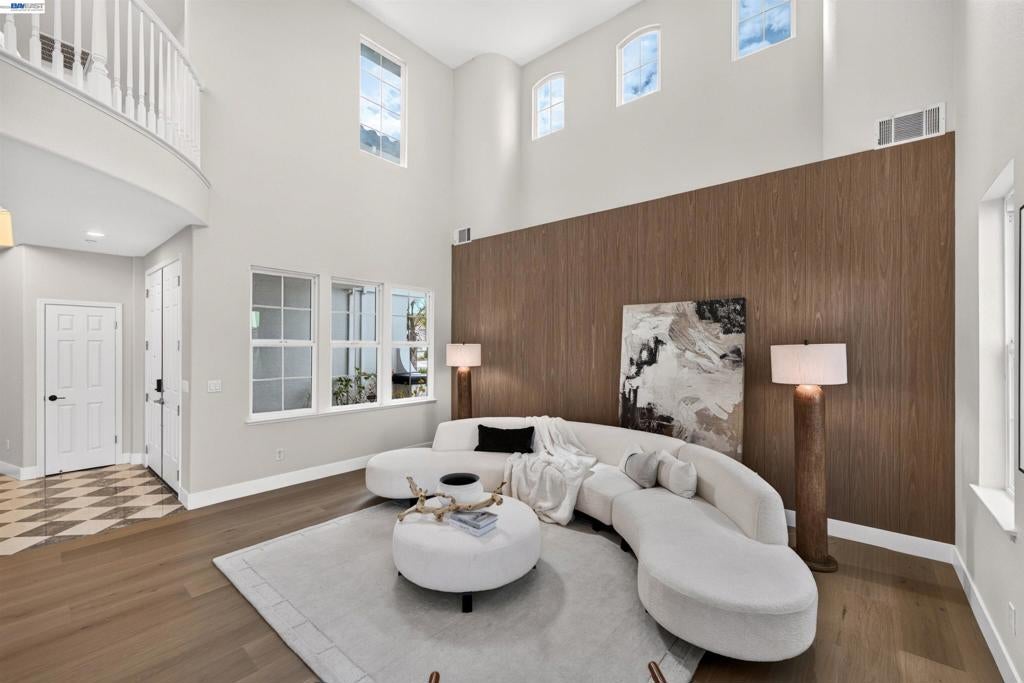
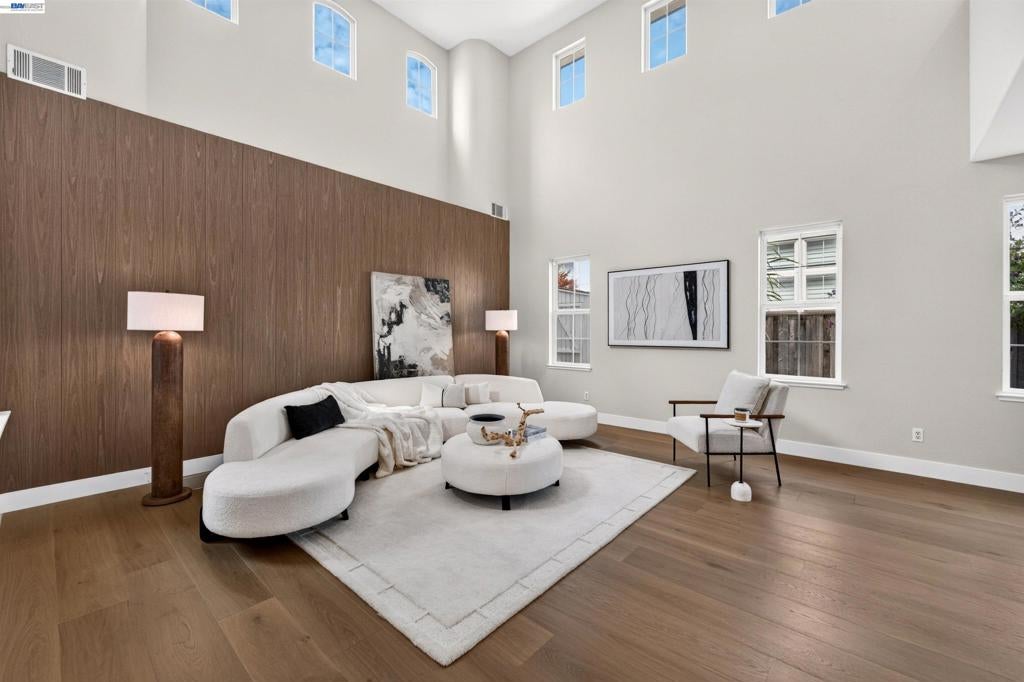
Enter an interest rate to see your estimated monthly payment.Exceptional 5-bedroom, 4.5-bath residence offering 3,642 sq. ft. of extensively redesigned luxury living at the Union City–Fremont–Newark crossroads, just moments from the Fremont city line. A dramatic Emperador marble foyer, soaring ceilings, floor-to-ceiling windows and statement lighting create an impressive sense of arrival. Expansive living and dining spaces flow into a beautifully appointed chef’s kitchen with oversized island and breakfast nook opening to the family room, creating an ideal setting for both everyday living and entertaining. The reimagined primary retreat features a spa-inspired bath with dramatic natural stone, glass-enclosed shower, freestanding soaking tub, custom fluted double vanity and designer fixtures. Throughout the home, extensive enhancements include new hardwood flooring, beautifully reimagined baths, custom vanities, statement lighting, marble, natural stone and thoughtfully curated designer finishes. A main-level bedroom and bath, expansive upstairs loft, 3-car garage and private outdoor entertaining space provide exceptional flexibility and scale. Beyond the home itself, the location is a standout—positioned at the gateway to Fremont and the Peninsula with exceptional access to Meta’s Fremont campus, Lucid’s Newark headquarters, Highway 84 and the Dumbarton Bridge, providing convenient connectivity to major Silicon Valley employment centers and the Peninsula. A rare combination of space, sophisticated design and exceptional connectivity in one of the Tri-City area’s most strategically positioned neighborhoods.
| a month ago | Listing updated with changes from the MLS | |
| a month ago | Status changed to Pending | |
| 2 months ago | Listing first seen on site |

This information is for your personal, non-commercial use and may not be used for any purpose other than to identify prospective properties you may be interested in purchasing. The display of MLS data is usually deemed reliable but is NOT guaranteed accurate by the MLS. Buyers are responsible for verifying the accuracy of all information and should investigate the data themselves or retain appropriate professionals. Information from sources other than the Listing Agent may have been included in the MLS data. Unless otherwise specified in writing, the Broker/Agent has not and will not verify any information obtained from other sources. The Broker/Agent providing the information contained herein may or may not have been the Listing and/or Selling Agent.
