

456 Camino SobranteOrinda, CA 94563
Mortgage Calculator
Monthly Payment (Est.)
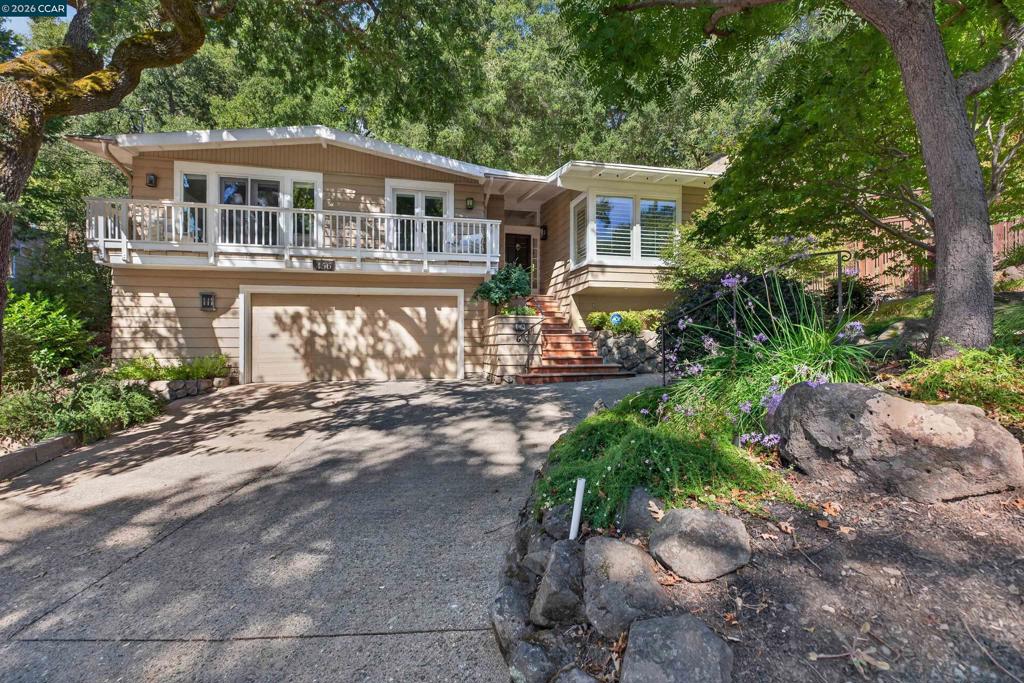
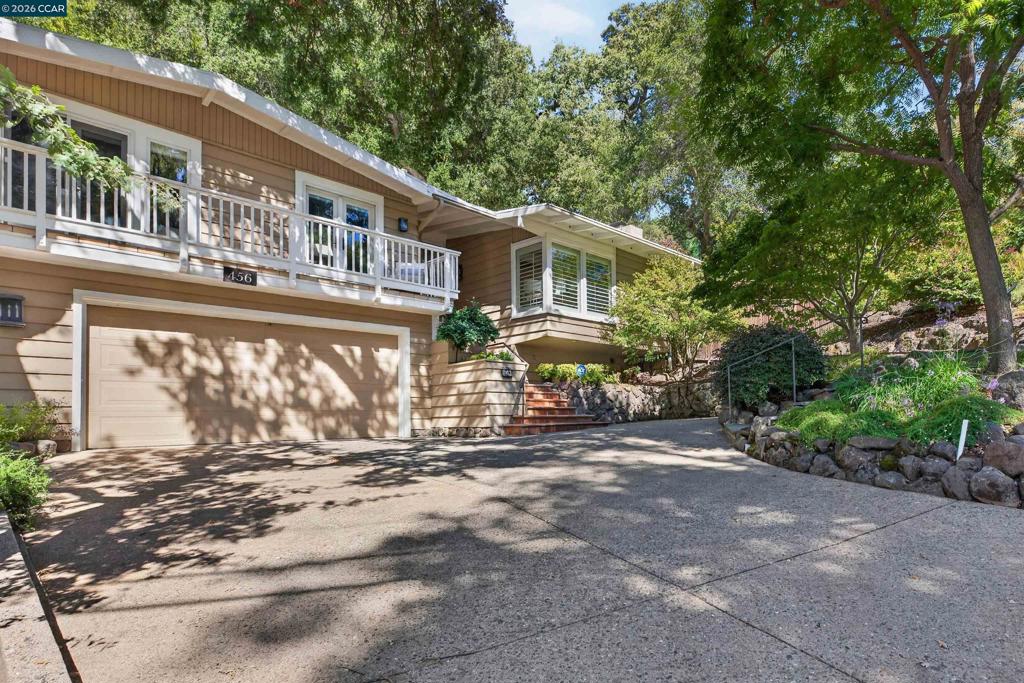
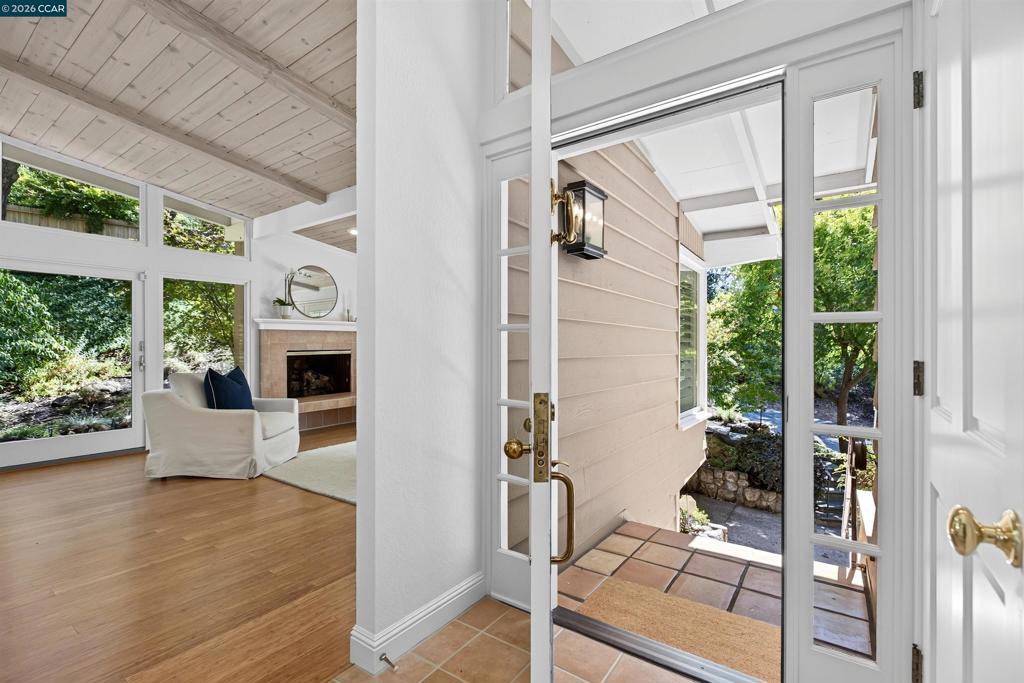
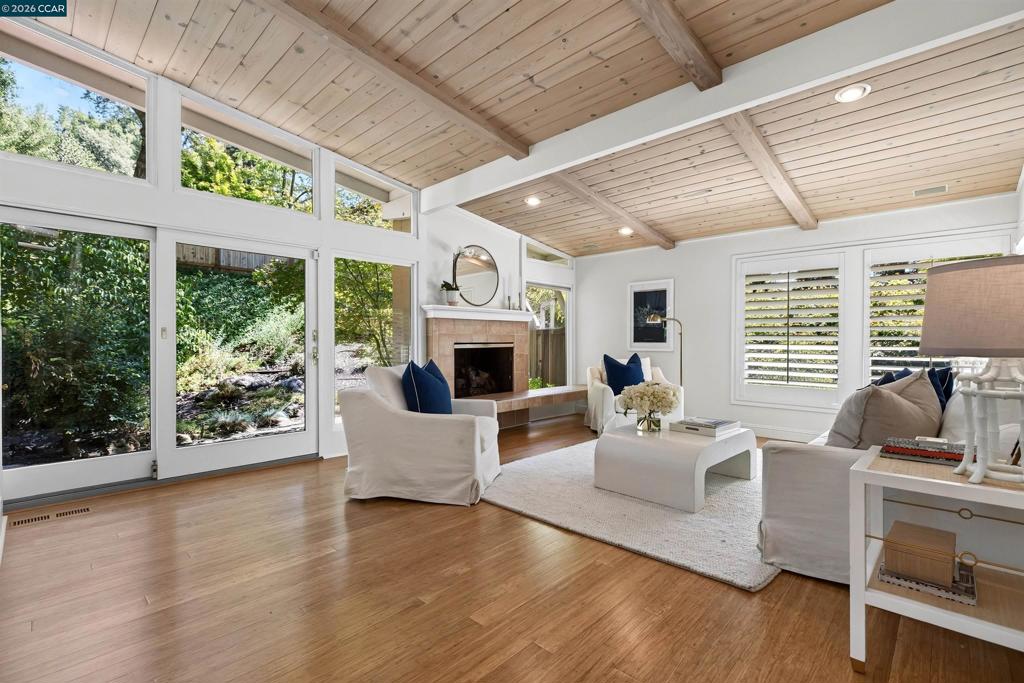
Enter an interest rate to see your estimated monthly payment.Tucked into a serene, oak-studded setting, 456 Camino Sobrante offers exceptional privacy, inviting indoor-outdoor living, and picturesque views of the sixth green at Orinda Country Club. This charming three-bedroom, two-bath home features 1,820 square feet of light-filled living space on a beautiful .52-acre lot. Soaring wood-paneled ceilings, skylights, expansive windows, and warm hardwood floors give the home a bright, airy character. The welcoming living room centers around a fireplace and flows naturally into the dining area and spacious kitchen. The kitchen is thoughtfully appointed with high-end appliances, abundant cabinetry, and ample prep space for the home chef. An expansive outdoor deck provides an ideal setting for entertaining, dining al fresco, or simply enjoying the peaceful surroundings. Golf-course views can be enjoyed from the family room and two of the bedrooms. Additional highlights include a spacious primary suite, generous built-in cabinetry , and a brand-new HVAC system and furnace. A spacious two-car garage offers a dedicated workbench and separate storage room, providing plenty of space for projects, gear, and organization. Ideally located close to downtown Orinda, BART, shopping, commute routes, highly regarded Orinda schools, and Orinda Country Club, this special property offers privacy, convenience, and a wonderful connection to its natural surroundings.
| 3 weeks ago | Listing updated with changes from the MLS® | |
| 4 weeks ago | Status changed to Active | |
| a month ago | Listing first seen on site |

This information is for your personal, non-commercial use and may not be used for any purpose other than to identify prospective properties you may be interested in purchasing. The display of MLS data is usually deemed reliable but is NOT guaranteed accurate by the MLS. Buyers are responsible for verifying the accuracy of all information and should investigate the data themselves or retain appropriate professionals. Information from sources other than the Listing Agent may have been included in the MLS data. Unless otherwise specified in writing, the Broker/Agent has not and will not verify any information obtained from other sources. The Broker/Agent providing the information contained herein may or may not have been the Listing and/or Selling Agent.
