258 Rock Ridge, Copperopolis, CA, 95228

Save
Ask
Tour
Hide
Share
$569,000
12 Days On Site

258 Rock Ridge
Copperopolis, CA 95228

For Sale|Single Family Residence|Active
2
Beds
3
Total Baths
2
Full Baths
1
Partial Bath
2,675
SqFt
$213
/SqFt
2004
Built
County:
Calaveras
Listed by CINDY NEIMAN of RE/MAX Gold Copperopolis cindyneiman@gmail.com
Call Now: 951-203-4426
Is this the listing for you? We can help make it yours.
951-203-4426
258 Rock Ridge258 Rock Ridge258 Rock Ridge258 Rock Ridge
Save
Ask
Tour
Hide
Share

Mortgage Calculator

Monthly Payment (Est.)

$2,596
Calculator powered by Showcase IDX, a Constellation1 Company. Copyright ©2026 Information is deemed reliable but not guaranteed.

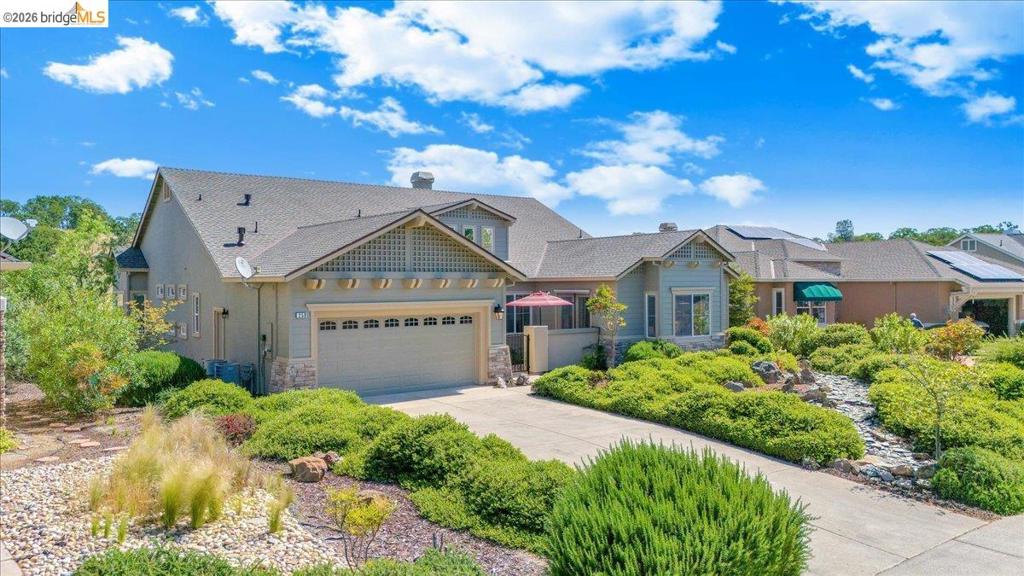
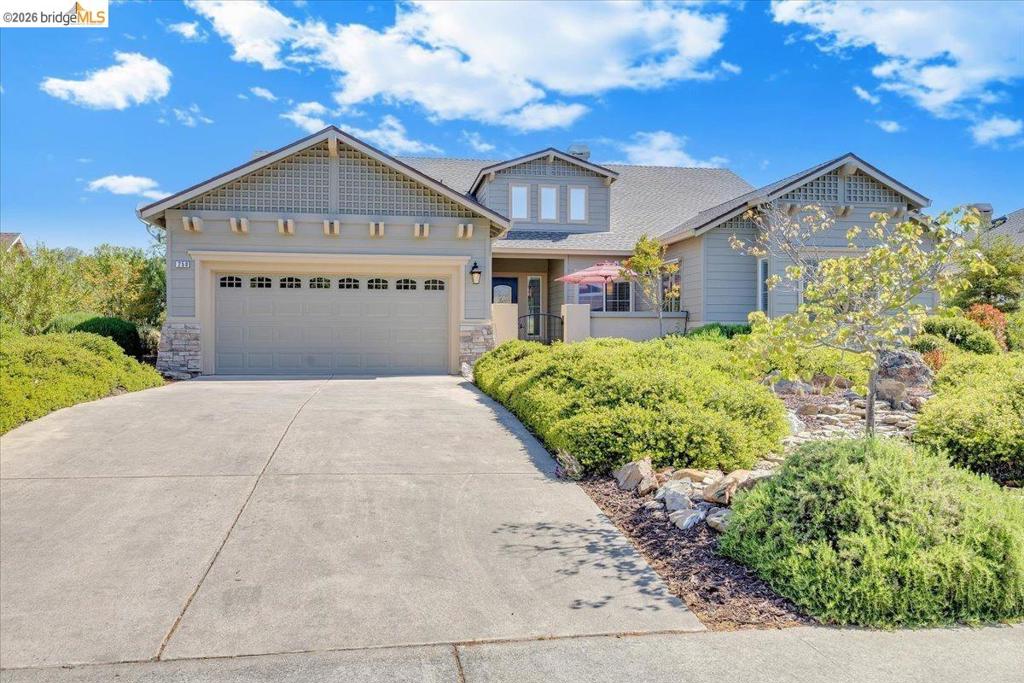
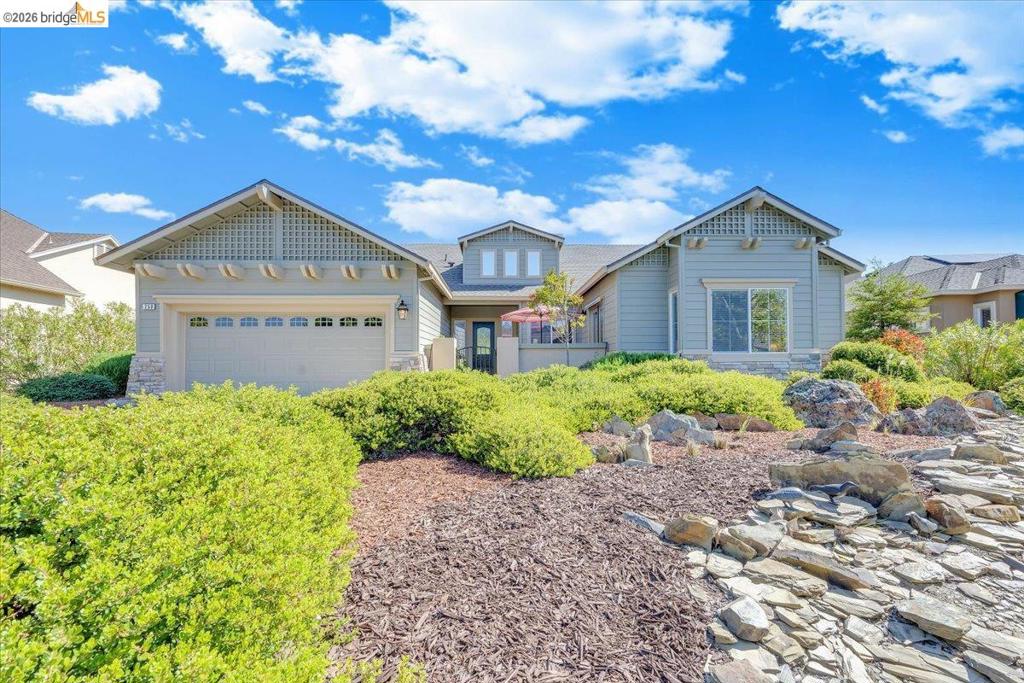
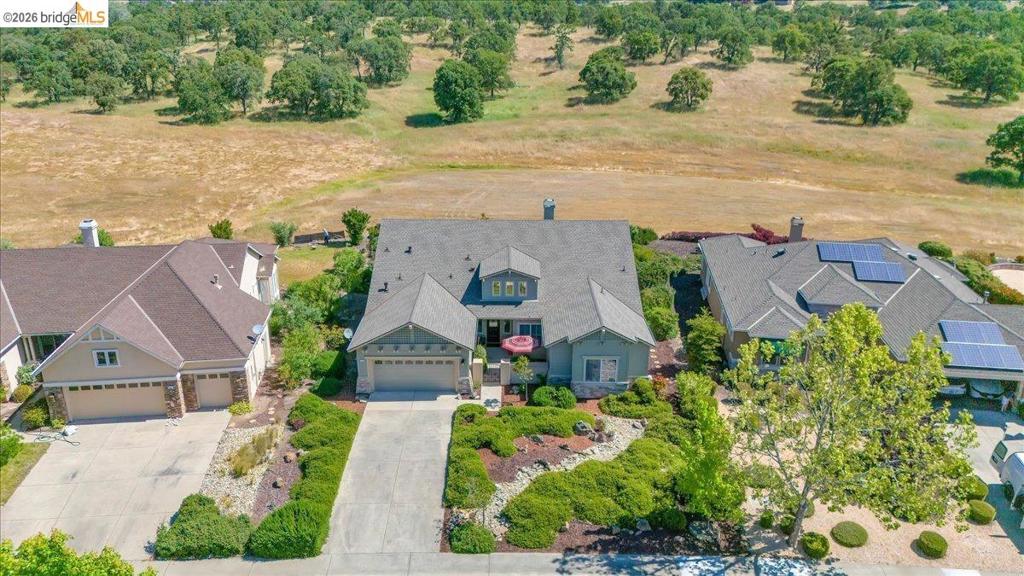
A peaceful and serene setting within Copper Valley and offers a distinctive curb appeal and vast backyard space with views. With true pride of ownership this home is move-in ready! This spacious floor plan offers everything you need to live comfortably and entertain in style. The recent improvements include a New 25-year roof, fresh exterior paint, and a new hot water heater equipped with a programmable recirculating pump for added efficiency and comfort. The inviting front courtyard creates a welcoming entrance and serves as the perfect space to enjoy morning coffee or unwind with evening refreshments. Inside, a spacious open floor plan is enhanced by abundant windows and sliding doors that fill the home with natural light while showcasing the private, park-like views beyond the backyard. The guest bedroom opens directly to the front courtyard, and the versatile sitting room can easily function as a third bedroom, home office, or den. The primary suite offers direct access to a beautiful native rock patio and fully landscaped backyard ideal for outdoor dining, barbecues, or simply relaxing while enjoying the peaceful greenbelt setting and local wildlife. This home has 2 HVAC units for more efficient room control. Located within highly desirable Copper Valley Community,

Save
Ask
Tour
Hide
Share
Listing Snapshot
Price 
$569,000
Days On Site 
12 Days
Bedrooms 
2
Inside Area (SqFt) 
2,675 sqft
Total Baths 
3
Full Baths 
2
Partial Baths 
1
Lot Size 
0.27 Acres
Year Built 
2004
MLS® Number 
41147372
Status 
Active
Property Tax 
N/A
HOA/Condo/Coop Fees 
$8.75 monthly
Sq Ft Source 
N/A
Friends & Family
Recent Activity
6 days agoListing updated with changes from the MLS®
6 days agoStatus changed to Active
2 weeks agoListing first seen on site
General Features
Acres 
0.27
Attached Garage 
Yes
Disclosures 
HoaDisclosure
Foundation 
Slab
Garage 
Yes
Garage Spaces 
2
Levels 
One
Parking 
AttachedGarageGarage Door Opener
Parking Spaces 
2
Property Sub Type 
Single Family Residence
Style 
Contemporary
Zoning 
SFR
Interior Features
Cooling 
Central Air
Fireplace 
Yes
Fireplace Features 
GasLiving RoomRaised Hearth
Flooring 
Tile
Heating 
Forced AirPropane
Interior 
Breakfast Bar
Bathroom 
Features - Tile Counters
Kitchen 
Features - Tile Counters
Utility Room 
Save
Ask
Tour
Hide
Share
Exterior Features
Construction Details 
StoneStuccoWood Siding
Lot Features 
Back YardFront Yard
Other Structures 
Storage
Patio And Porch 
Front Porch
Pool Features 
Association
Roof 
Shingle
View 
Park/GreenbeltHillsValley
Waterview 
Park/GreenbeltHillsValley
Community Features
Association Amenities 
ClubhouseFitness CenterGolf CoursePoolSecurityTennis Court(s)
Association Fee 
$105.0
Association Fee Frequency 
Annually
School District 
Bret Harte Union
Financing Terms Available 
CashConventionalFHA
Schools
School District
Bret Harte Union
Elementary School
Unknown
Middle School
Unknown
High School
Unknown


This information is for your personal, non-commercial use and may not be used for any purpose other than to identify prospective properties you may be interested in purchasing. The display of MLS data is usually deemed reliable but is NOT guaranteed accurate by the MLS. Buyers are responsible for verifying the accuracy of all information and should investigate the data themselves or retain appropriate professionals. Information from sources other than the Listing Agent may have been included in the MLS data. Unless otherwise specified in writing, the Broker/Agent has not and will not verify any information obtained from other sources. The Broker/Agent providing the information contained herein may or may not have been the Listing and/or Selling Agent.

Neighborhood & Commute
Source: Walkscore
Disclosure: Community information and market data powered by Constellation Data Labs. Information is deemed reliable but not guaranteed.
Save
Ask
Tour
Hide
Share