

5506 Dawnview WayAntioch, CA 94531
Mortgage Calculator
Monthly Payment (Est.)
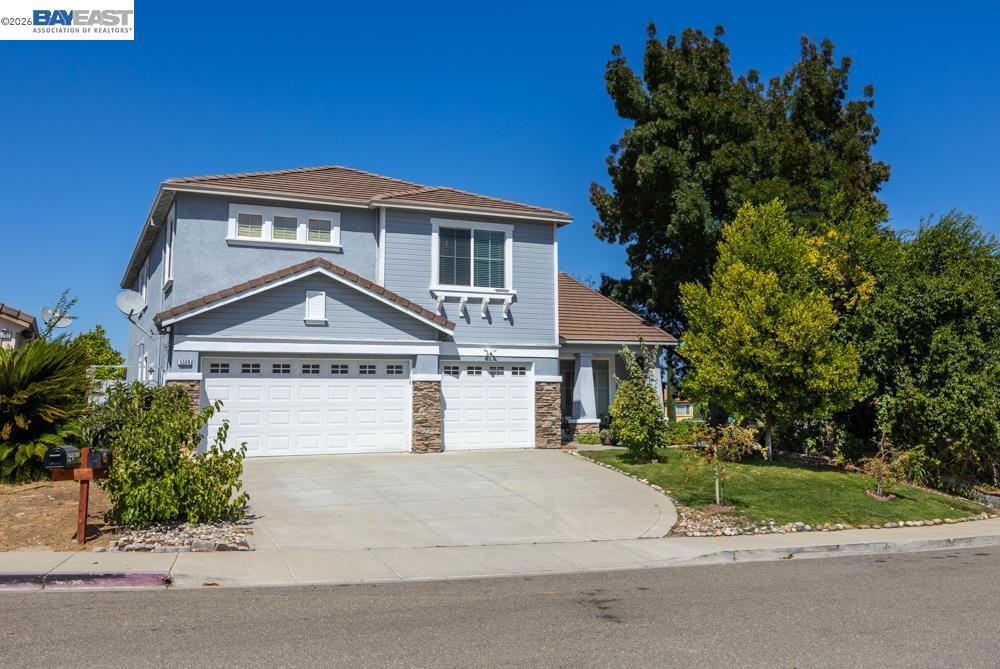
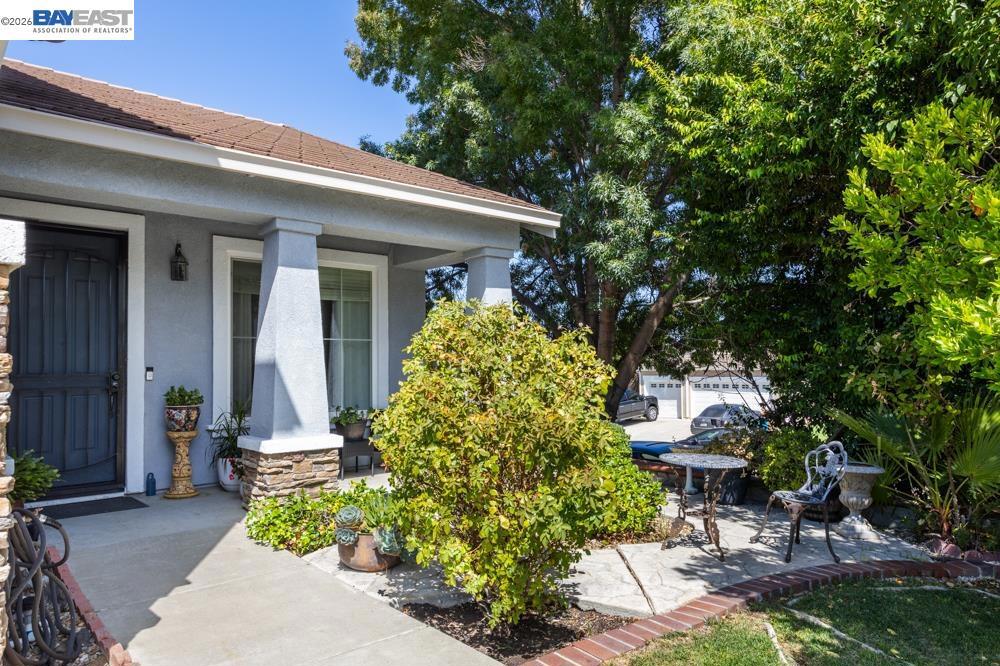
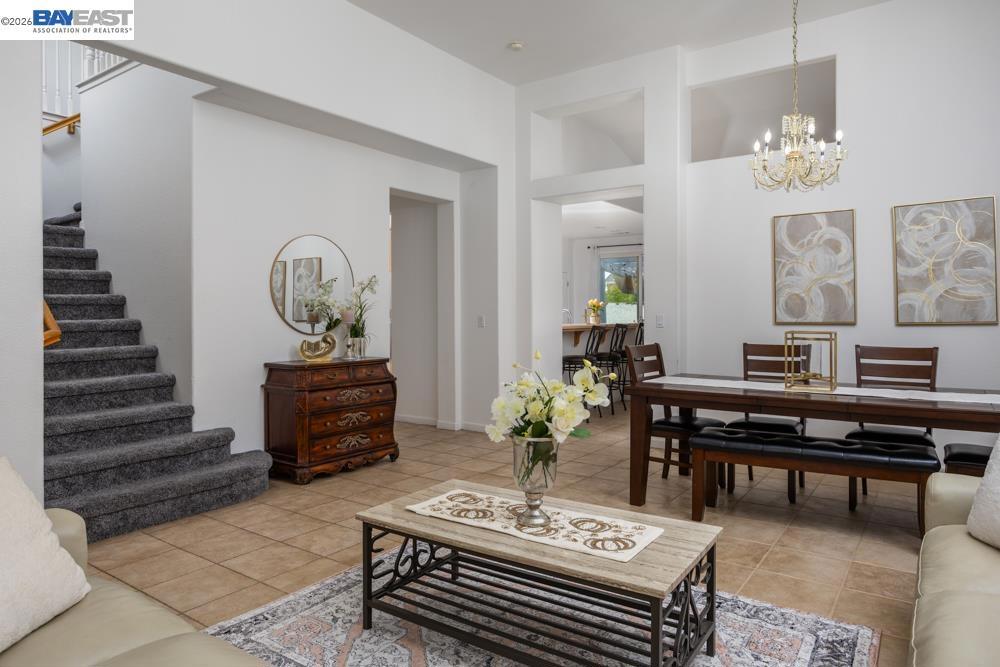
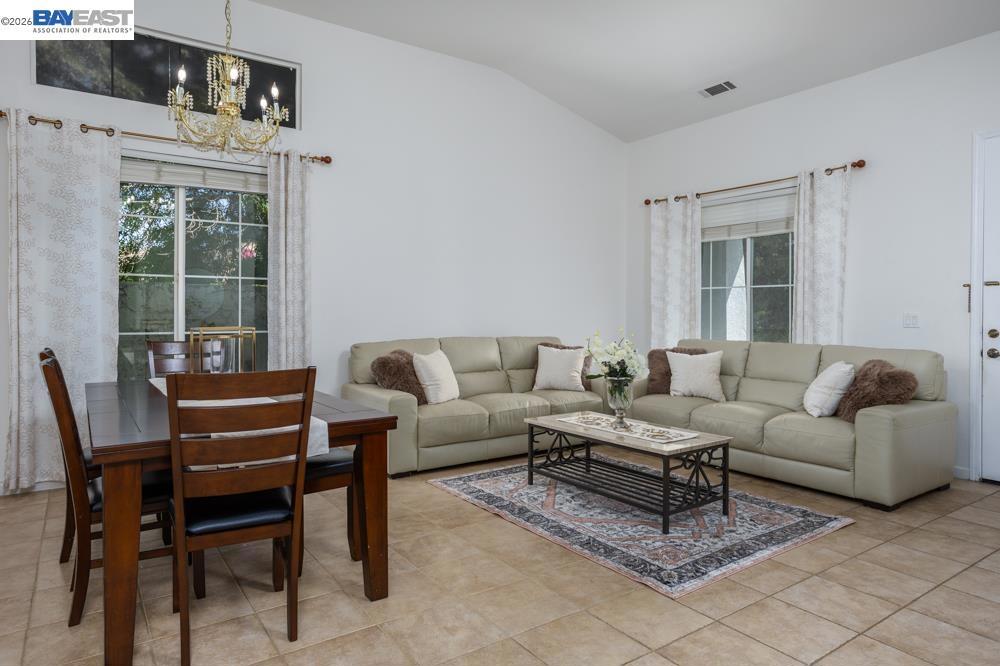
$3,467Welcome into luxury and discover the home you’ve been waiting for in one of the most desirable areas of Antioch. This stunning 2-story residence offers 5 spacious Bedrooms, 3.5 Bathrooms, and an impressive Bonus Room designed for both comfort and style. This property Designed with functionality and beauty in mind, Master suite Features Direct Backyard Access, A Walk-in Closet , Dual Vanities a Tub and Separate Shower . The open and inviting floor plan flows effortlessly, creating the ideal space for entertaining and everyday living. The kitchen opens beautifully into the family room making it the perfect gathering place for friends and family. Family room with a Gas Fireplace . The first floor also offers Formal Living and Dining Areas , Laundry Room and a convenient Half Bath. Upstairs are Four Additional Bedrooms, Two Full Baths and Oversized Bonus Room . No HOA
| 3 days ago | Listing updated with changes from the MLS® | |
| 4 days ago | Status changed to Active | |
| 4 days ago | Price changed to $759,900 | |
| 2 weeks ago | Listing first seen on site |

This information is for your personal, non-commercial use and may not be used for any purpose other than to identify prospective properties you may be interested in purchasing. The display of MLS data is usually deemed reliable but is NOT guaranteed accurate by the MLS. Buyers are responsible for verifying the accuracy of all information and should investigate the data themselves or retain appropriate professionals. Information from sources other than the Listing Agent may have been included in the MLS data. Unless otherwise specified in writing, the Broker/Agent has not and will not verify any information obtained from other sources. The Broker/Agent providing the information contained herein may or may not have been the Listing and/or Selling Agent.
