

3418 Inspiration Way 403Fremont, CA 94538
Mortgage Calculator
Monthly Payment (Est.)
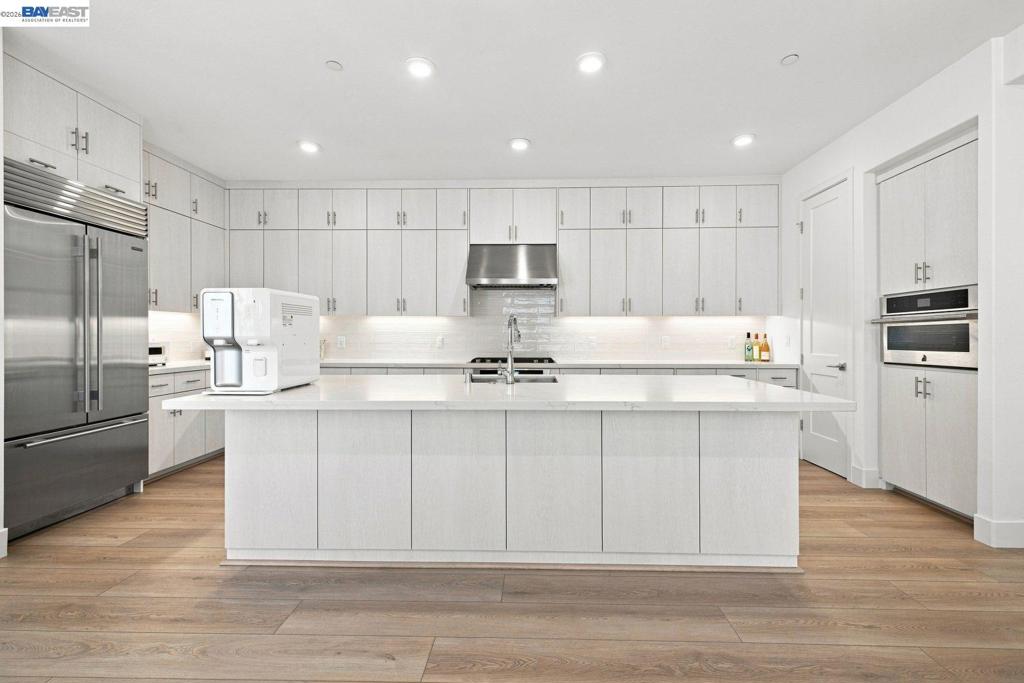
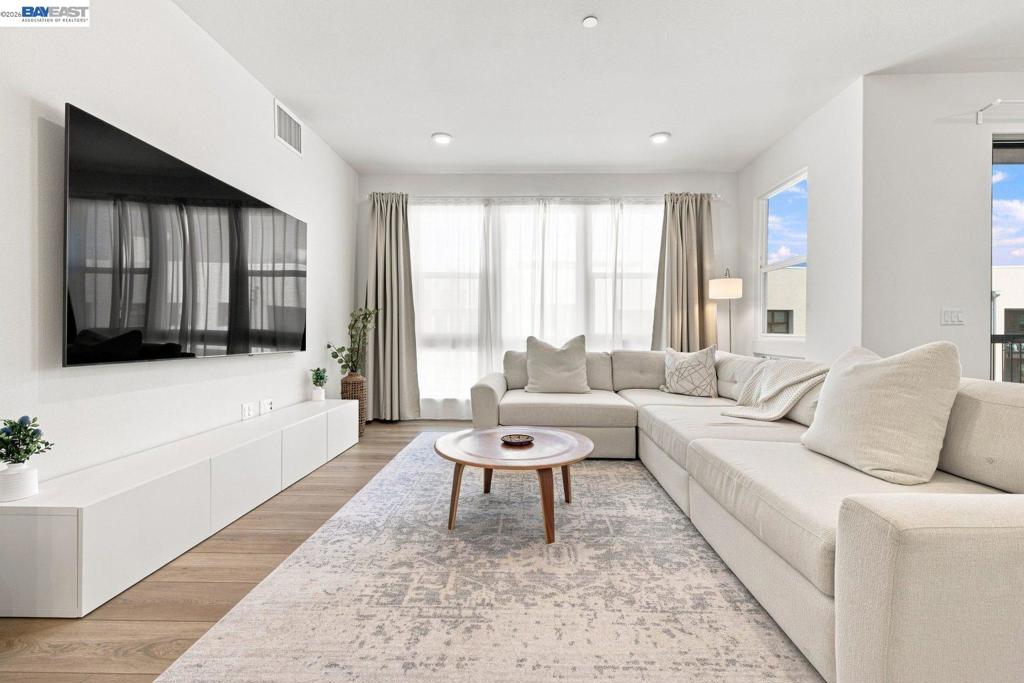
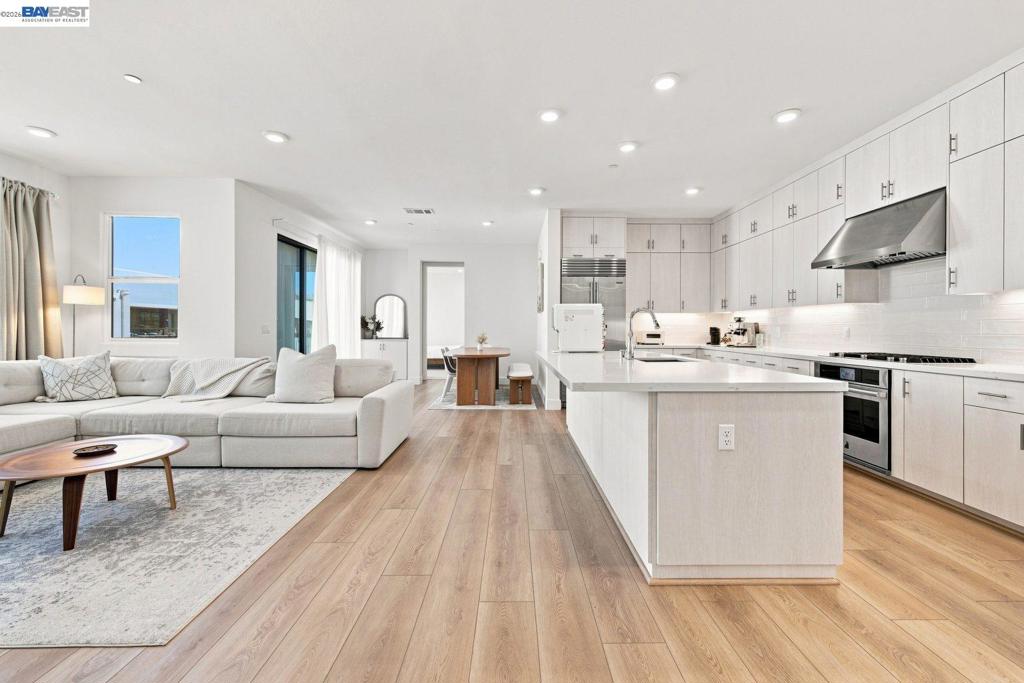
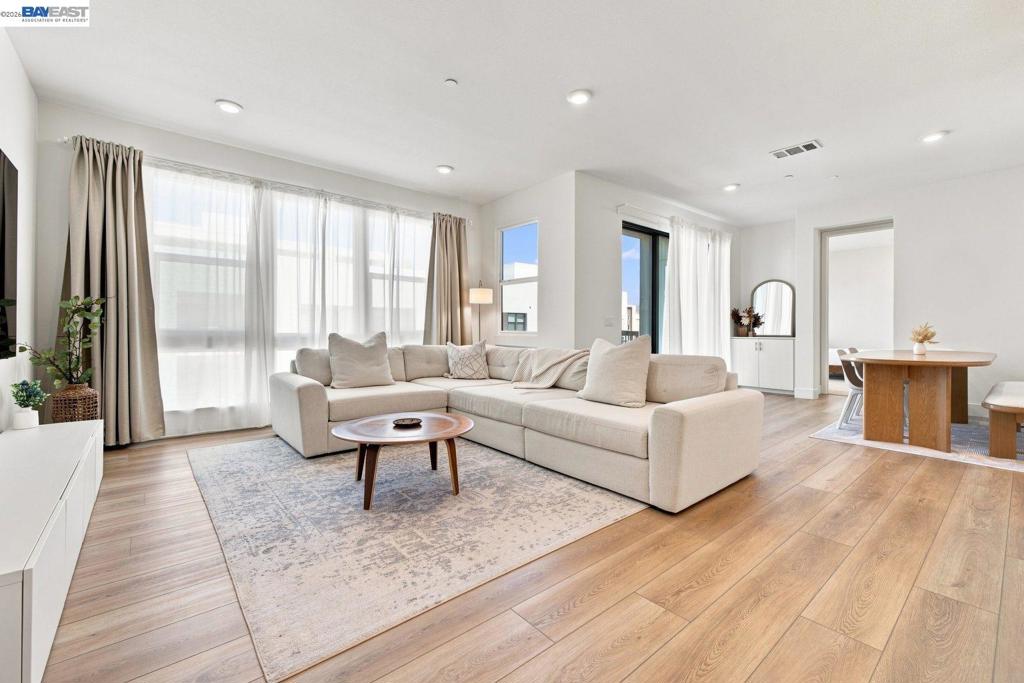
Enter an interest rate to see your estimated monthly payment.Welcome to this nearly new Toll Brothers luxury condo offering the sought-after Ashfield floor plan with 2 bedrooms, 2 bathrooms, approximately 1,335 square feet of single-level living, and a premium top-floor location with no neighbors above. Soaring ceilings and abundant natural light complement the open living spaces, while the chef's kitchen features a large center island with a breakfast bar, quartz countertops and backsplash, upgraded cabinetry, a Sub-Zero built-in refrigerator, and JennAir appliances. The spacious primary suite includes dual vanities, a walk-in shower, and elegant stone countertops. Wide-plank wood flooring, recessed lighting, designer finishes, and a private two-car tandem EV-ready garage complete the home. Enjoy resort-style amenities including a rooftop deck with BBQs and a fire pit, fitness center, clubhouse, movie room, coworking space, entertainment kitchen, dog wash station, park, and playground. Ideally located within walking distance to Warm Springs BART, highly rated Lila Bringhurst Elementary, nearby parks, and just minutes to Pacific Commons, Highways 680 & 880, Tesla, Lam Research, Western Digital, and other major Silicon Valley employers.
| 2 weeks ago | Listing updated with changes from the MLS® | |
| 4 weeks ago | Status changed to Active | |
| a month ago | Listing first seen on site |

This information is for your personal, non-commercial use and may not be used for any purpose other than to identify prospective properties you may be interested in purchasing. The display of MLS data is usually deemed reliable but is NOT guaranteed accurate by the MLS. Buyers are responsible for verifying the accuracy of all information and should investigate the data themselves or retain appropriate professionals. Information from sources other than the Listing Agent may have been included in the MLS data. Unless otherwise specified in writing, the Broker/Agent has not and will not verify any information obtained from other sources. The Broker/Agent providing the information contained herein may or may not have been the Listing and/or Selling Agent.
