

881 Oxford WayBenicia, CA 94510
Mortgage Calculator
Monthly Payment (Est.)
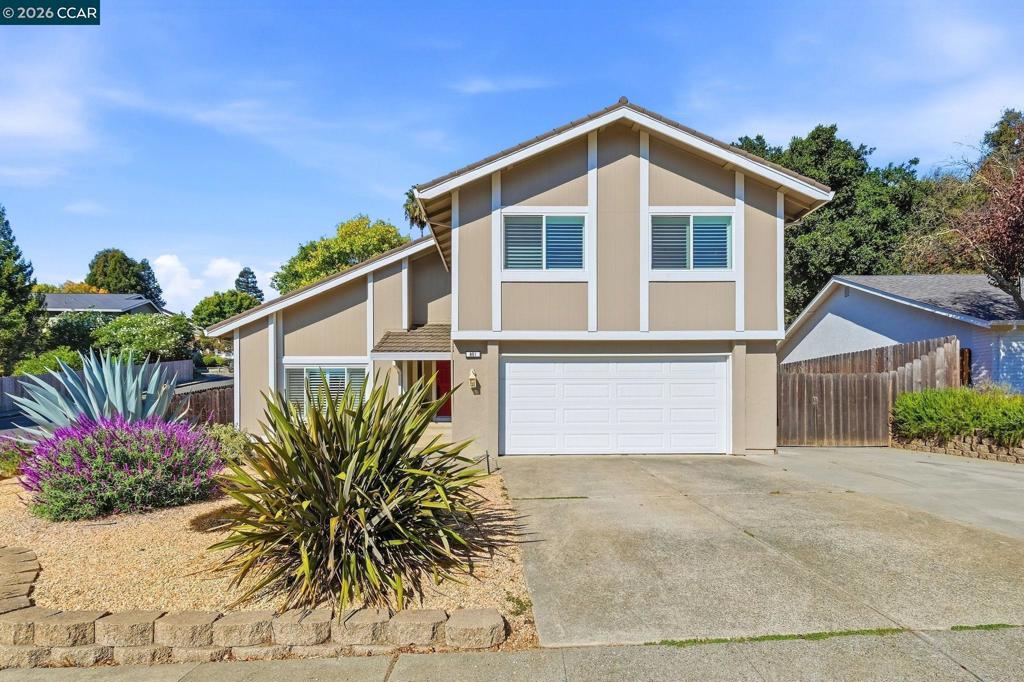
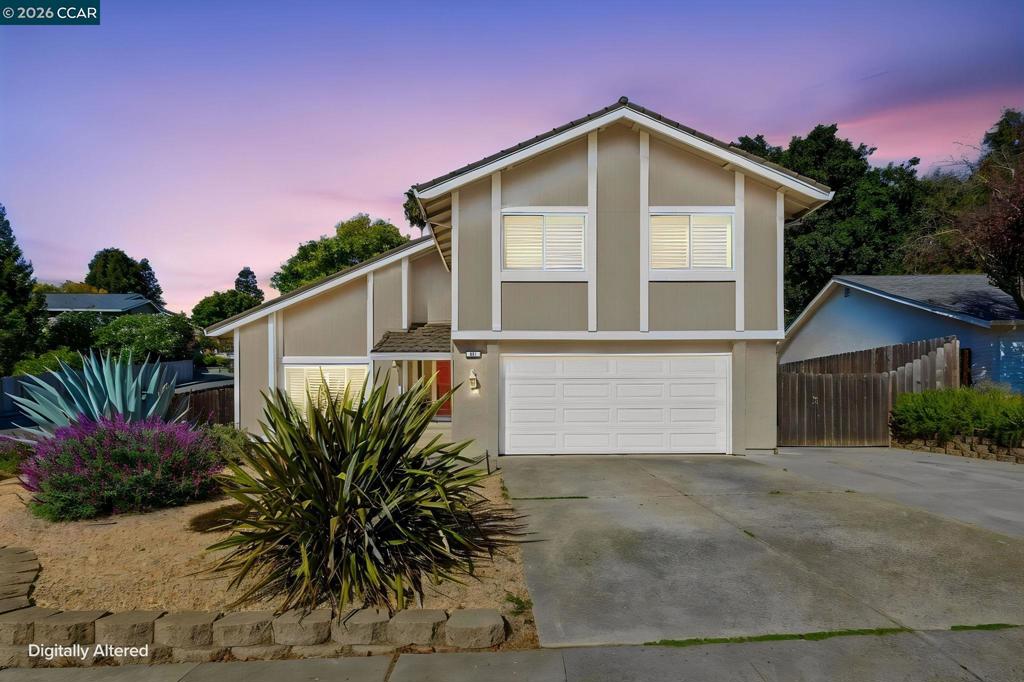
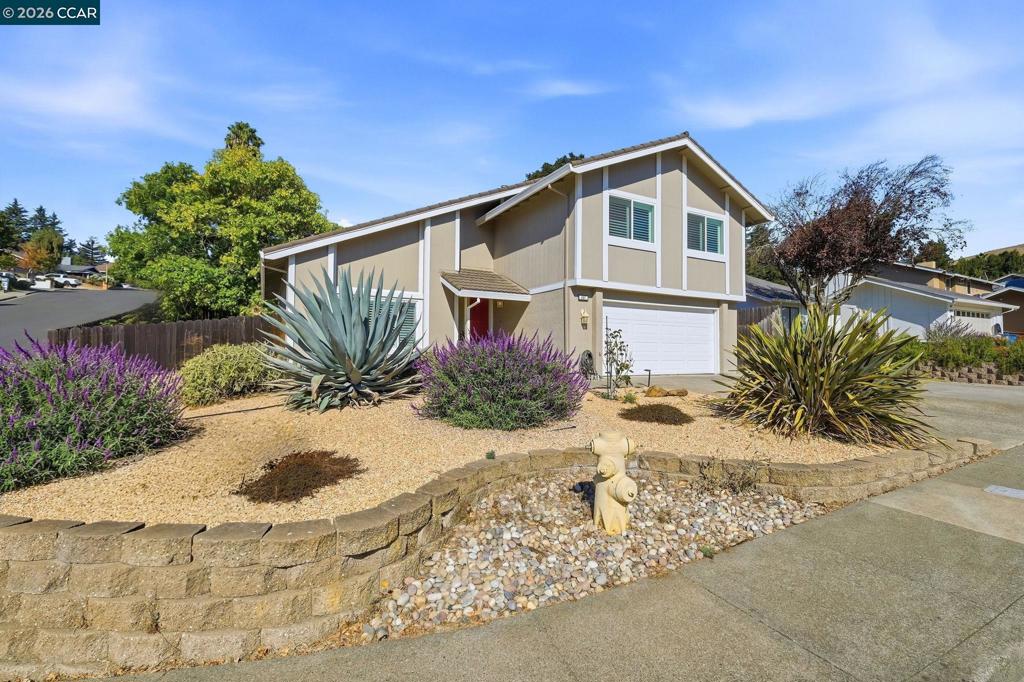
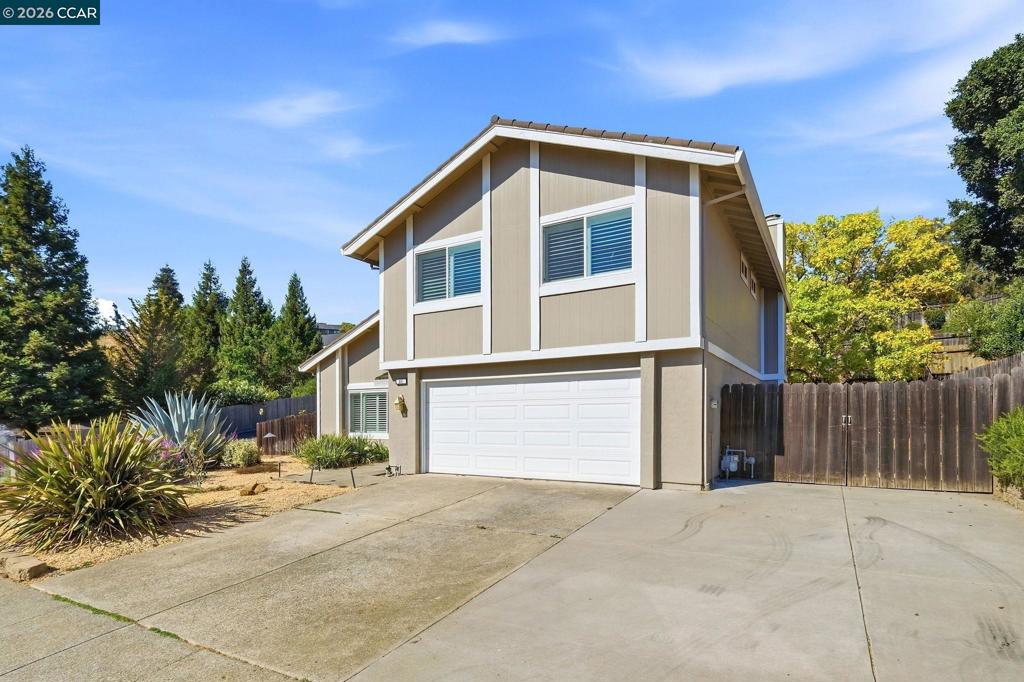
Enter an interest rate to see your estimated monthly payment.Welcome to Benicia's desirable Oxford loop, where this well-maintained home sits on a generous corner lot with RV parking, a 2-car garage, and a tile roof. The backyard is the star: large, private, and recently installed for low maintenance, with mature fruit trees and a substantial entertaining area made for long dinners outside and easy weekend gatherings. Inside, a welcoming entry foyer and updated flooring lead to a gracious living and dining room on one side and a cozy second living space with a fireplace on the other. The kitchen looks out over the backyard and opens right onto the outdoor entertaining area, making it easy to host inside and out. Upstairs, the very large primary suite has all the space you need to create a true retreat, complete with a walk-in closet and en-suite bath. Two additional well-sized bedrooms share a second full bathroom. The kitchen and baths have been well kept and are ready for your personal touch. A beautifully cared-for home with standout outdoor space in the Benicia Unified School District, ready for its next chapter.
| 3 days ago | Listing updated with changes from the MLS® | |
| 3 days ago | Listing first seen on site |

This information is for your personal, non-commercial use and may not be used for any purpose other than to identify prospective properties you may be interested in purchasing. The display of MLS data is usually deemed reliable but is NOT guaranteed accurate by the MLS. Buyers are responsible for verifying the accuracy of all information and should investigate the data themselves or retain appropriate professionals. Information from sources other than the Listing Agent may have been included in the MLS data. Unless otherwise specified in writing, the Broker/Agent has not and will not verify any information obtained from other sources. The Broker/Agent providing the information contained herein may or may not have been the Listing and/or Selling Agent.
