

85 Samaria LnOakland, CA 94619

Mortgage Calculator
Monthly Payment (Est.)
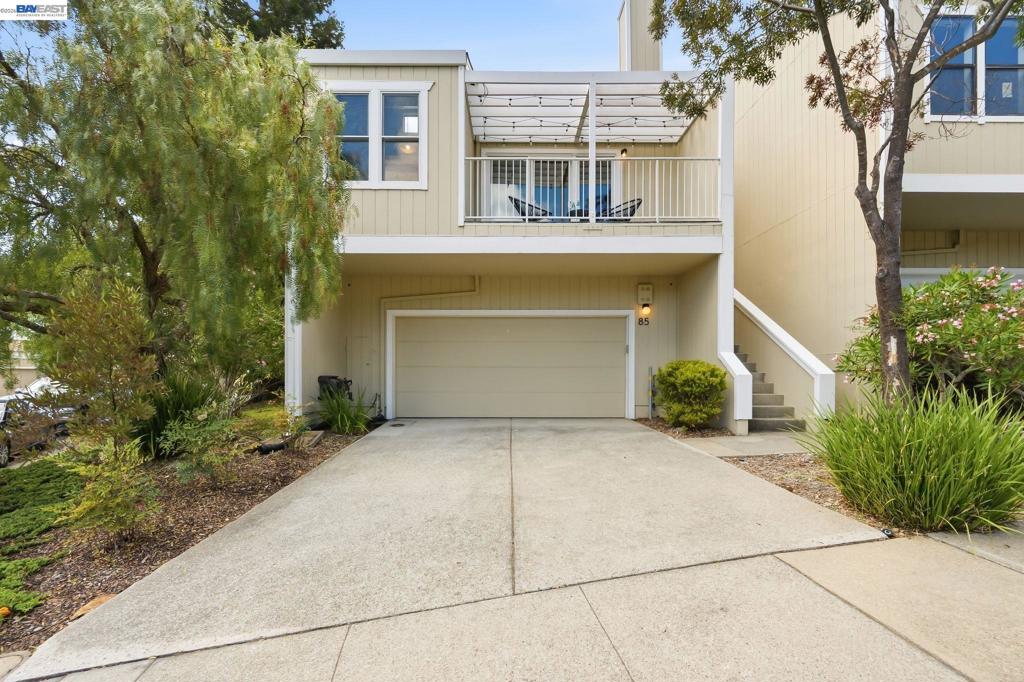
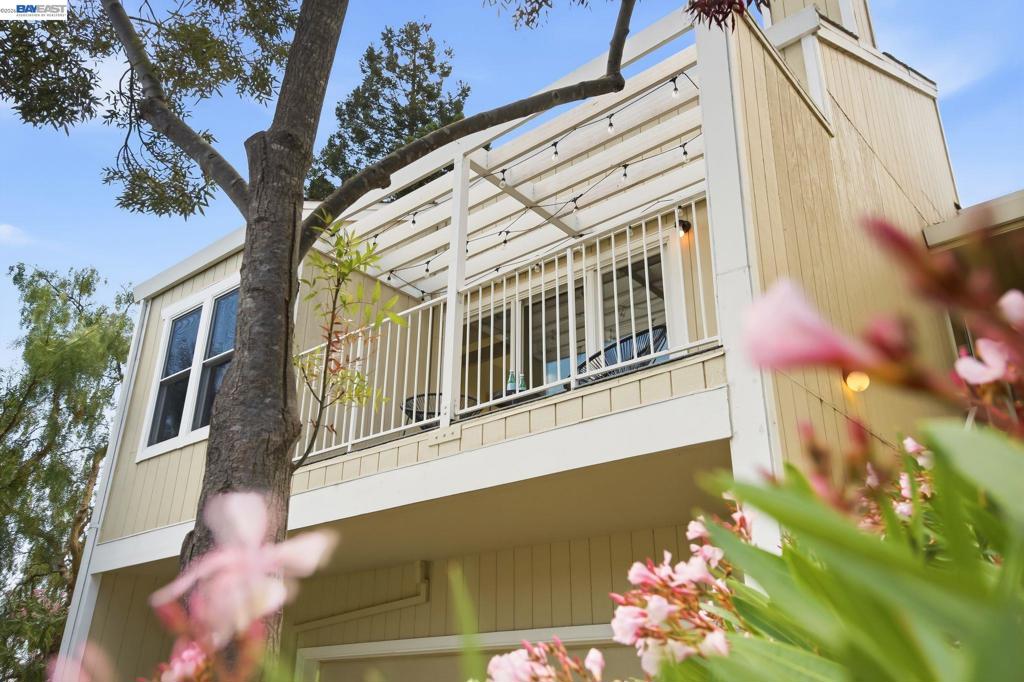
$3,189Views, privacy, natural light, and room to grow! 85 Samaria Ln puts that combination together at a price point that’s hard to believe. This updated 2 bed 2 bath end-unit townhome shares just one wall and sits on an elevated cul-de-sac, with views from the living room and kitchen, plus additional outlooks from the primary suite. Genuine hardwood floors flow through the living spaces. Soaring ceilings and strong natural light keep the spaces bright and open. The updated kitchen and remodeled bathrooms are paired with newer heating and a/c units and a newer water heater. This home works as well as it shows. The attached two-car garage is expansive, offering flexibility with a built-in workroom and plenty of storage in addition to the parking space for two vehicles. A previous owner had plans drawn to add more than 300 square feet to the home, including an additional bedroom and bathroom. A potential option for the new owner to explore, subject to HOA and city review and approvals. The home sits just across from the community green space and features ample guest parking. This is a smaller community set in a wonderful hillside setting where neighbors have the opportunity to know one another and feel a real sense of connection. Located in desirable Crestmont in the Oakland Hills, you’ll have everyday access to shopping along Redwood Rd, the restaurants and shops in the Laurel and Montclair districts. Recreational opportunities are nearby at Joaquin Miller Park (within walking distance) and Redwood Regional Park. San Francisco, Berkeley, downtown Oakland, Piedmont, and the greater Bay Area are all conveniently connected through easy access of Highway 13 and 580. Don’t miss your chance to call this home.
| 2 days ago | Listing updated with changes from the MLS® | |
| 5 days ago | Status changed to Active | |
| 2 weeks ago | Listing first seen on site |

This information is for your personal, non-commercial use and may not be used for any purpose other than to identify prospective properties you may be interested in purchasing. The display of MLS data is usually deemed reliable but is NOT guaranteed accurate by the MLS. Buyers are responsible for verifying the accuracy of all information and should investigate the data themselves or retain appropriate professionals. Information from sources other than the Listing Agent may have been included in the MLS data. Unless otherwise specified in writing, the Broker/Agent has not and will not verify any information obtained from other sources. The Broker/Agent providing the information contained herein may or may not have been the Listing and/or Selling Agent.
