

11698 Serra CtDublin, CA 94568
Mortgage Calculator
Monthly Payment (Est.)
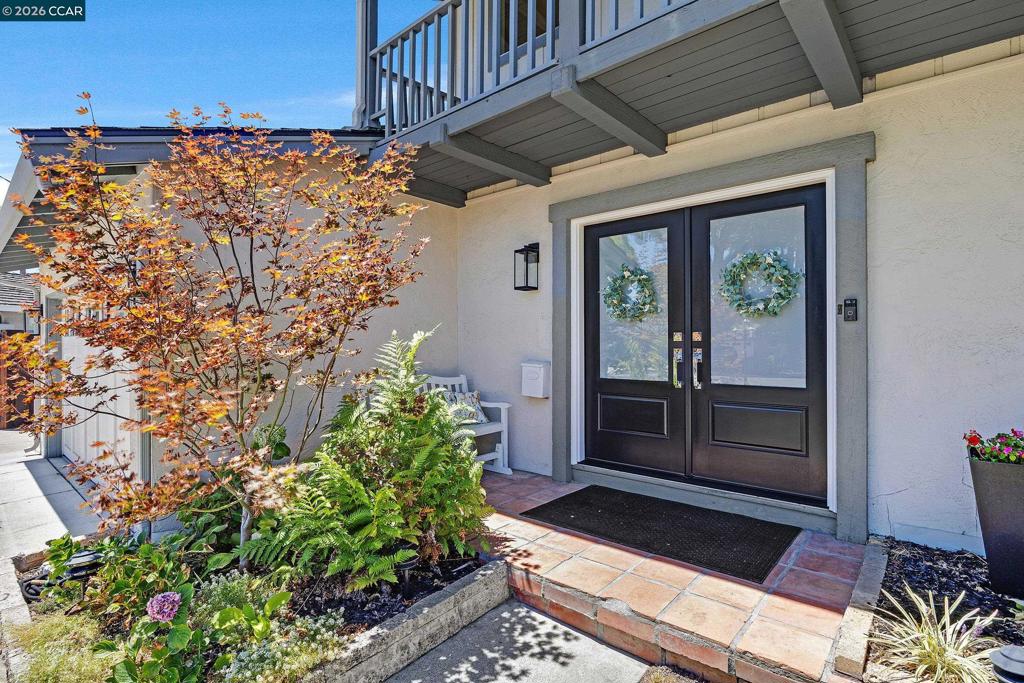
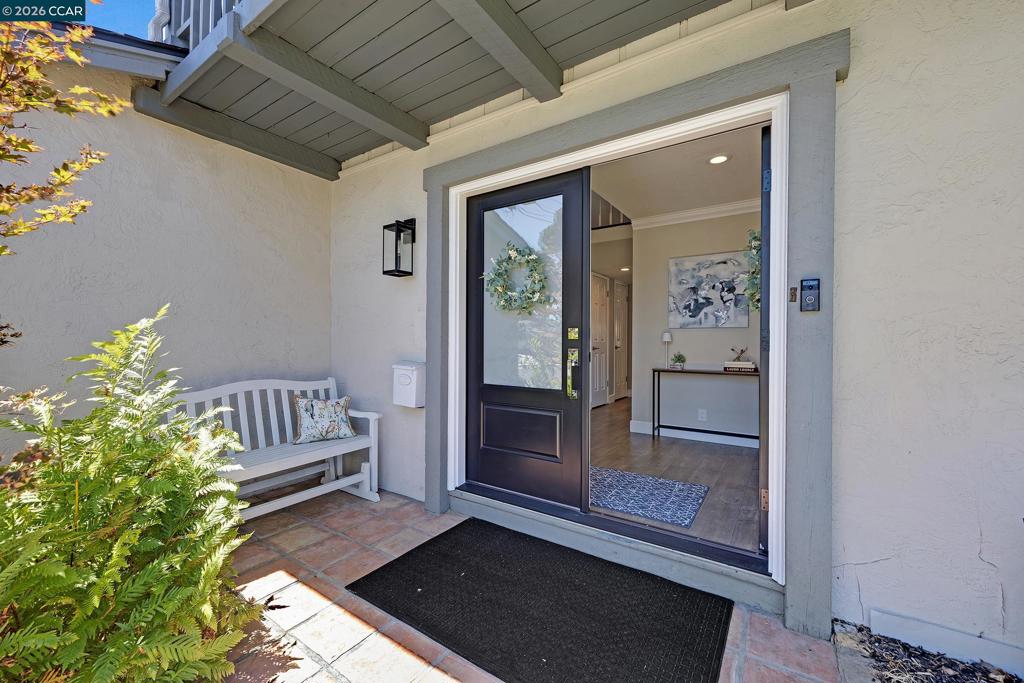
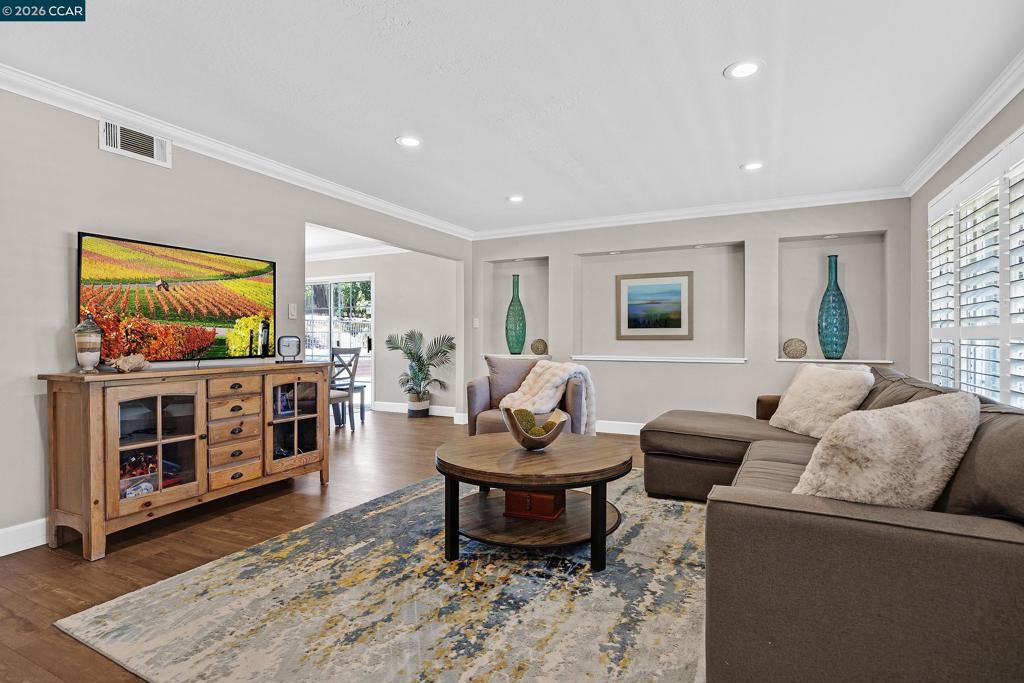
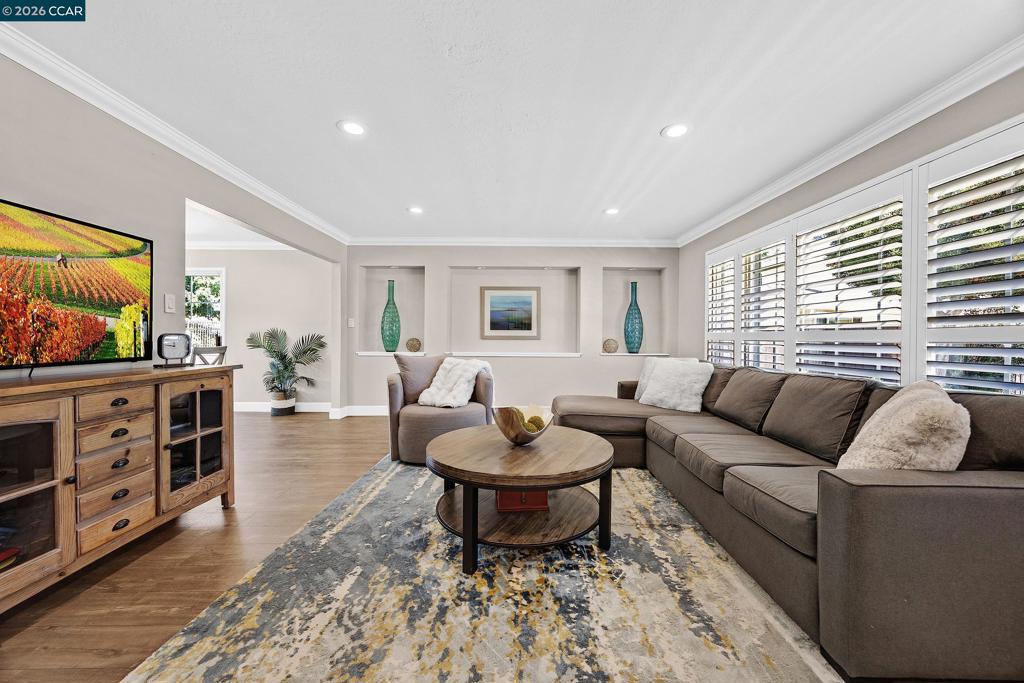
$7,199Welcome to a home that truly has it all! Nestled in one of Dublin's desirable neighborhoods, this private cul-de-sac retreat is designed for comfortable living and effortless entertaining. Tucked away at the end of a quiet court, 11698 Serra Court offers the perfect blend of privacy, comfort, and modern updates. This beautifully maintained two-story home features 4 bedrooms and 2.5 bathrooms, with an updated kitchen designed for both everyday living and entertaining. The inviting family room is equipped with a projector and speaker system, creating the ultimate movie night experience. Updated bathrooms add a fresh, contemporary feel throughout the home. A dedicated laundry area is conveniently located in the attached 2-car garage, providing added functionality and storage. Step outside to your own backyard retreat, complete with a sparkling pool, relaxing hot tub, and spacious outdoor lounging areas. Perfect for hosting gatherings or enjoying peaceful evenings at home.
| 3 days ago | Listing updated with changes from the MLS® | |
| 6 days ago | Status changed to Active | |
| 2 weeks ago | Listing first seen on site |

This information is for your personal, non-commercial use and may not be used for any purpose other than to identify prospective properties you may be interested in purchasing. The display of MLS data is usually deemed reliable but is NOT guaranteed accurate by the MLS. Buyers are responsible for verifying the accuracy of all information and should investigate the data themselves or retain appropriate professionals. Information from sources other than the Listing Agent may have been included in the MLS data. Unless otherwise specified in writing, the Broker/Agent has not and will not verify any information obtained from other sources. The Broker/Agent providing the information contained herein may or may not have been the Listing and/or Selling Agent.
