

2845 Enea WayAntioch, CA 94509
Mortgage Calculator
Monthly Payment (Est.)
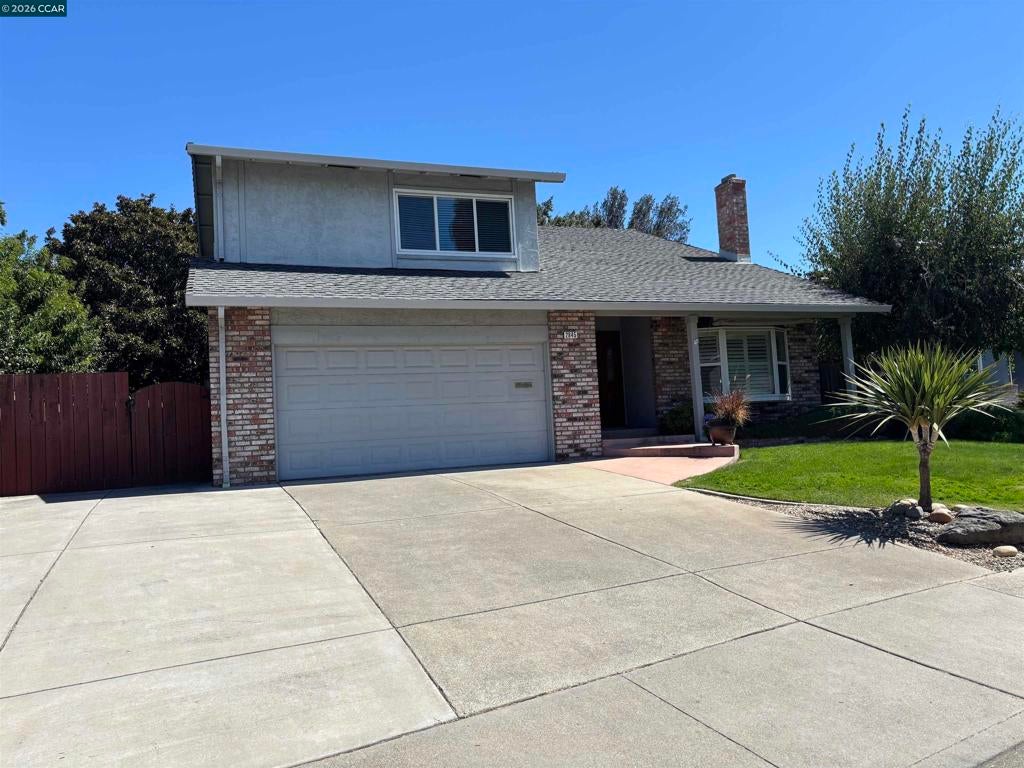
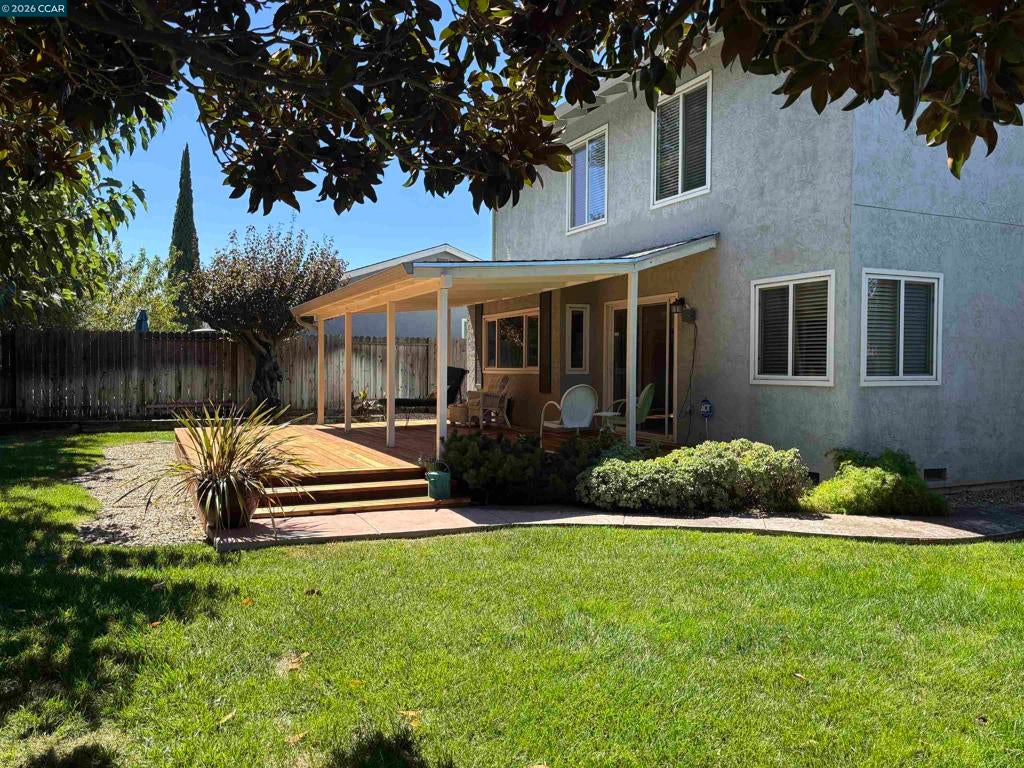
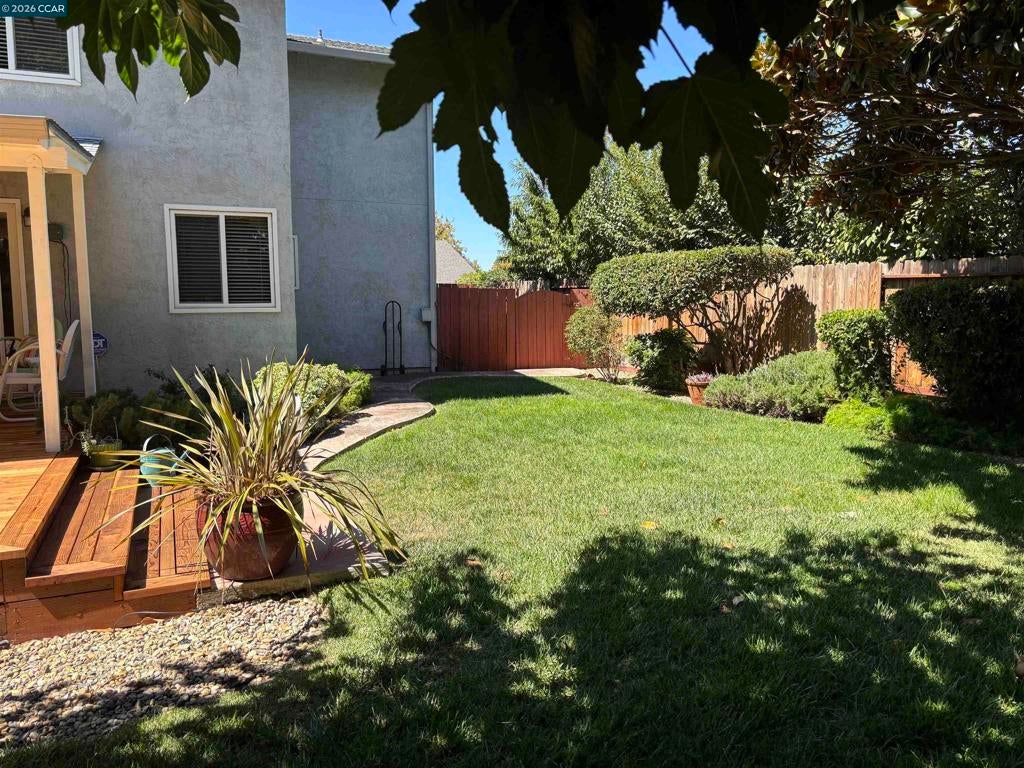
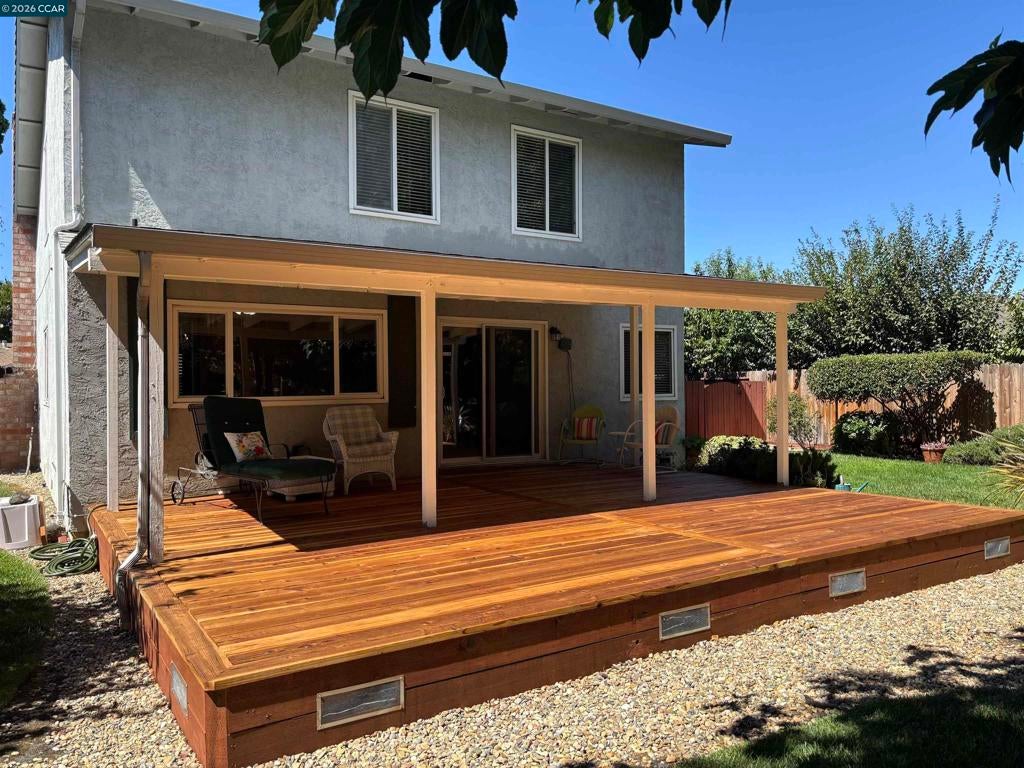
$2,509Outstanding opportunity to make this lovely home your own. Great location close to schools, shopping and easy commute. This incredible backyard is a must see! Large covered patio has a new redwood deck, beautifully landscaped and NO rear neighbors. Possible RV access! Kitchen has been updated with Granite countertops, wood laminate flooring and is bright and open looking out to the patio and yard. Lovely Crown Molding throughout much of the home. Newer windows. Downstairs you'll find a living room that is open to the formal dining room with an amazing German Wall unit providing ample storage. There is also a family room that is leading to the back yard and has a built-in entertainment cabinet. Inside laundry room. There are four bedrooms and two full baths upstairs. The spacious Primary bedroom includes a walk-in closet. Charming second full bath and so much more. Must see!
| 6 days ago | Listing updated with changes from the MLS® | |
| a week ago | Status changed to Pending | |
| 2 weeks ago | Listing first seen on site |

This information is for your personal, non-commercial use and may not be used for any purpose other than to identify prospective properties you may be interested in purchasing. The display of MLS data is usually deemed reliable but is NOT guaranteed accurate by the MLS. Buyers are responsible for verifying the accuracy of all information and should investigate the data themselves or retain appropriate professionals. Information from sources other than the Listing Agent may have been included in the MLS data. Unless otherwise specified in writing, the Broker/Agent has not and will not verify any information obtained from other sources. The Broker/Agent providing the information contained herein may or may not have been the Listing and/or Selling Agent.
