

30 Winesap DrBrentwood, CA 94513
Mortgage Calculator
Monthly Payment (Est.)
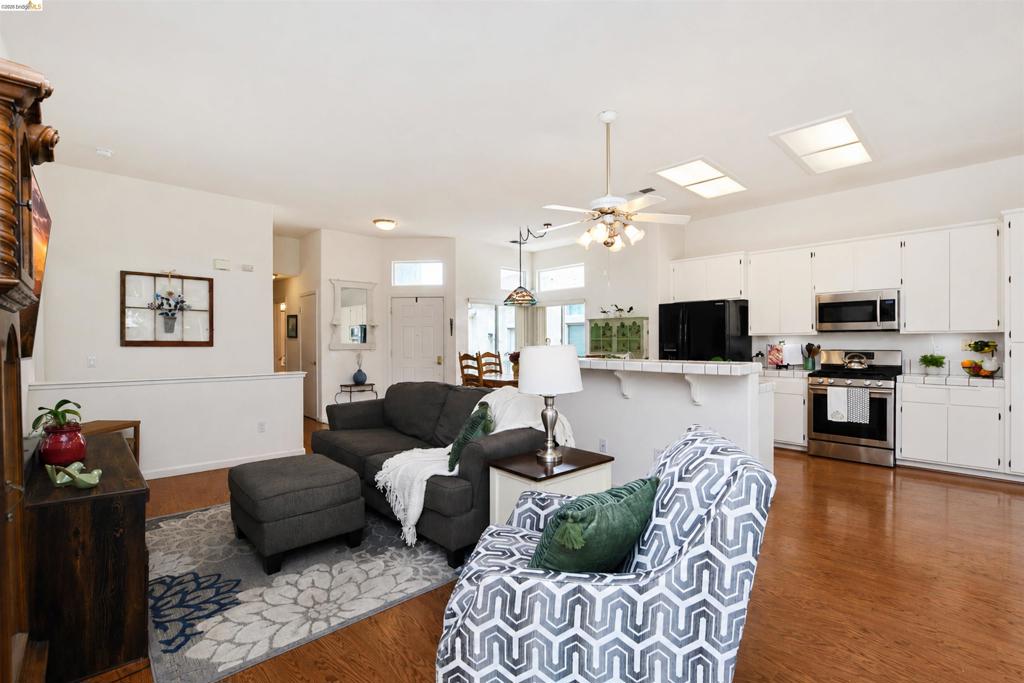
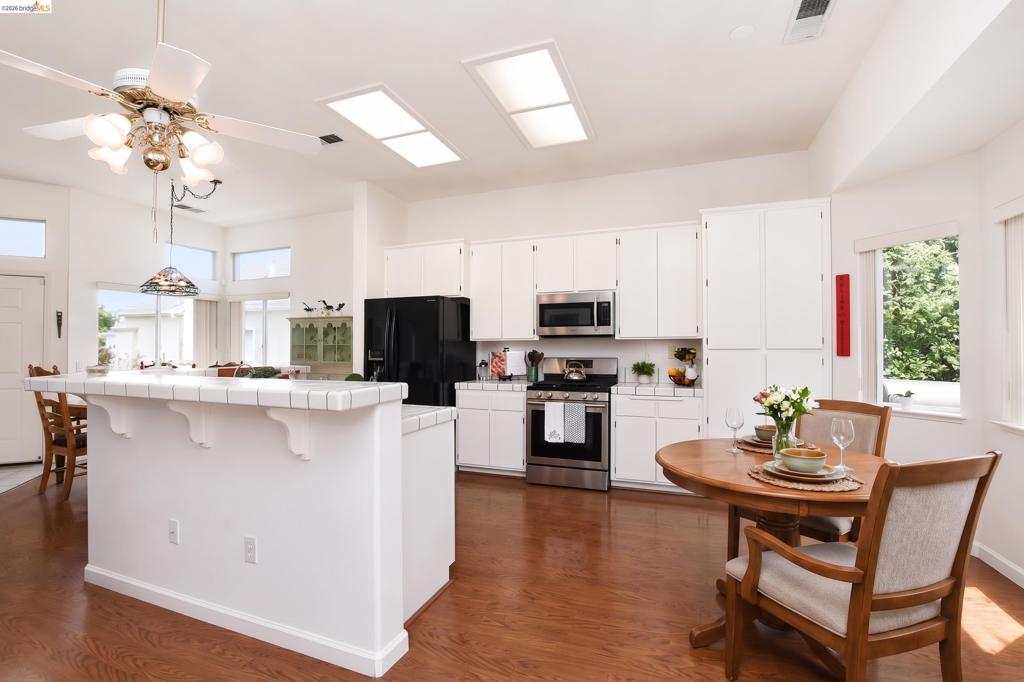
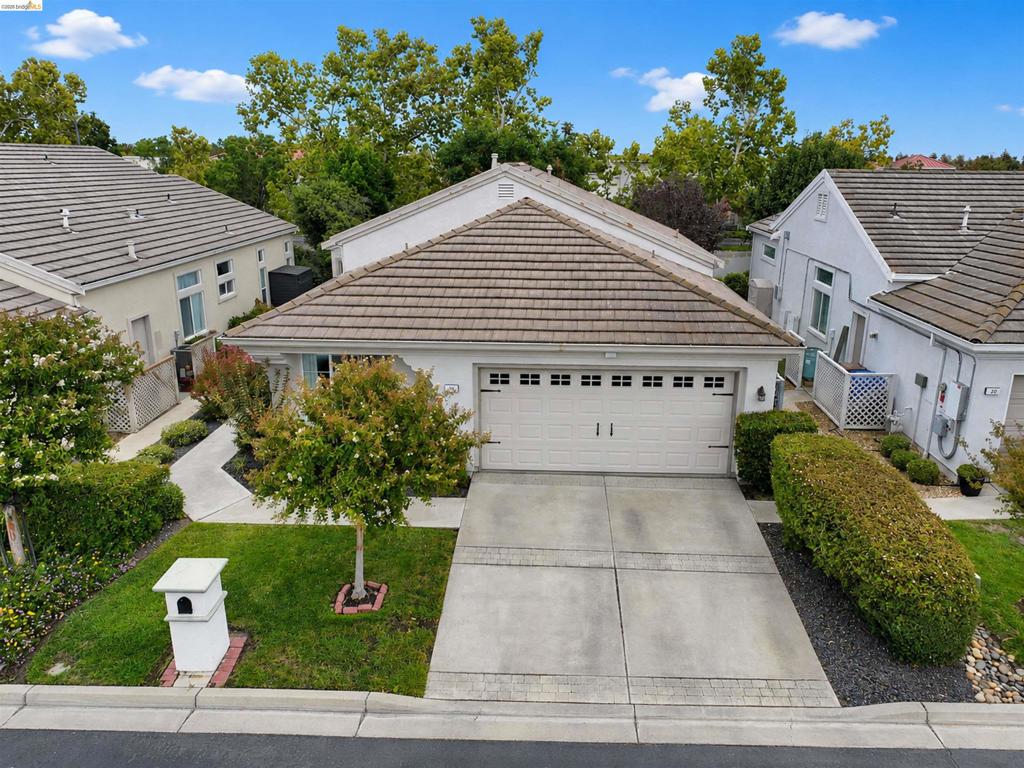
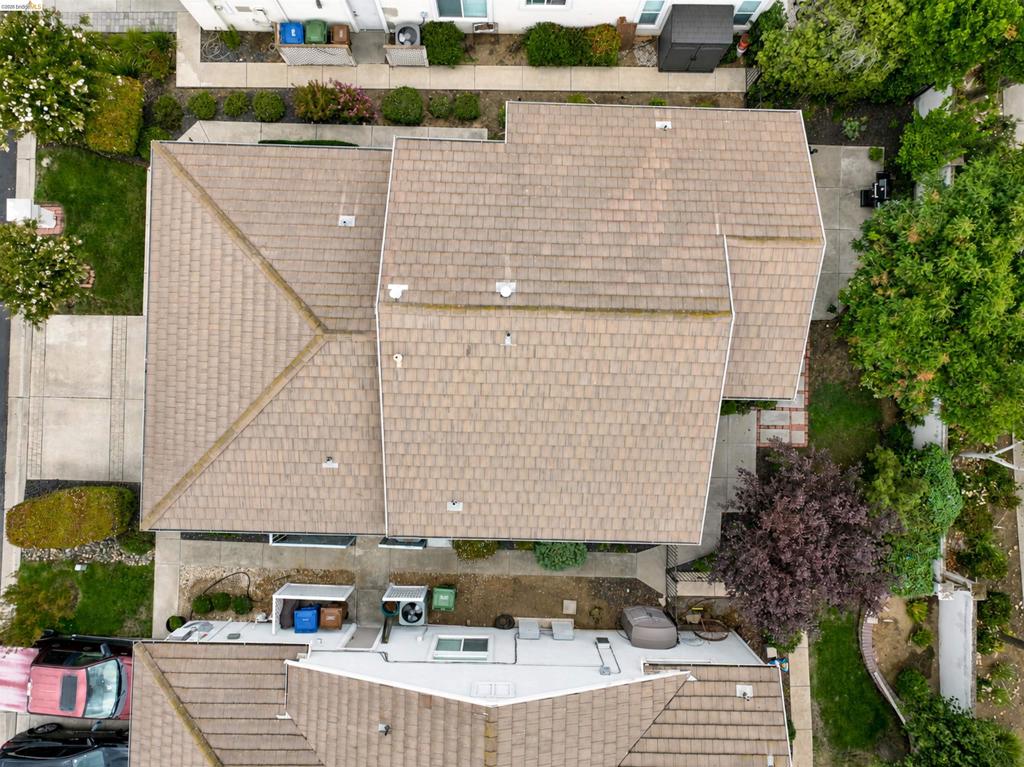
$2,258Welcome to Summerset I, one of Brentwood’s premier gated 55+ communities! This wonderfully maintained home offers comfortable living in a highly desirable active adult neighborhood. The spacious, open concept floorplan is drenched with lots of nautral sunlight. The large eat-in kitchen offers abundant white cabinetry with a large island and breakfast bar and gas stove. Features include a formal dining area, indoor laundry room, laminate flooring throughout and the primary bathroom has dual vanities with a large walk-in closet. The well maintained yard creates excellent curb appeal and a private, fenced in backyard offers peace and serenity. Enjoy an exceptional lifestyle with resort-style amenities including a community pool, spa, fitness center, tennis courts, clubhouse, and organized social activities. Located adjacent to the walking bridge to Summerset II to enjoy the Brentwood Golf Club and the popular Nines Restaurant, you’ll have golf, dining, and recreation. Whether you’re looking to stay active, socialize with neighbors, or simply enjoy the peace and security of a gated community, Summerset I offers the perfect blend of convenience and low-maintenance living. Close to shopping, dining, hospitals, freeway access, and everything Brentwood has to offer, this home is an outstanding opportunity to enjoy the best of 55+ living. Open House, Sunday Sept 20th from 1-4 PM.
| 4 days ago | Listing updated with changes from the MLS® | |
| 6 days ago | Status changed to Active | |
| 2 weeks ago | Listing first seen on site |

This information is for your personal, non-commercial use and may not be used for any purpose other than to identify prospective properties you may be interested in purchasing. The display of MLS data is usually deemed reliable but is NOT guaranteed accurate by the MLS. Buyers are responsible for verifying the accuracy of all information and should investigate the data themselves or retain appropriate professionals. Information from sources other than the Listing Agent may have been included in the MLS data. Unless otherwise specified in writing, the Broker/Agent has not and will not verify any information obtained from other sources. The Broker/Agent providing the information contained herein may or may not have been the Listing and/or Selling Agent.
