

2817 Provo WaySacramento, CA 95822
Mortgage Calculator
Monthly Payment (Est.)
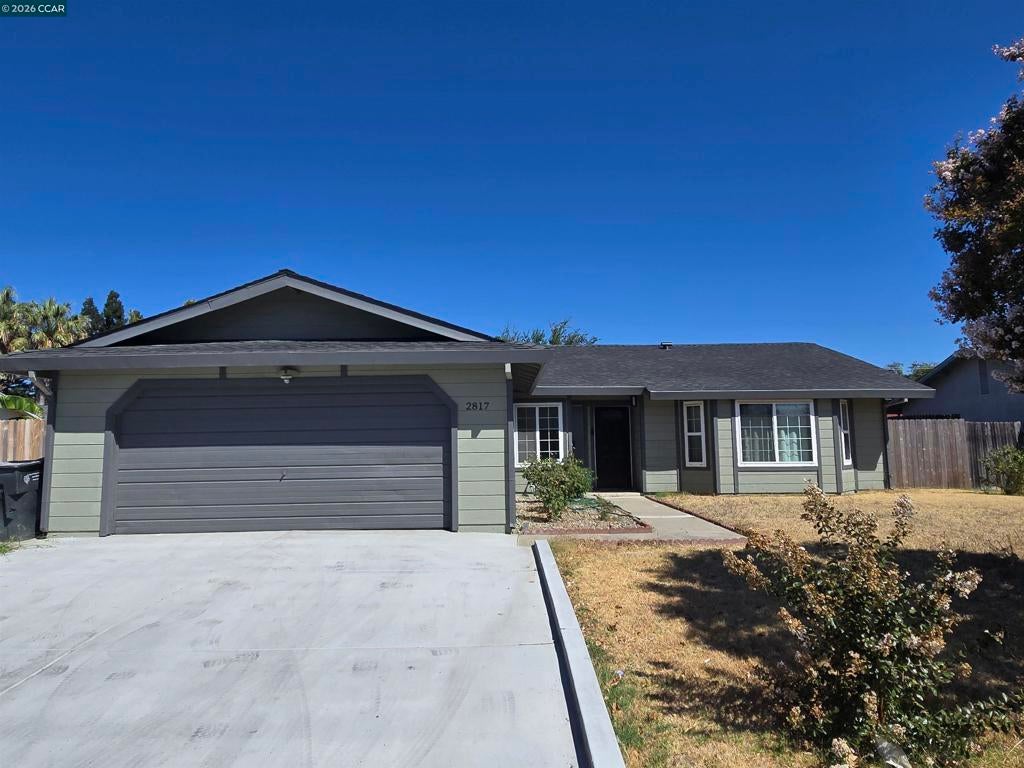
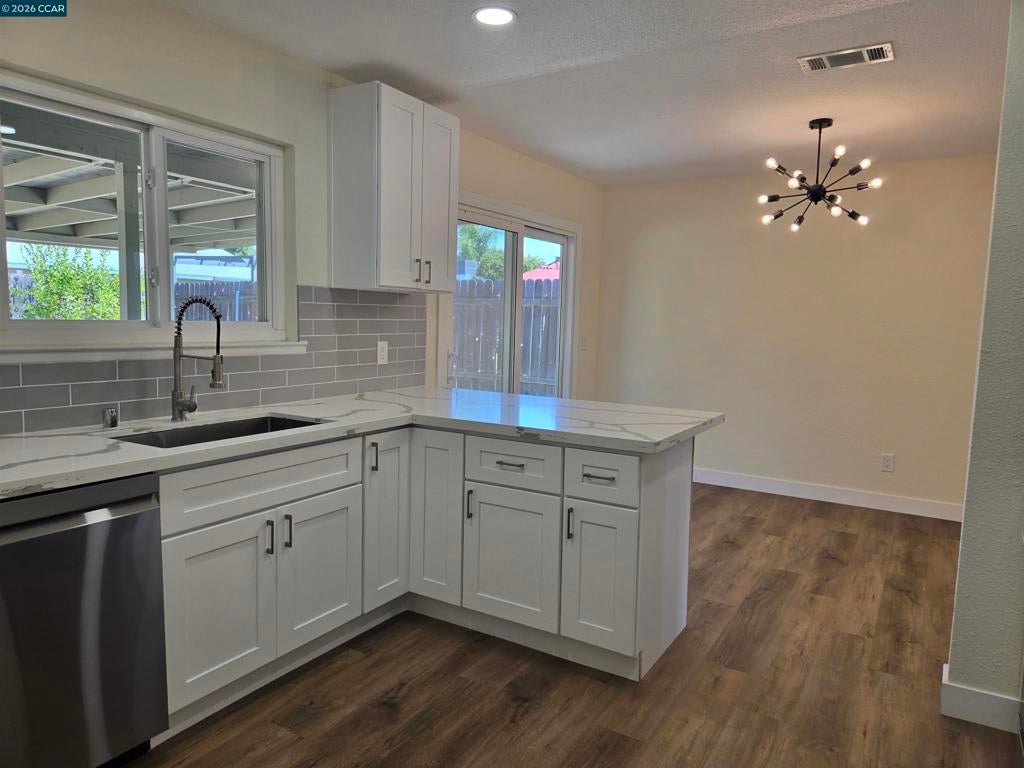
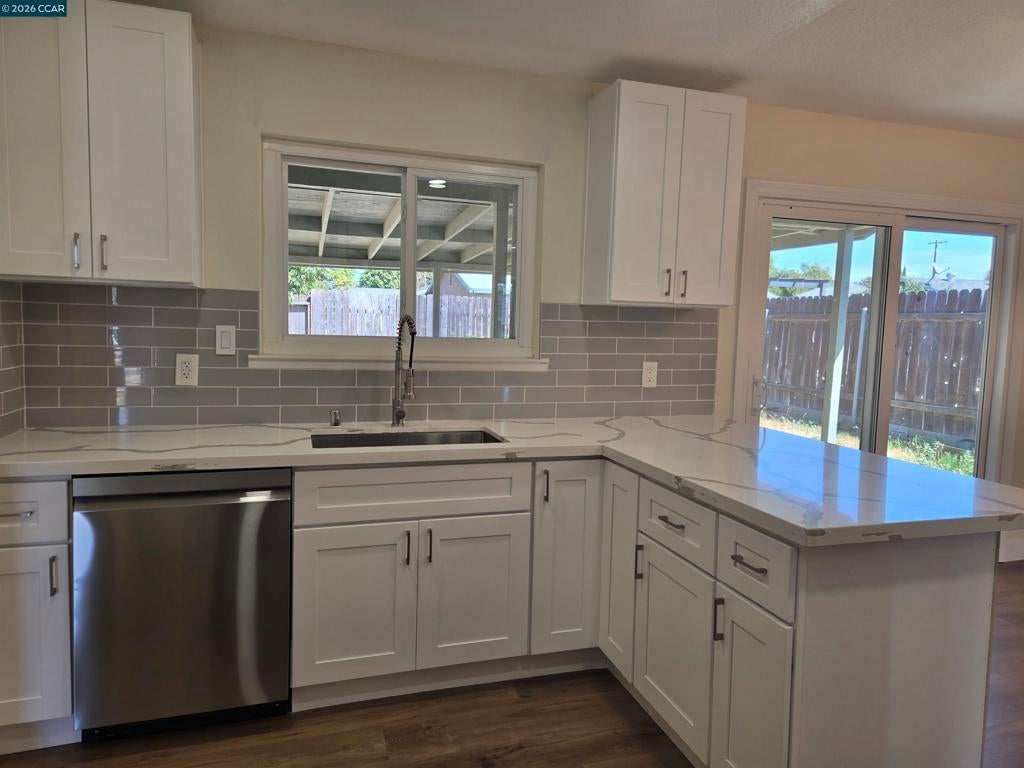
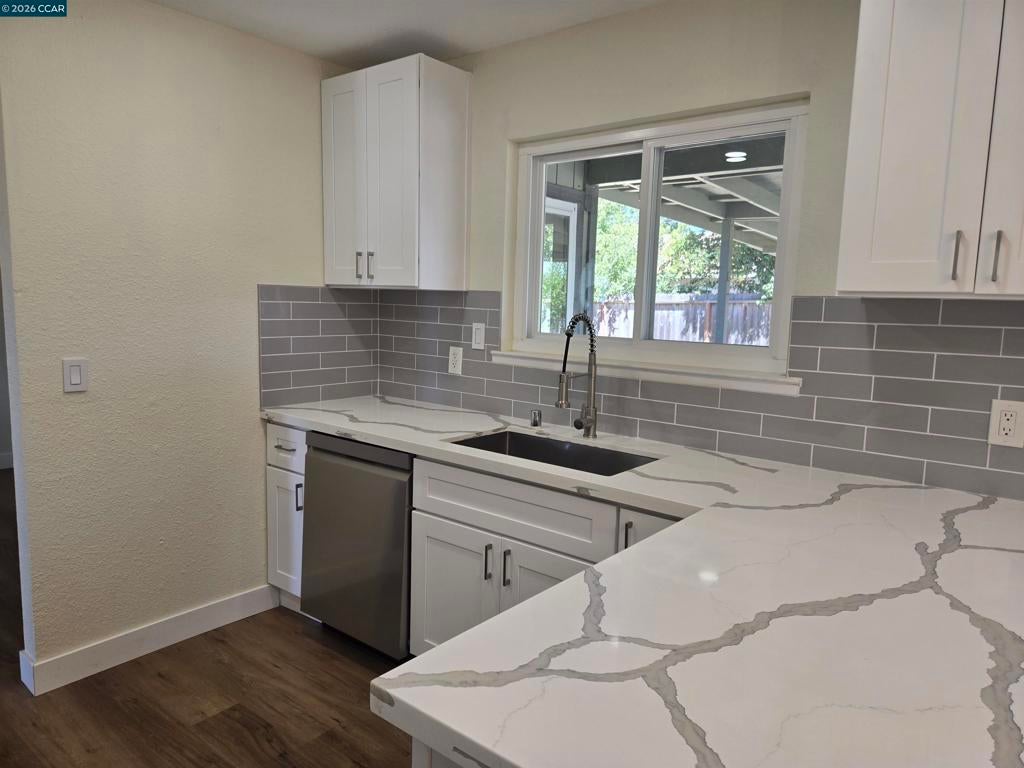
Enter an interest rate to see your estimated monthly payment.This stunning, recently fully remodeled home is turn-key – offering modern upgrades, amenities and comfort in a quiet neighborhood. As you step inside, you'll be greeted by new waterproof laminate flooring and fresh interior paint throughout. The heart of the home is a beautifully updated kitchen featuring new cabinets with soft-close hinges and sleek quartz countertops, complemented by new stainless-steel appliances. Both bathrooms have been tastefully upgraded with contemporary tile, vanities, tub, shower pan, faucets, and light fixtures. New interior doors and light fixtures throughout add to the home's fresh, modern feel. Outside, enjoy the new driveway, updated exterior fence, a one-year-old roof and a fresh coat of paint. For year-round comfort, dual-pane windows keep the home cool in the summer and warm in the winter. Boasting a new water heater gives worry-free living for years to come. The spacious backyard offers ample room for outdoor living (with a few producing fruit trees!) and potential RV access, while a covered patio area is perfect for relaxing or entertaining. This home is move in ready, with all the modern amenities you’ll want and need. Don't miss out on this fantastic opportunity to make this beautiful house your new home!
| a week ago | Listing updated with changes from the MLS® | |
| a week ago | Status changed to Pending | |
| a month ago | Listing first seen on site |

This information is for your personal, non-commercial use and may not be used for any purpose other than to identify prospective properties you may be interested in purchasing. The display of MLS data is usually deemed reliable but is NOT guaranteed accurate by the MLS. Buyers are responsible for verifying the accuracy of all information and should investigate the data themselves or retain appropriate professionals. Information from sources other than the Listing Agent may have been included in the MLS data. Unless otherwise specified in writing, the Broker/Agent has not and will not verify any information obtained from other sources. The Broker/Agent providing the information contained herein may or may not have been the Listing and/or Selling Agent.
