

5875 Arlene WayLivermore, CA 94550
Mortgage Calculator
Monthly Payment (Est.)
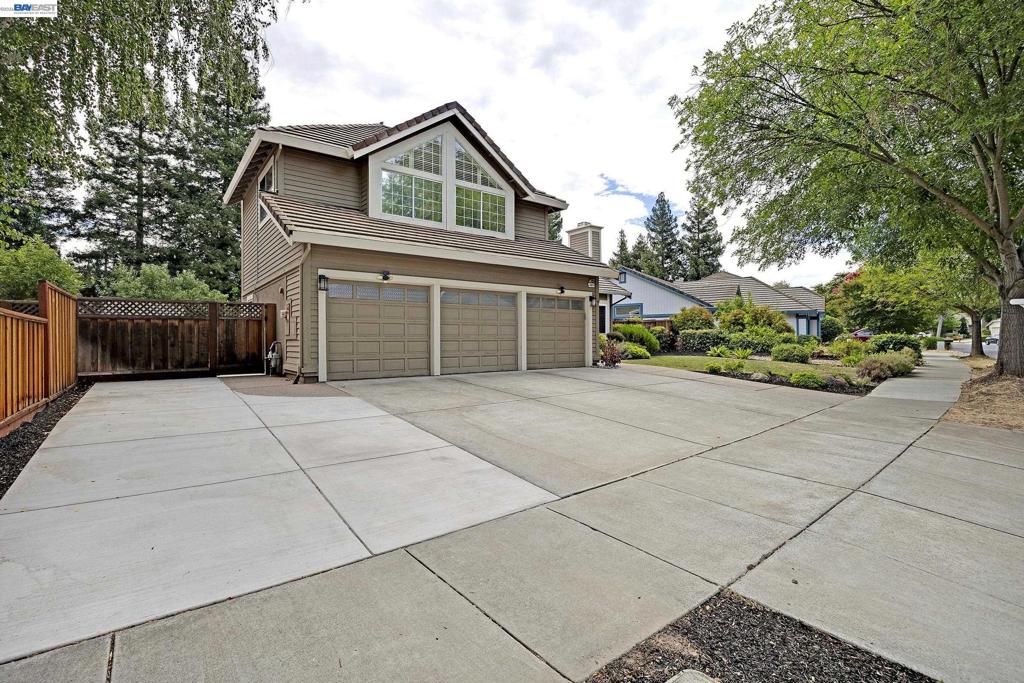
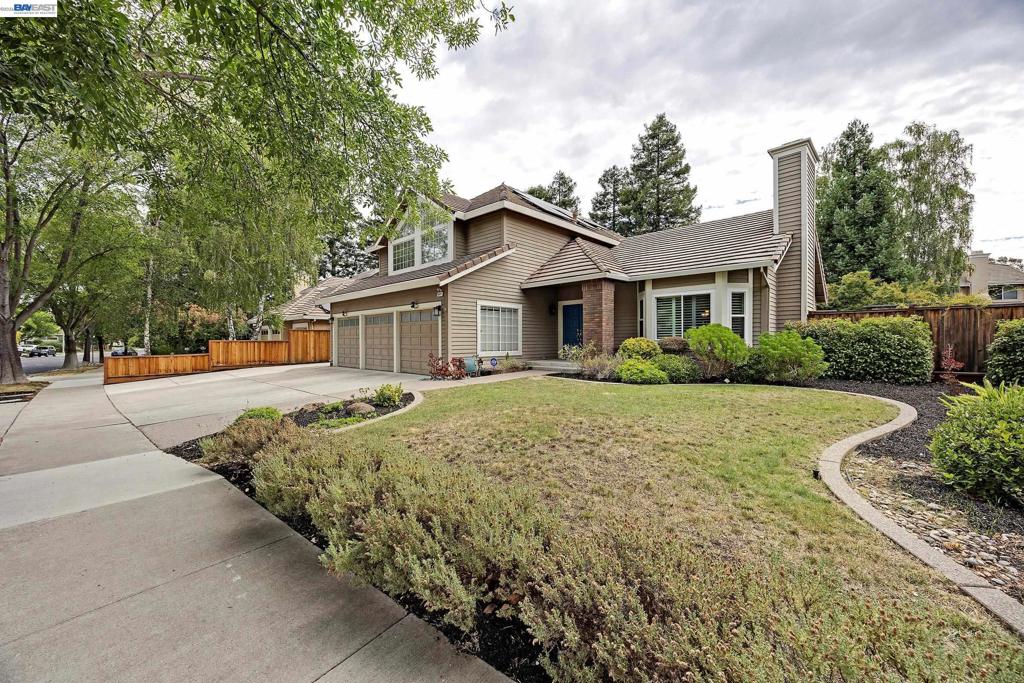
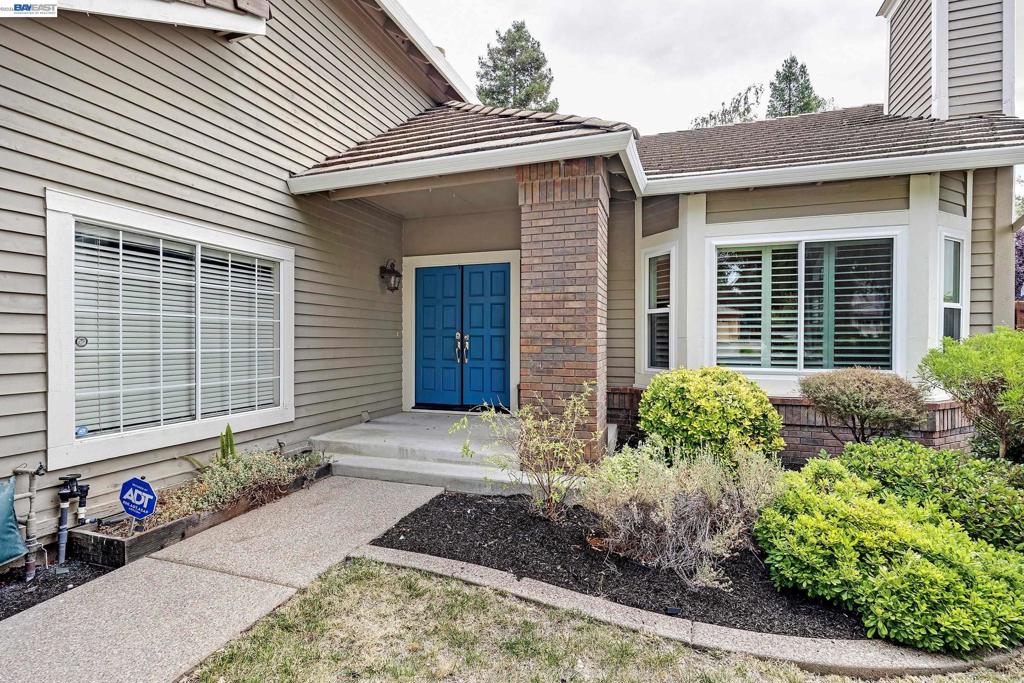
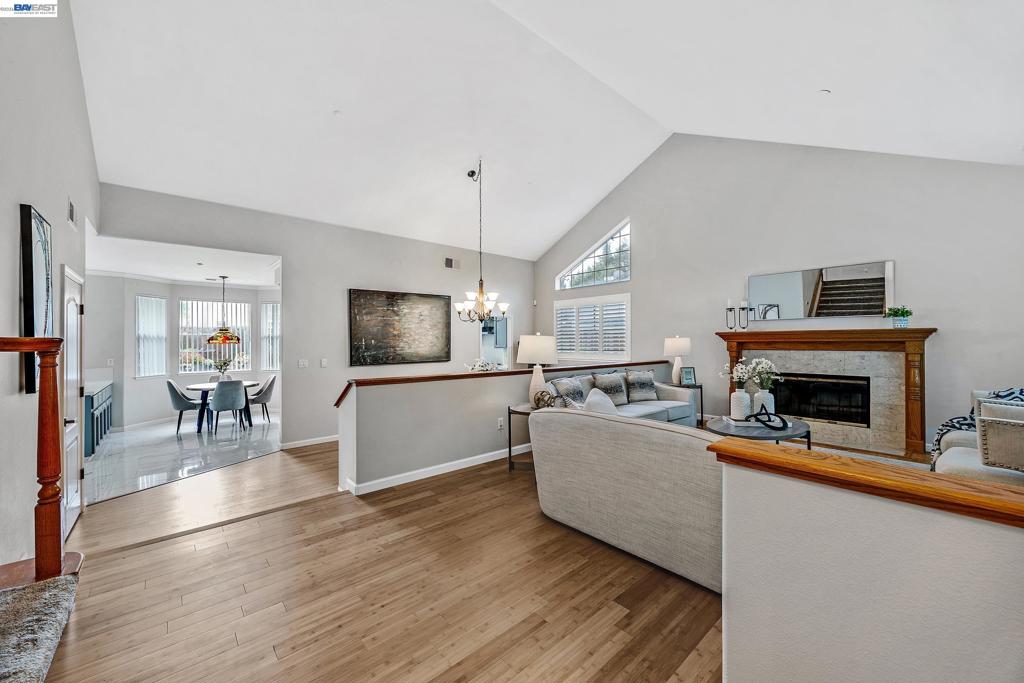
Enter an interest rate to see your estimated monthly payment.Price correction!! Welcome to this beautifully maintained home in the highly desirable Stratford Park neighborhood! Offering 4 bedrooms, 3 full bathrooms, and approximately 2,666± sq. ft. of living space, this spacious residence features a functional floor plan with a bedroom and full bath on the main level. Brand-new flooring throughout the downstairs adds a fresh, modern touch. The updated kitchen showcases quartz countertops, stainless steel appliances, a gas cooktop, breakfast nook, and abundant cabinetry, all opening to the inviting family room with fireplace. The expansive primary suite offers a relaxing retreat with dual closets and a generous en-suite bath. Situated on an approximately 9,417± sq. ft. lot, the private backyard is perfect for entertaining with mature landscaping, a producing apple tree, raised garden beds, and plenty of room to play or unwind. Additional highlights include a fully paid solar system for energy efficiency and long-term savings, a 3-car garage, excellent curb appeal, and convenient access to top-rated schools, parks, shopping, dining, and I-580/Highway 84. A wonderful opportunity to own a home in one of Livermore's most sought-after neighborhoods.
| 7 hours ago | Listing updated with changes from the MLS® | |
| a week ago | Status changed to Active | |
| 2 weeks ago | Price changed to $1,650,000 | |
| a month ago | Listing first seen on site |

This information is for your personal, non-commercial use and may not be used for any purpose other than to identify prospective properties you may be interested in purchasing. The display of MLS data is usually deemed reliable but is NOT guaranteed accurate by the MLS. Buyers are responsible for verifying the accuracy of all information and should investigate the data themselves or retain appropriate professionals. Information from sources other than the Listing Agent may have been included in the MLS data. Unless otherwise specified in writing, the Broker/Agent has not and will not verify any information obtained from other sources. The Broker/Agent providing the information contained herein may or may not have been the Listing and/or Selling Agent.
