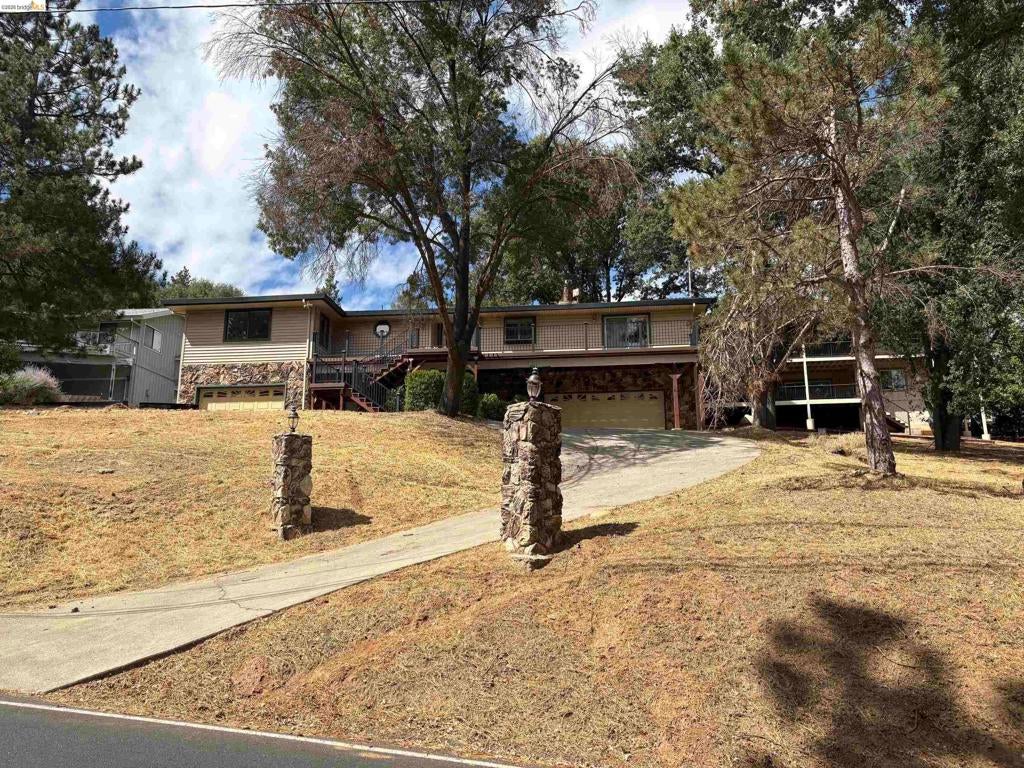
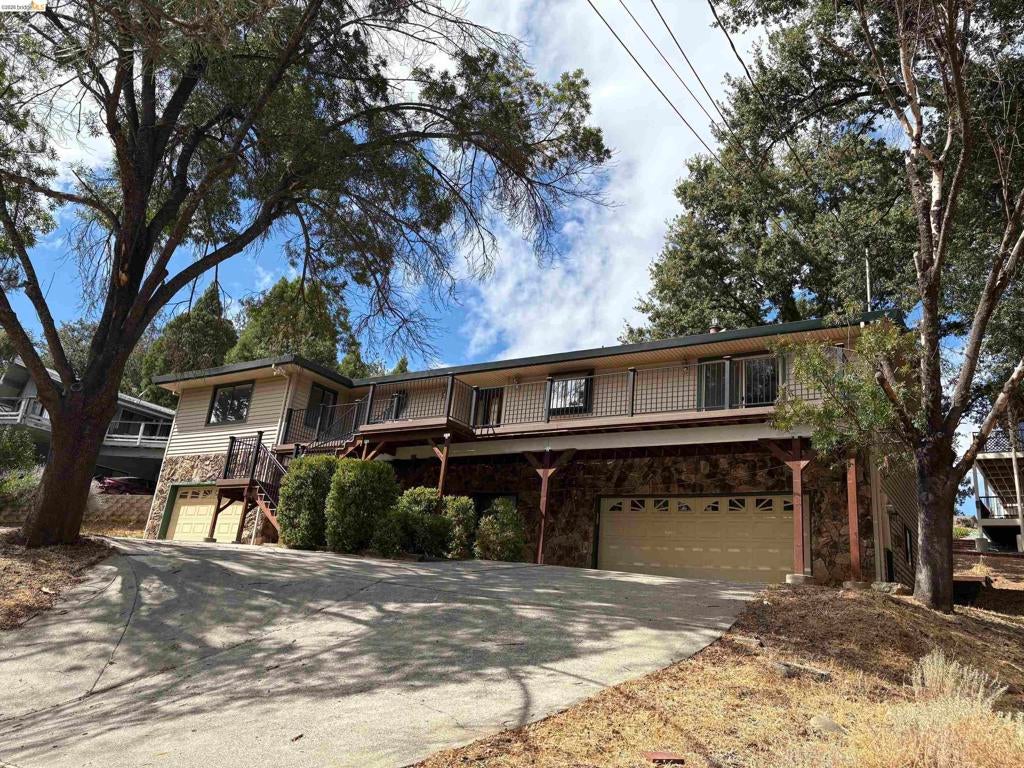
20059 Pleasant View Dr, Groveland, CA, 95321

Save
Ask
Tour
Hide
Share
$545,000
11 Days On Site

20059 Pleasant View Dr
Groveland, CA 95321

For Sale|Single Family Residence|Active
3
Beds
3
Total Baths
3
Full Baths
2,592
SqFt
$210
/SqFt
1990
Built
County:
Tuolumne
Listed by Ann Powell of PINE MTN LAKE REALTY annpowellrealtor@gmail.com
Call Now: 951-203-4426
Is this the listing for you? We can help make it yours.
951-203-4426
20059 Pleasant View Dr20059 Pleasant View Dr20059 Pleasant View Dr20059 Pleasant View Dr
Save
Ask
Tour
Hide
Share

Mortgage Calculator

Monthly Payment (Est.)

$2,487
Calculator powered by Showcase IDX, a Constellation1 Company. Copyright ©2026 Information is deemed reliable but not guaranteed.

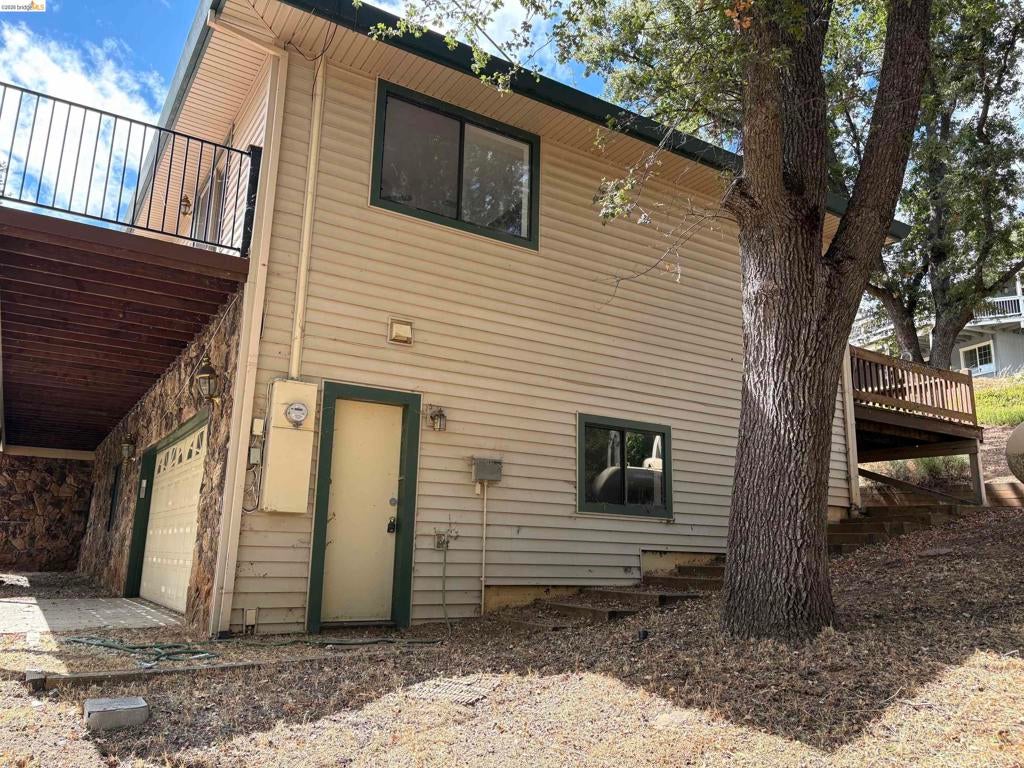
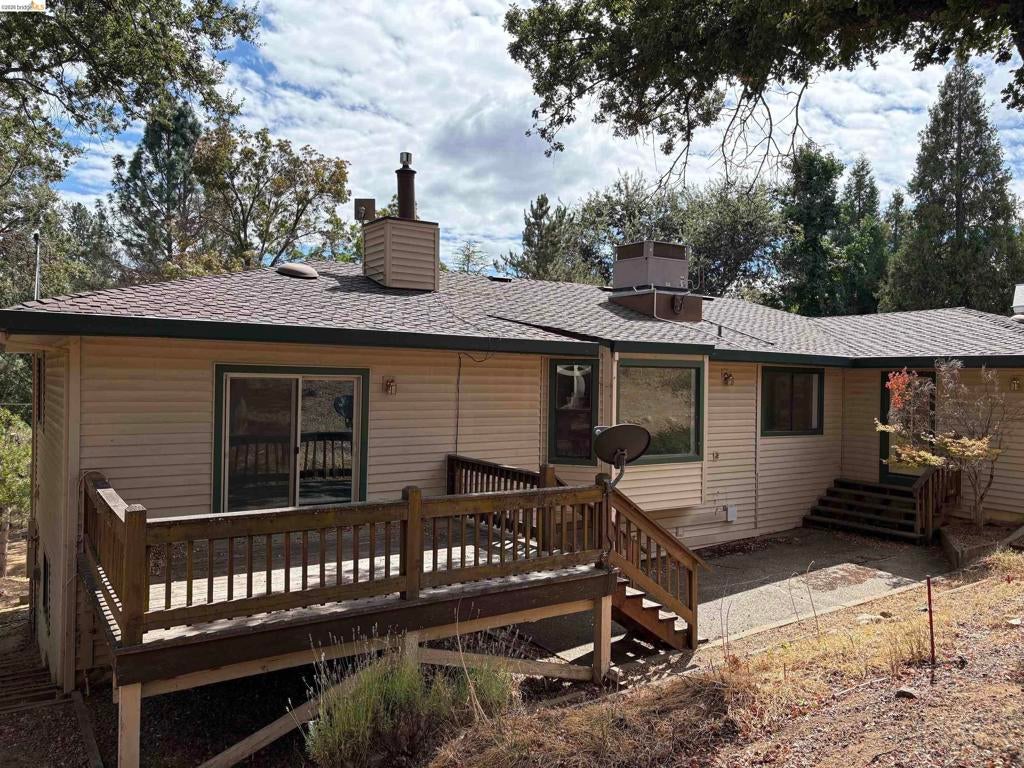
YOUR ALL SEASON ESCAPE IN THE HEART OF PINE MT LAKE Car lovers take note! This 3 bedroom, 3 bath home features 2 separate 2 car garages, plus a bonus room and full bath on the lower level - perfect for a workshop, hobby space or quest quarters. Upstairs, you'll find all new paint, and NEW FLOORING, a generous living area including a light filled living room with a rock-surround fireplace and charming bay window. The large primary suite offers a roomy closet, primary bath with tile flooring, tile countertops and a built-in soaker tub. Hall bath features dual vanities, tile counters and floor with tub/shower combo. the NEWLY UPDATED kitchen with garden window and double ovens and flows into the dining room with a slider leading to you NEW COMPOSITE DECK - perfect for entertaining. A convenient laundry room is located on the upper level with tile counter top, large sink with washer/dryer hookup's. At 2592 sq. ft. this home offers space, style and flexibility, all within the amenitie rich Pine Mt. Lake Community. close to golf, equestrian facilities, boating and YOSEMITE NATIONAL PARK. Pictures of rooms with furniture are AI generated.

Save
Ask
Tour
Hide
Share
Listing Snapshot
Price 
$545,000
Days On Site 
11 Days
Bedrooms 
3
Inside Area (SqFt) 
2,592 sqft
Total Baths 
3
Full Baths 
3
Partial Baths 
N/A
Lot Size 
0.2539 Acres
Year Built 
1990
MLS® Number 
41147474
Status 
Active
Property Tax 
N/A
HOA/Condo/Coop Fees 
$306 monthly
Sq Ft Source 
N/A
Friends & Family
Recent Activity
8 hours agoListing updated with changes from the MLS®
6 days agoStatus changed to Active
2 weeks agoListing first seen on site
General Features
Acres 
0.2539
Attached Garage 
Yes
Foundation 
Slab
Garage 
Yes
Garage Spaces 
4
Levels 
Two
Parking 
AttachedGarageGarage Door Opener
Parking Spaces 
6
Property Sub Type 
Single Family Residence
Style 
Traditional
Zoning 
R-1/Mx/Air
Interior Features
Appliances 
Gas Water Heater
Cooling 
Central Air
Fireplace 
Yes
Fireplace Features 
Family RoomFree StandingLiving RoomRaised Hearth
Flooring 
LaminateTile
Heating 
Forced AirPropane
Interior 
Breakfast Bar
Bonus Room 
Kitchen 
Save
Ask
Tour
Hide
Share
Exterior Features
Construction Details 
StoneVinyl Siding
Lot Features 
Back YardFront YardSloped Up
Other Structures 
Storage
Pool Features 
NoneAssociation
Roof 
Shingle
Community Features
Association Amenities 
ClubhouseGolf CoursePoolSecurity
Association Fee 
$306.0
Association Fee Frequency 
Monthly
School District 
Big Oak Flat-Groveland Unified
Financing Terms Available 
ConventionalFHAVA Loan1031 Exchange
Schools
School District
Big Oak Flat-Groveland Unified
Elementary School
Unknown
Middle School
Unknown
High School
Unknown


This information is for your personal, non-commercial use and may not be used for any purpose other than to identify prospective properties you may be interested in purchasing. The display of MLS data is usually deemed reliable but is NOT guaranteed accurate by the MLS. Buyers are responsible for verifying the accuracy of all information and should investigate the data themselves or retain appropriate professionals. Information from sources other than the Listing Agent may have been included in the MLS data. Unless otherwise specified in writing, the Broker/Agent has not and will not verify any information obtained from other sources. The Broker/Agent providing the information contained herein may or may not have been the Listing and/or Selling Agent.

Neighborhood & Commute
Source: Walkscore
Disclosure: Community information and market data powered by Constellation Data Labs. Information is deemed reliable but not guaranteed.
Save
Ask
Tour
Hide
Share