

3079 El Camino Real 210Santa Clara, CA 95051
Mortgage Calculator
Monthly Payment (Est.)
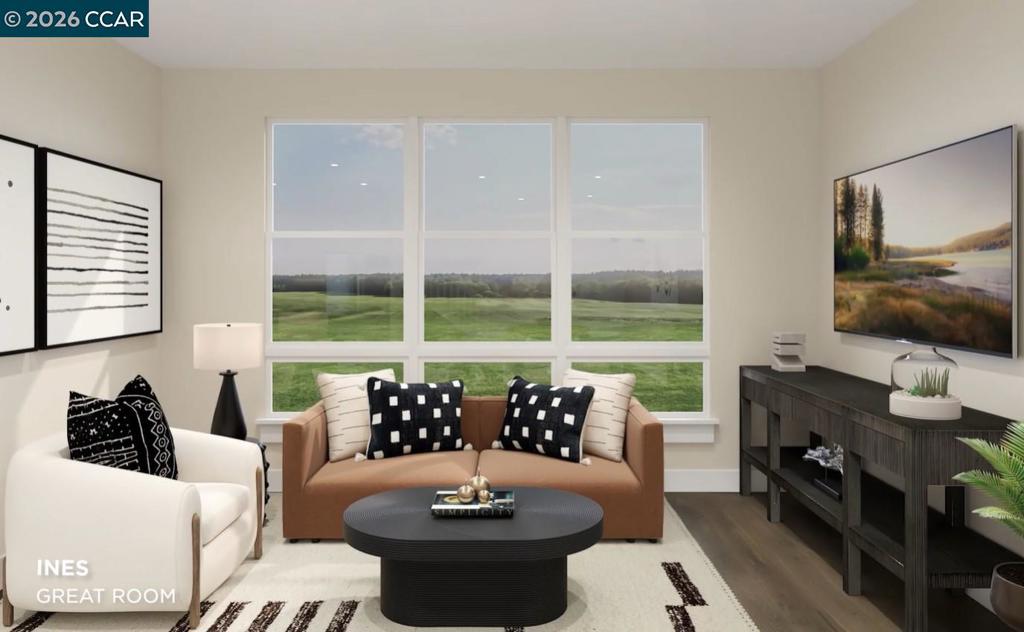
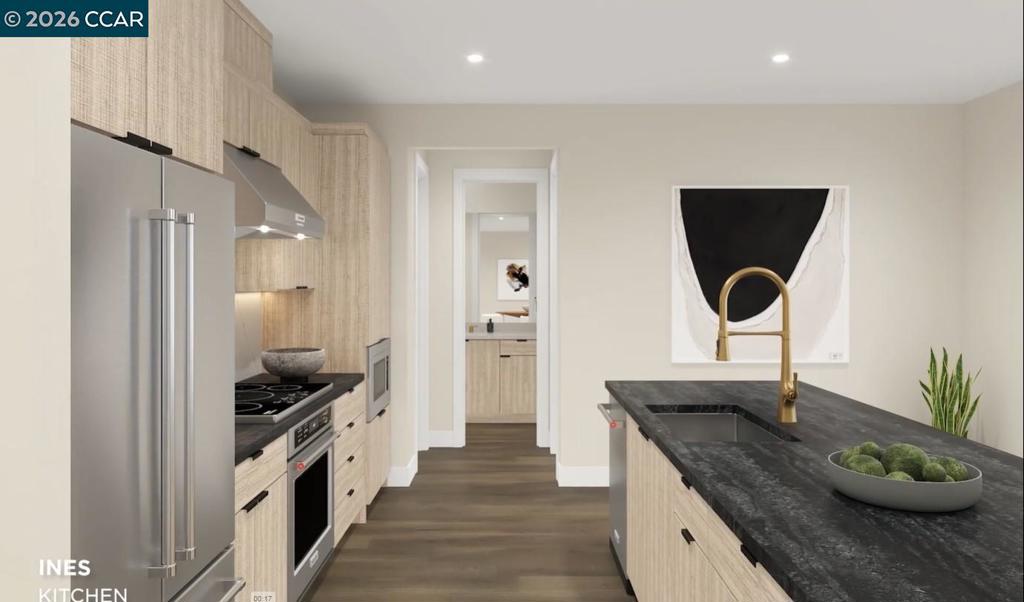
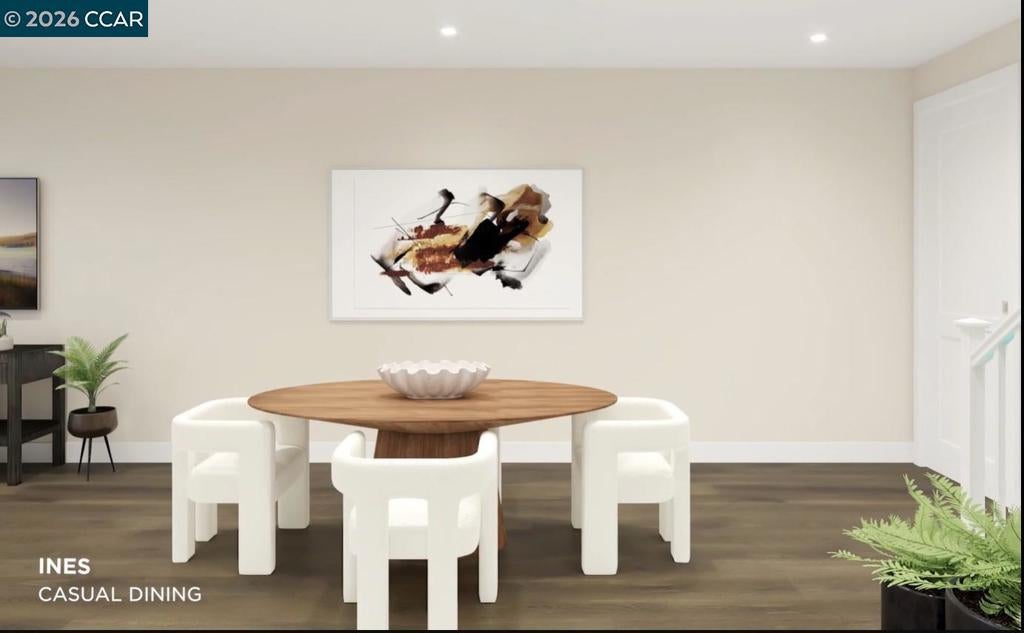
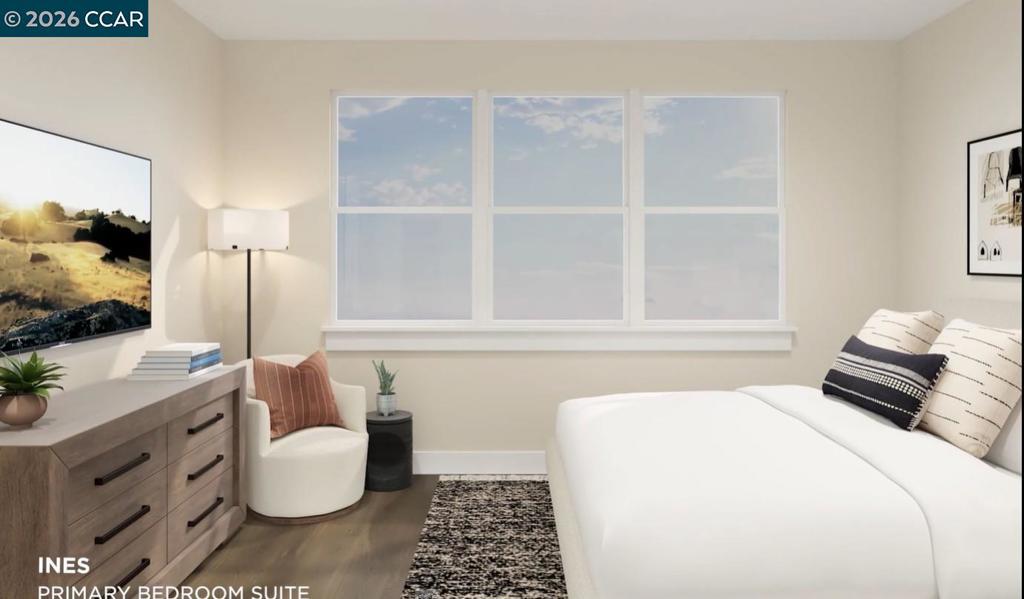
Enter an interest rate to see your estimated monthly payment.Live in the heart of everything at 3131 Camino, where modern new Urban Villa intertwine with lush green space in vibrant Santa Clara. At this Penthouse an inviting entry opens into a casual dining area and a bright great room. Gourmet kitchen features a center island, breakfast bar, ample counter and cabinet space, and a walk-in pantry. Covered deck expands opportunities for relaxing and entertaining. Full hall bath and a secondary bedroom complete the first floor. Second floor reveals a versatile loft, a secondary bedroom with a walk-in closet, full hall bath. Primary bedroom is a restful retreat featuring a walk-in closet and a lovely bath with a dual-sink vanity, a luxe shower with seat, and a private water closet. Other highlights include bedroom-level laundry, 2-car private garage, and extra storage throughout. Walk to stores, diverse restaurants and take advantage of public transportation. Close to Silicon Valley's exciting outdoor recreation, and a wonderful setting for a well-rounded lifestyle. Located near Santa Row, Westfield Valley Fair Mall, Stanford Shopping Center and Main Street Cupertino. Close to Lawrence Caltrain and convenience accessibility to SF Bay Area. (Photos for marketing only) Move-in late 2026.
| 5 days ago | Listing updated with changes from the MLS® | |
| 6 days ago | Status changed to Active | |
| 2 weeks ago | Price changed to $1,529,000 | |
| a month ago | Listing first seen on site |

This information is for your personal, non-commercial use and may not be used for any purpose other than to identify prospective properties you may be interested in purchasing. The display of MLS data is usually deemed reliable but is NOT guaranteed accurate by the MLS. Buyers are responsible for verifying the accuracy of all information and should investigate the data themselves or retain appropriate professionals. Information from sources other than the Listing Agent may have been included in the MLS data. Unless otherwise specified in writing, the Broker/Agent has not and will not verify any information obtained from other sources. The Broker/Agent providing the information contained herein may or may not have been the Listing and/or Selling Agent.
