

1024 Overlook RdBerkeley, CA 94708
Mortgage Calculator
Monthly Payment (Est.)
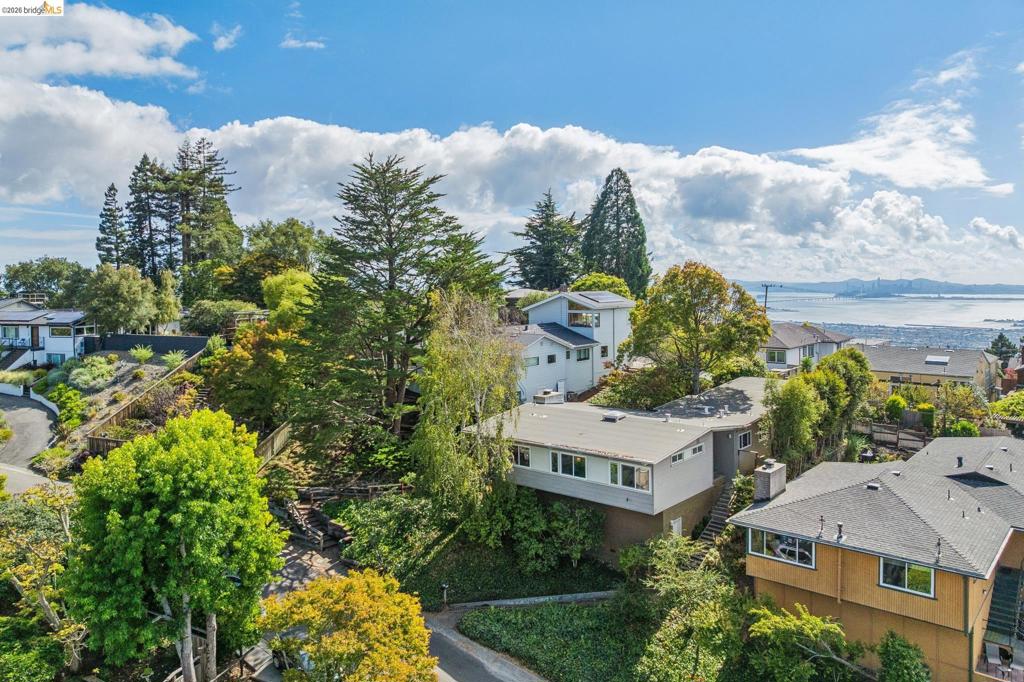
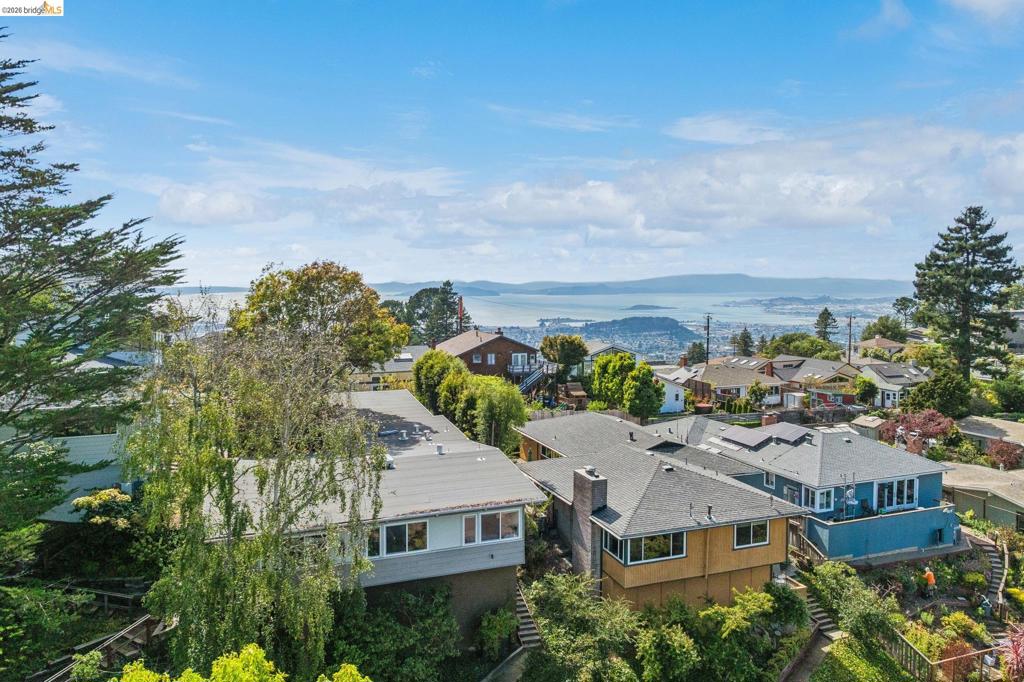
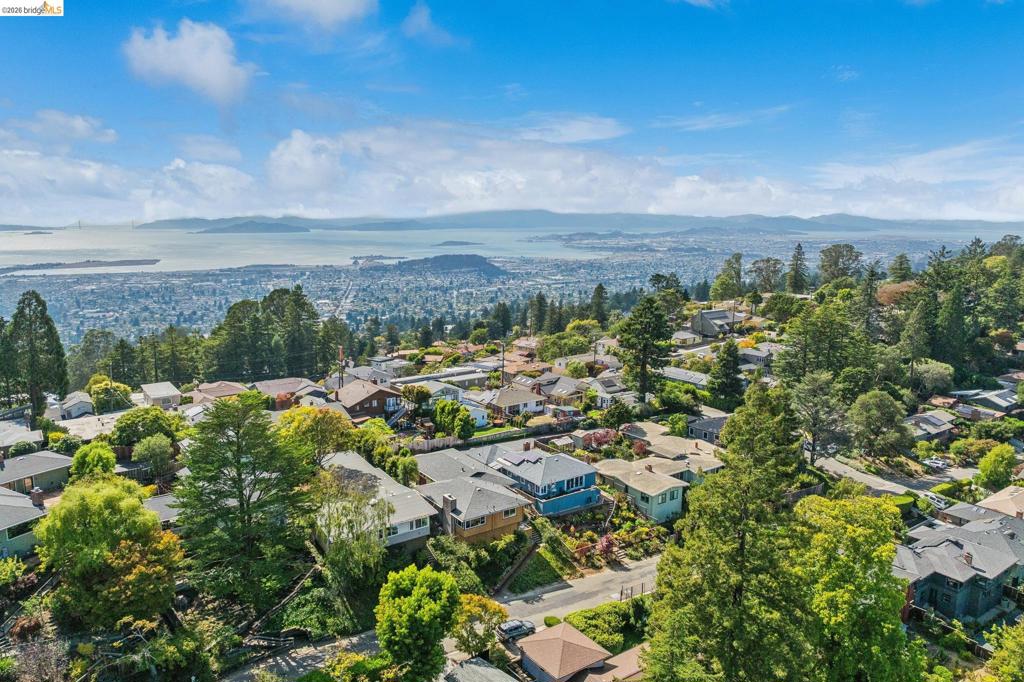
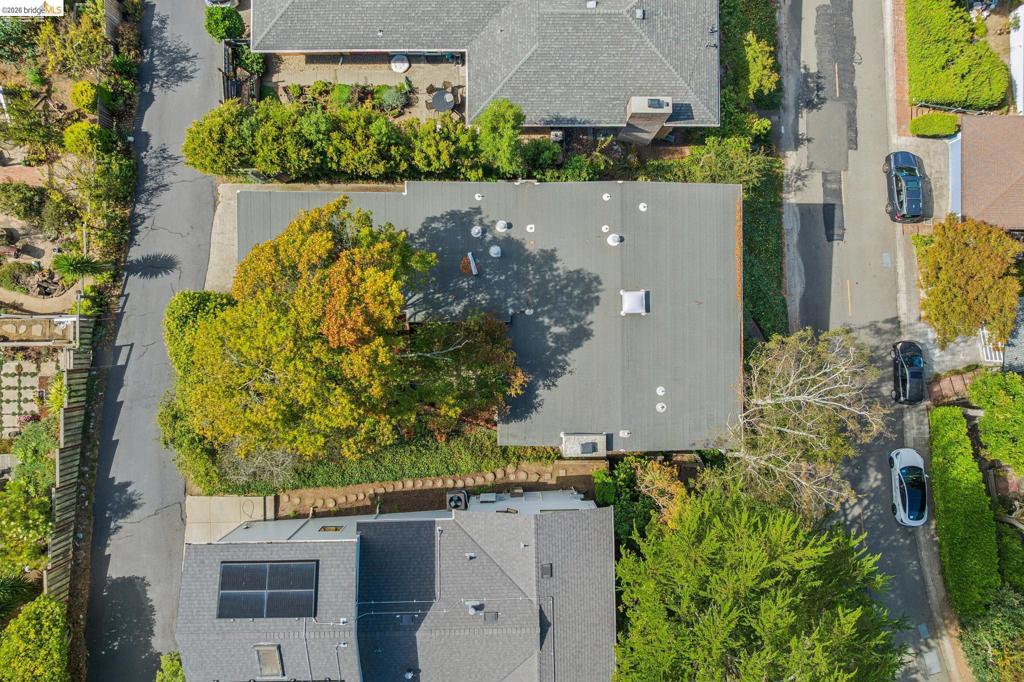
Enter an interest rate to see your estimated monthly payment.Welcome to this beautiful 3-bedroom, 2-bath Mid-Century Modern home, offering timeless architectural character, spacious living areas, and beautiful Bay views. The impressive living room showcases classic Mid-Century details, including vaulted wood-beamed ceilings, warm wood-paneled accents, hardwood floors, and a striking brick fireplace. Large windows and glass doors bring in abundant natural light and create a seamless connection to the outdoor spaces. The kitchen offers generous cabinetry and counter space, along with a gas range, refrigerator, dishwasher, and in-unit washer and dryer. A charming breakfast nook sits just off the kitchen, while the separate dining room features built-in shelving and access to the outdoor patio. All three bedrooms feature hardwood floors, natural light, and vaulted ceilings. The home includes two full bathrooms, including one with a double-sink vanity and glass-enclosed shower. Enjoy sweeping Bay and hillside views, mature landscaping, a garage, and convenient rear-alley access. Home Energy Score of 1
| 3 weeks ago | Listing updated with changes from the MLS® | |
| 4 weeks ago | Status changed to Active | |
| a month ago | Listing first seen on site |

This information is for your personal, non-commercial use and may not be used for any purpose other than to identify prospective properties you may be interested in purchasing. The display of MLS data is usually deemed reliable but is NOT guaranteed accurate by the MLS. Buyers are responsible for verifying the accuracy of all information and should investigate the data themselves or retain appropriate professionals. Information from sources other than the Listing Agent may have been included in the MLS data. Unless otherwise specified in writing, the Broker/Agent has not and will not verify any information obtained from other sources. The Broker/Agent providing the information contained herein may or may not have been the Listing and/or Selling Agent.
