

1206 43Rd AveSacramento, CA 95831
Mortgage Calculator
Monthly Payment (Est.)
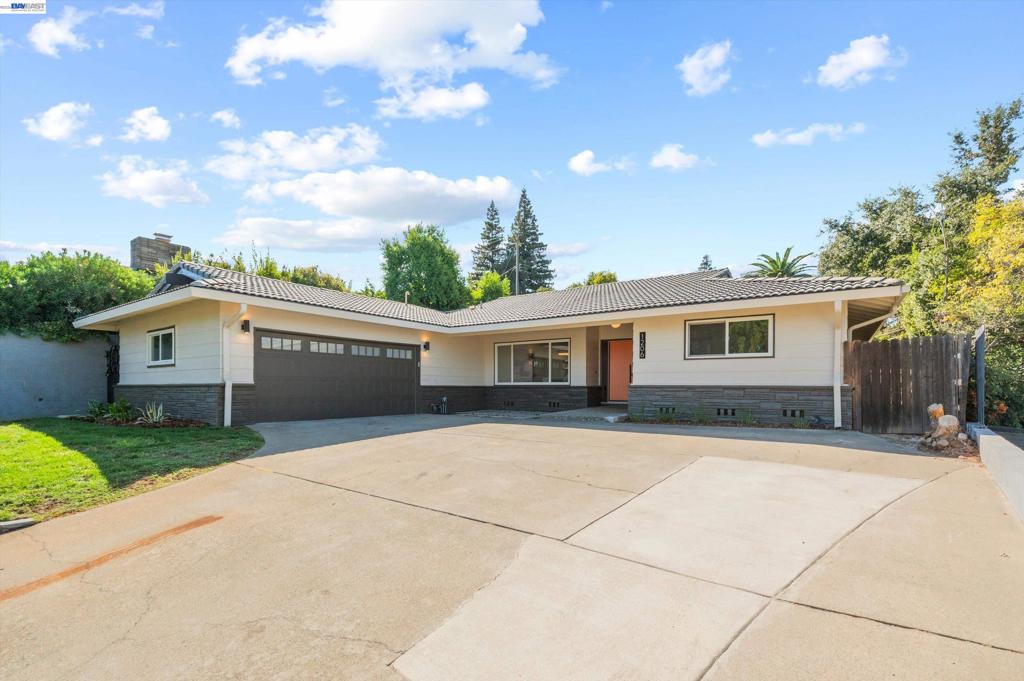
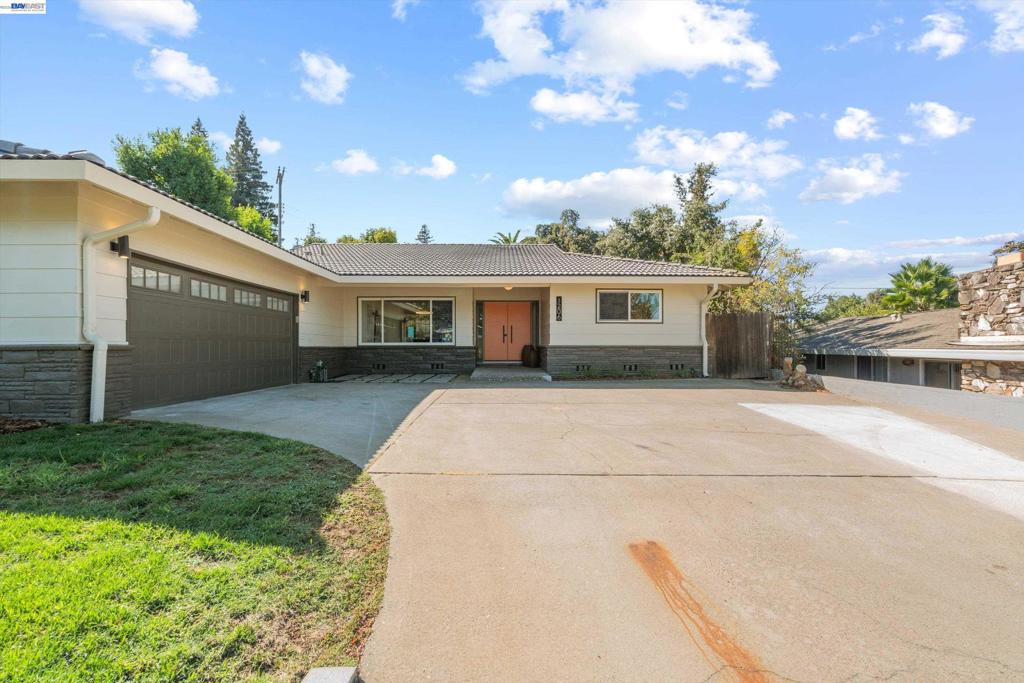
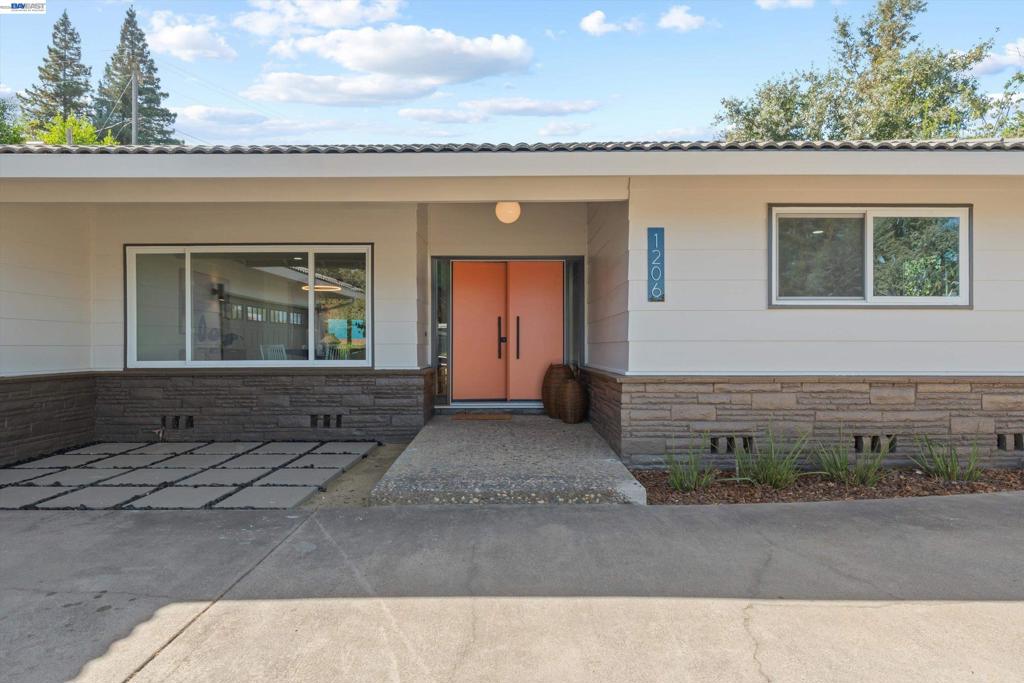
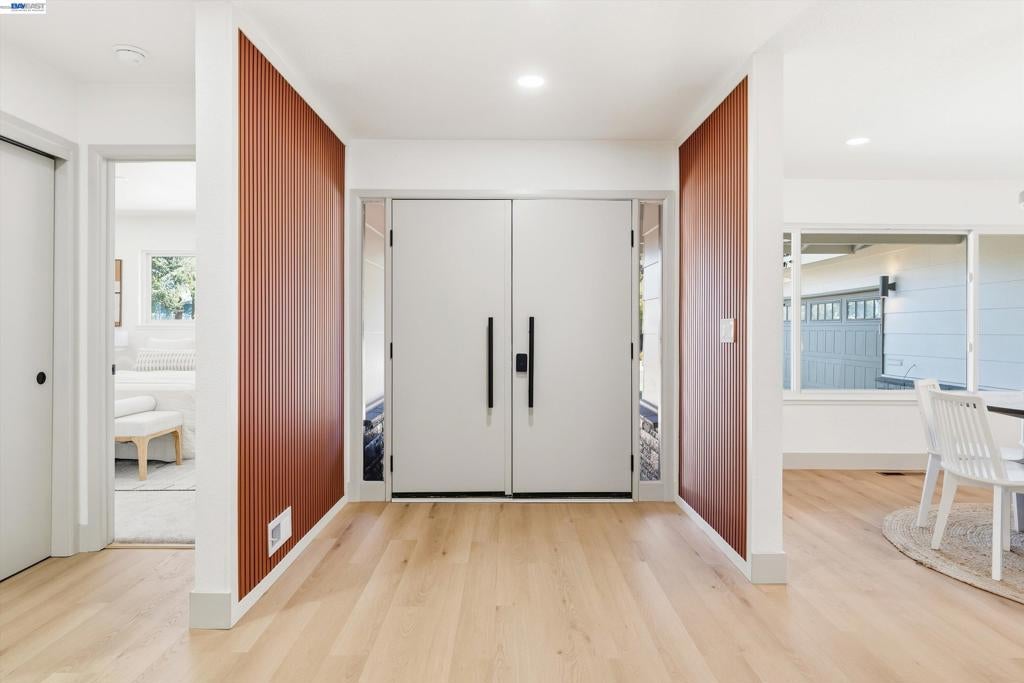
Enter an interest rate to see your estimated monthly payment.We feel your pain! Seller to contribute $10K towards buying down your interest rate with an accepted offer. Where iconic Mid-Century geometry meets crisp, contemporary luxury, you’ll find 1206 43rd Ave. This single-story South Land Park residence has been completely reimagined through a permitted, top-to-bottom transformation that honors the soul of its architectural roots while delivering the sophisticated finishes of a premium new build. The home’s aesthetic is defined by a seamless blend of eras. Inside, the open-concept layout celebrates the clean lines and airy volumes synonymous with Mid-Century design, now elevated by a designer’s eye for modern texture and flow. The heart of the home is the stunning chef’s kitchen, featuring crisp cabinetry, high-end finishes, and an expansive island that serves as a centerpiece for the main living area. Natural light pours through oversized windows, highlighting the meticulous craftsmanship and curated touches found in every corner. With 4 bedrooms and 3.5 bath, this home is perfect for any growing or extended family. The primary suite is a sanctuary reminiscent of a high-end boutique hotel, featuring plush carpeting, recessed lighting, and a private slider to the grounds. The en suite bath is a study in indulgence, boasting dual vanities, dual closets, and an immense glass-enclosed shower with a rainfall head. For guests, a private en suite bedroom offers a sophisticated retreat with a generous closet and custom-tiled walk-in shower. The experience continues outdoors, where the backyard serves as a private oasis anchored by a sparkling pool. Whether hosting an evening soirée on the patio or enjoying a quiet morning in the sun, this space is artfully designed for the quintessential California lifestyle. From the brand-new systems to the impeccable styling, this is a rare opportunity to own a piece of architectural fusion. It’s more than a renovation; it’s a sophisticated blend of timeless character and today’s most sought-after luxuries.
| a week ago | Listing updated with changes from the MLS® | |
| 2 weeks ago | Status changed to Active | |
| 3 weeks ago | Listing first seen on site |

This information is for your personal, non-commercial use and may not be used for any purpose other than to identify prospective properties you may be interested in purchasing. The display of MLS data is usually deemed reliable but is NOT guaranteed accurate by the MLS. Buyers are responsible for verifying the accuracy of all information and should investigate the data themselves or retain appropriate professionals. Information from sources other than the Listing Agent may have been included in the MLS data. Unless otherwise specified in writing, the Broker/Agent has not and will not verify any information obtained from other sources. The Broker/Agent providing the information contained herein may or may not have been the Listing and/or Selling Agent.
