

1321 Aster DrAntioch, CA 94509
Mortgage Calculator
Monthly Payment (Est.)
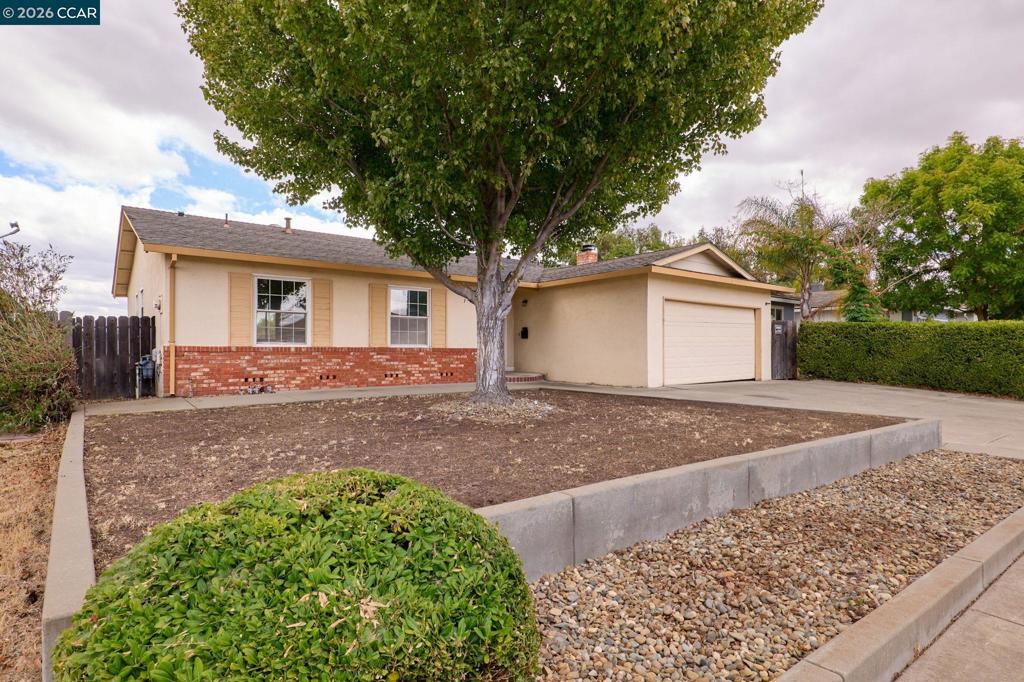
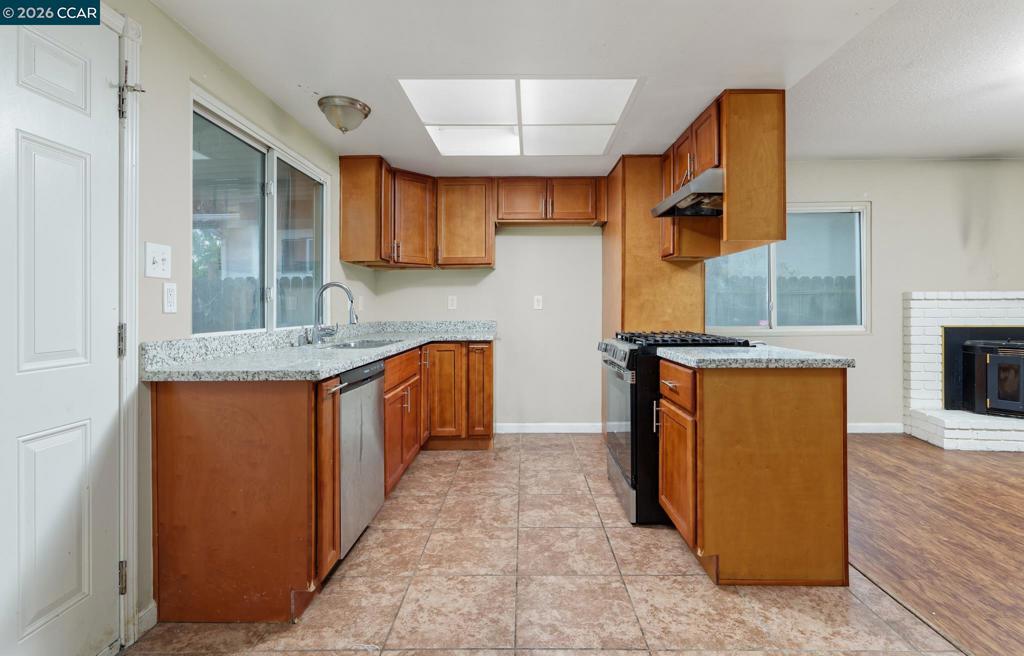
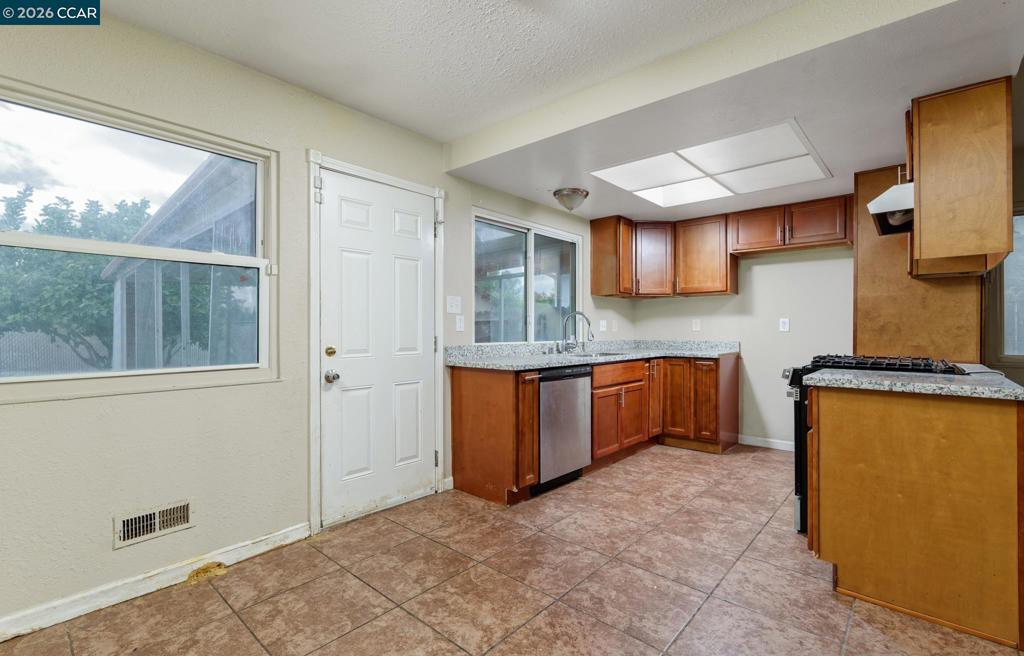
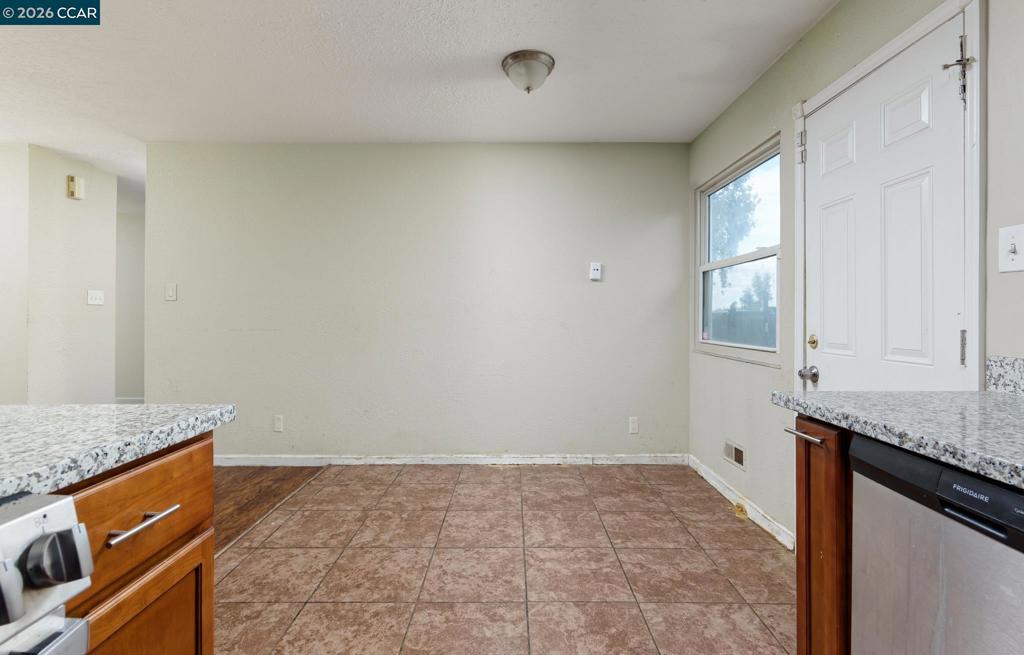
$1,597Deal Of The Year - COSMETIC FIXER. This 3-bedroom, 2 -bathroom home features a nice floor plan, a large living room, a large open kitchen with shaker cabinets, granite counters, and stainless steel appliances, updated bathroom shower surround, a cozy fireplace, central heat and air, laminate floors, a HUGE built in pool, a large covered patio and more! The home needs some personal touches and will not qualify for conventional financing due to its overall condition as well as possible drug paraphernalia usage from prior tenant. (NO substances were found on premises) PER THE SELLER - Only cash or hard money offers will be accepted. There are NO Roof or foundation or roof issues. Seller Disclosures, pest, general home, and roof inspections are available via the disclosure link in the MLS listing and in Homelight.com. Offers will be presented at 8:00 AM on Monday, September 14th, 2026. Please submit your highest and best offer.
| 5 days ago | Listing updated with changes from the MLS® | |
| 7 days ago | Status changed to Pending | |
| 2 weeks ago | Listing first seen on site |

This information is for your personal, non-commercial use and may not be used for any purpose other than to identify prospective properties you may be interested in purchasing. The display of MLS data is usually deemed reliable but is NOT guaranteed accurate by the MLS. Buyers are responsible for verifying the accuracy of all information and should investigate the data themselves or retain appropriate professionals. Information from sources other than the Listing Agent may have been included in the MLS data. Unless otherwise specified in writing, the Broker/Agent has not and will not verify any information obtained from other sources. The Broker/Agent providing the information contained herein may or may not have been the Listing and/or Selling Agent.
